


1001 Laurel Ridge DRMcDonough, GA 30252
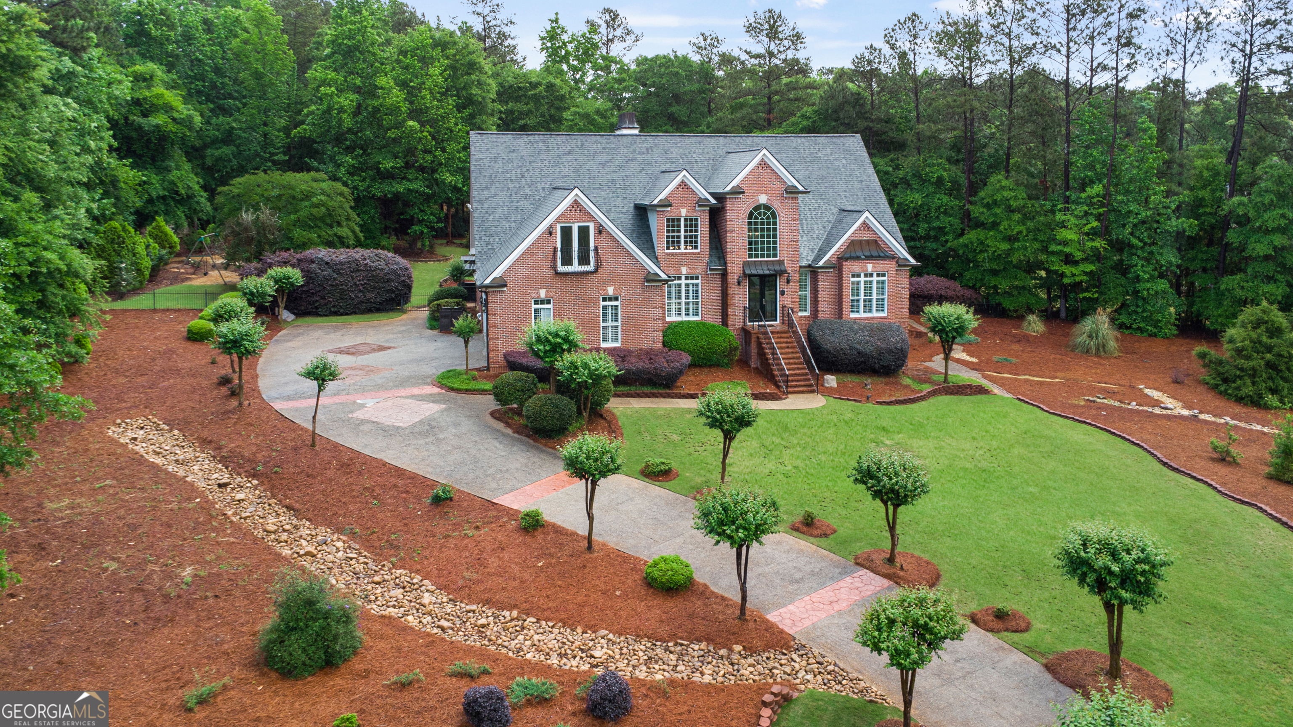
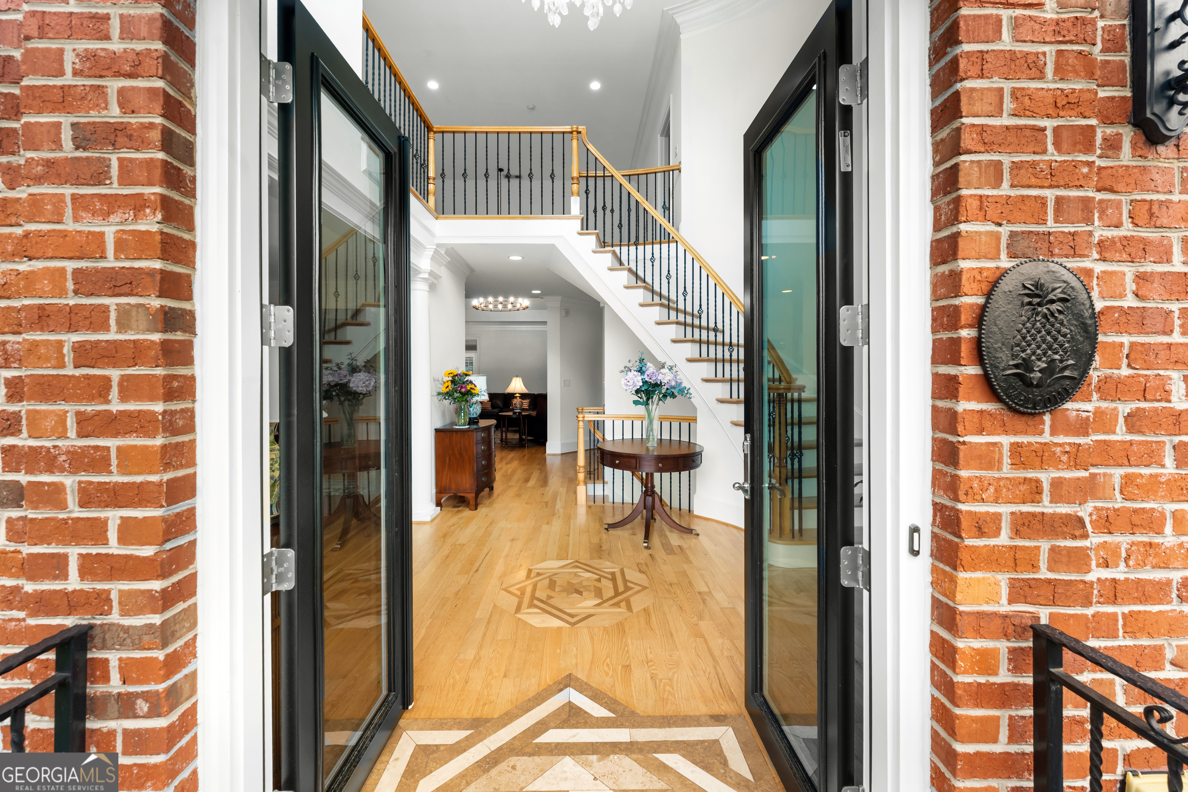
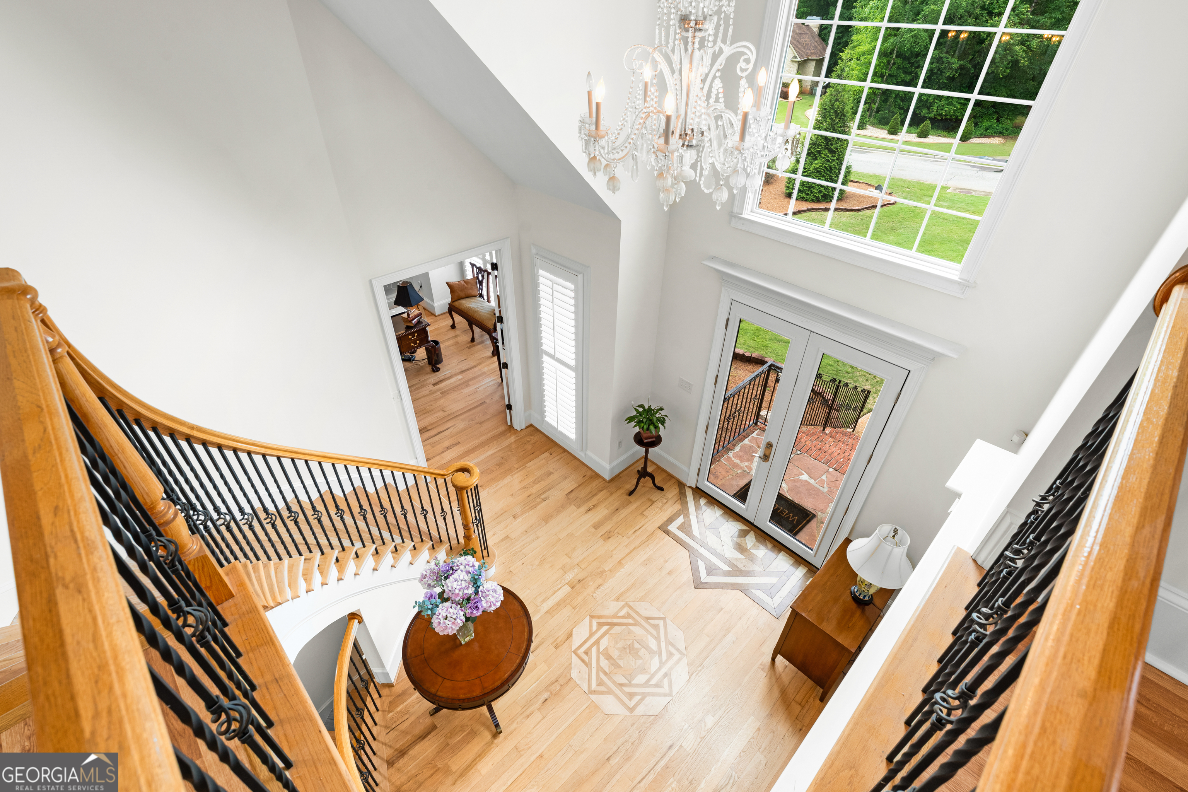
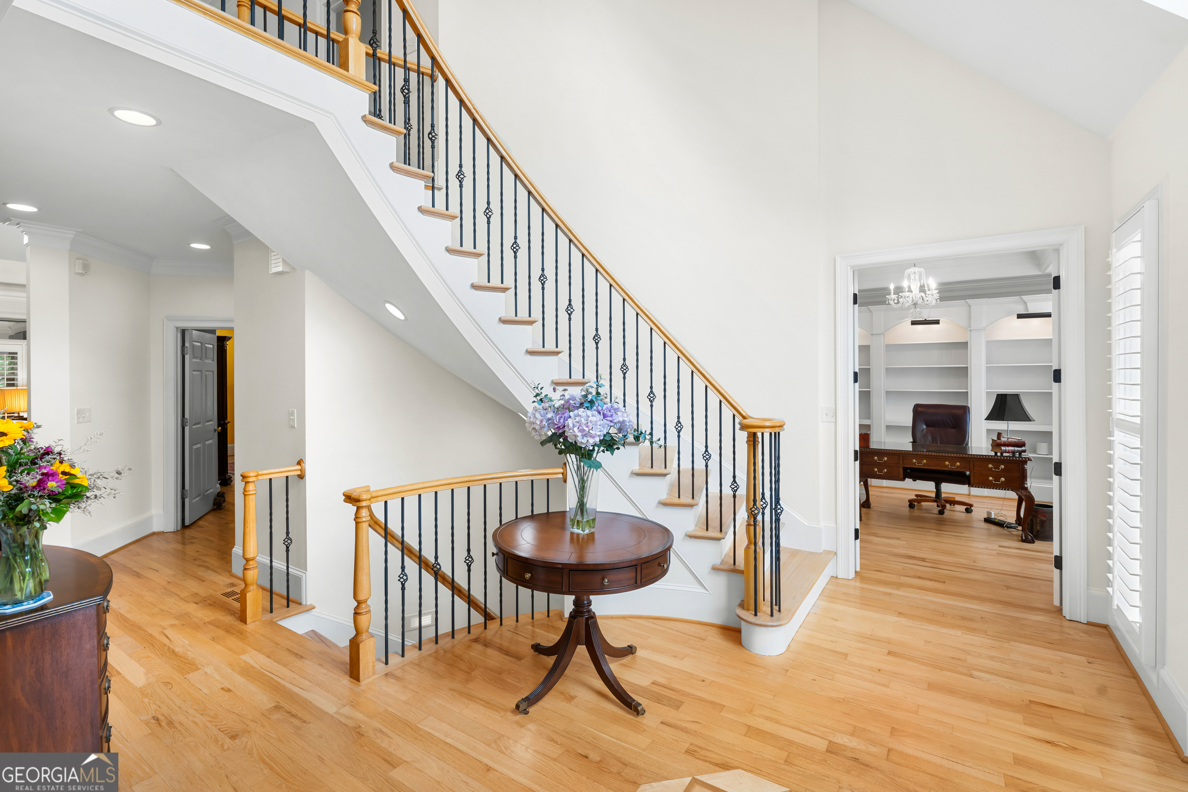
Welcome to this extraordinary nearly 6,900 sq ft residence, a home where scale, craftsmanship, and thoughtful design come together to create a truly elevated living experience. From the moment you enter, soaring ceilings, hardwood floors, rich architectural detail, and natural light set the tone for a property that is both impressive and inviting. The main level unfolds with grand yet comfortable living spaces, including a two-story foyer, formal dining, office, a spacious family room anchored by a double-sided fireplace shared with the kitchen-one of the home's five fireplaces. Coffered ceilings add depth and elegance, while the chef's kitchen offers generous prep space, stained cabinetry, and an effortless flow for everyday living or entertaining. An all-weather sunroom with its own fireplace extends the living space year-round, offering a cozy retreat with views of the backyard oasis. Each of the home's five bedrooms includes its own full bath, providing exceptional comfort and privacy for family and guests. The main level primary suite is a true sanctuary with a spa inspired bath and expansive walk-in closet. The finished basement expands the home's versatility with a kitchenette, full bedroom and bath making it ideal for multi-generational living, long term guests, or private entertaining. Additional flex spaces offer endless possibilities-media room, gym, game room, or creative studio. Secret rooms tucked throughout the home add a sense of mystery and delight, creating memorable moments buyers won't forget. Outdoor living is equally impressive. A sparkling in ground saltwater pool transforms the backyard into a private resort, perfect for summer gatherings, quiet mornings, or evening relaxation. With its exceptional scale, refined finishes, and rare combination of luxury, comfort, and intrigue, this residence offers a one-of-a-kind opportunity in a premier setting.
| 2 weeks ago | Status changed to Active Under Contract | |
| 2 weeks ago | Listing updated with changes from the MLS® | |
| 3 months ago | Listing first seen on site |

Information deemed reliable but not guaranteed. The data relating to real estate for sale on this web site comes in part from the Broker Reciprocity Program of Georgia MLS. Real estate listings held by brokerage firms other than this office are marked with the Broker Reciprocity logo and detailed information about them includes the name of the listing brokers. Copyright © 2020-present Georgia MLS. All rights reserved.
Last checked: 2026-07-31 05:21 PM UTC