


Save
Ask
Tour
Hide
$495,000
121 Days On Site
3588 Old Hamilton Mill RDBuford, GA 30519
For Sale|Single Family Residence|Active
4
Beds
3
Total Baths
3
Full Baths
3,124
SqFt
$158
/SqFt
1991
Built
Subdivision:
Hamilton Mill
County:
Gwinnett
Call Now: 678-444-4110
Is this the listing for you? We can help make it yours.
678-444-4110
Save
Ask
Tour
Hide

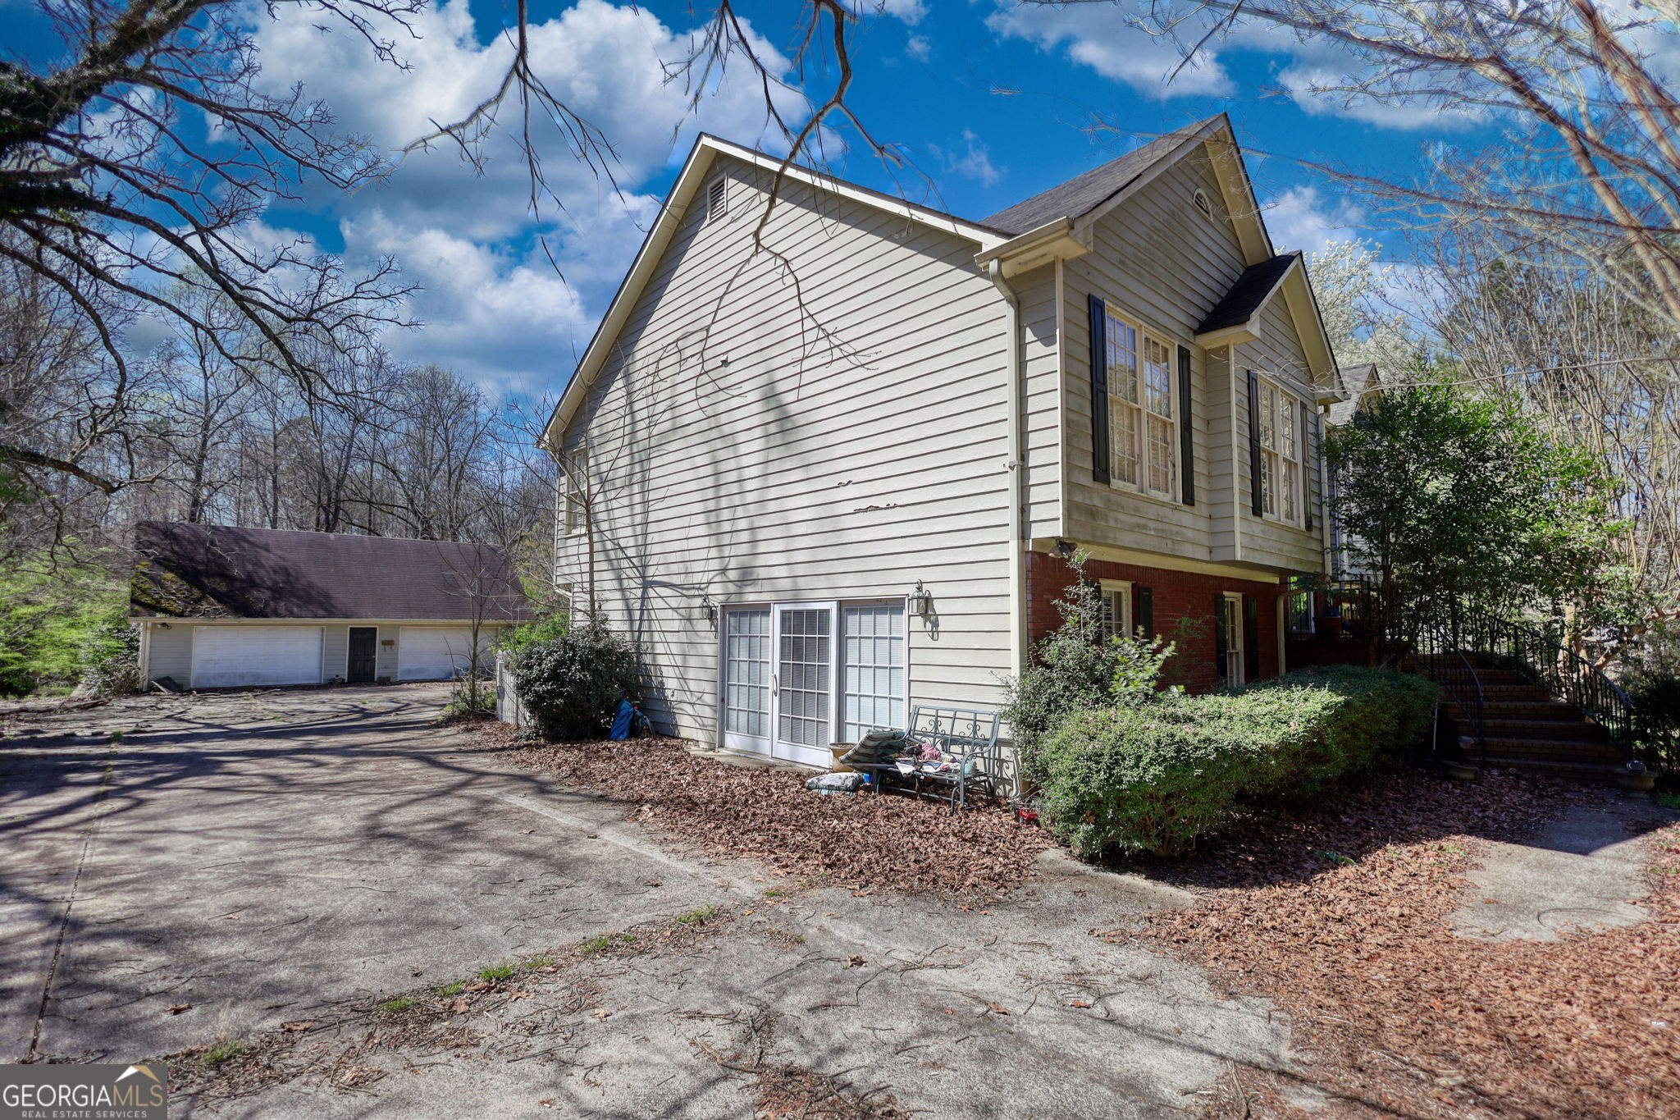
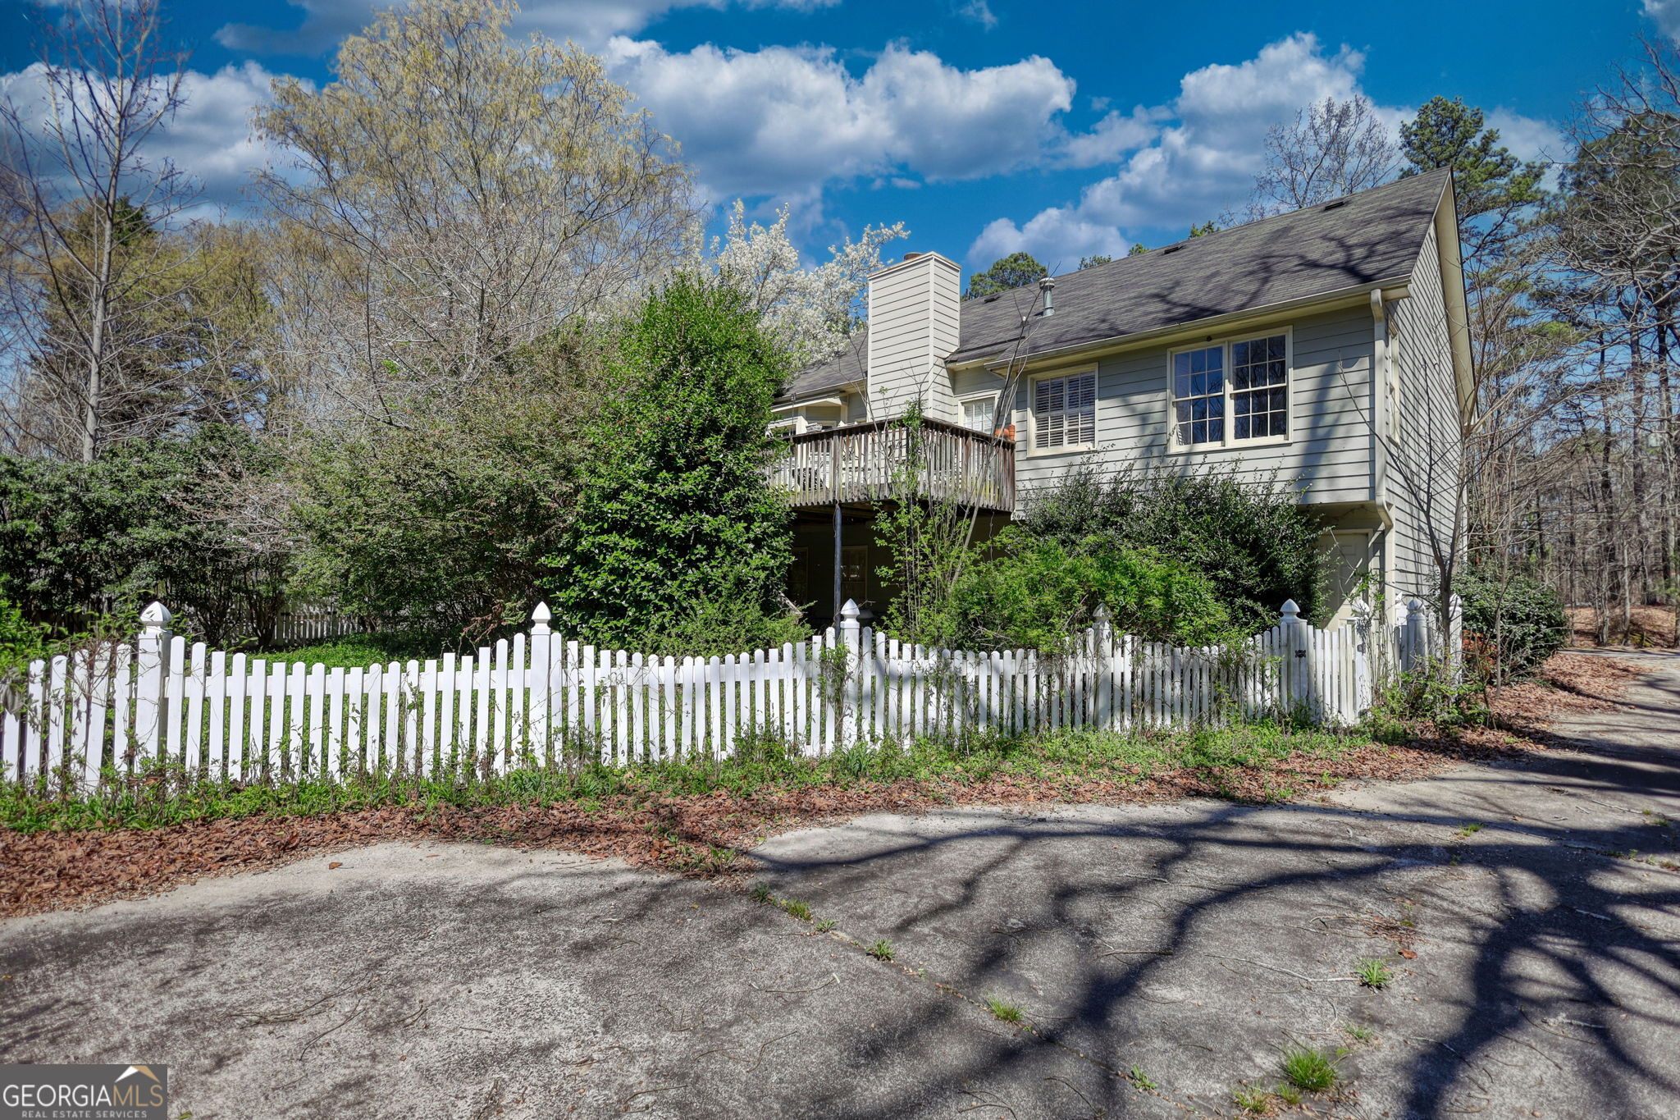
Opportunity awaits in desirable Buford with home and 3.5 ACRES! This split-level home with a classic brick front offers great potential for the right buyer! Inside, the home features a spacious owner's suite complete with a tile shower and relaxing whirlpool bath, providing a solid starting point for a future retreat. The property also includes a separate detached garage/outbuilding, offering additional storage, workshop space, or room for hobbies. While the home does need repairs and updates, it presents an excellent opportunity for investors or homeowners eager to put their personal stamp on a property in a highly desirable location! With vision and renovation, this property could truly shine!
Save
Ask
Tour
Hide
Listing Snapshot
Price
$495,000
Days On Site
121 Days
Bedrooms
4
Inside Area (SqFt)
3,124 sqft
Total Baths
3
Full Baths
3
Partial Baths
N/A
Lot Size
3.5 Acres
Year Built
1991
MLS® Number
10711217
Status
Active
Property Tax
$4,512
HOA/Condo/Coop Fees
N/A
Sq Ft Source
Public Records
Friends & Family
Recent Activity
| 5 days ago | Status changed to Active | |
| 5 days ago | Listing updated with changes from the MLS® | |
| 4 weeks ago | Price changed to $495,000 | |
| 4 months ago | Listing first seen on site |
General Features
Acres
3.5
Garage
Yes
Garage Spaces
2
Land Lease
No
Levels
Multi/Split
Parking
DetachedGarageStorage
Parking Spaces
2
Property Sub Type
Single Family Residence
Sewer
Septic Tank
SqFt Above
3124
Style
Brick FrontOtherTraditional
Utilities
Electricity Available
Water Source
Public
Interior Features
Appliances
RangeOvenDishwasherMicrowaveRefrigeratorStainless Steel Appliance(s)
Basement
DaylightFinishedFull
Cooling
Other
Fireplace
Yes
Fireplace Features
Family Room
Fireplaces
2
Flooring
Laminate
Heating
Other
Interior
Breakfast BarDouble VanityVaulted Ceiling(s)
Dining Room
Kitchen
Save
Ask
Tour
Hide
Exterior Features
Construction Details
BrickWood Siding
Fencing
Wood
Lot Features
Level
Other Structures
Outbuilding
Patio And Porch
Porch
Roof
Composition
Community Features
Accessibility Features
Therapeutic Whirlpool
Community Features
None
Financing Terms Available
CashConventional
Schools
School District
Unknown
Elementary School
Harmony
Middle School
Glenn C Jones
High School
Seckinger
Listing courtesy of Joe Stockdale Real Estate

Information deemed reliable but not guaranteed. The data relating to real estate for sale on this web site comes in part from the Broker Reciprocity Program of Georgia MLS. Real estate listings held by brokerage firms other than this office are marked with the Broker Reciprocity logo and detailed information about them includes the name of the listing brokers. Copyright © 2020-present Georgia MLS. All rights reserved.
Last checked: 2026-07-16 03:56 AM UTC
Information deemed reliable but not guaranteed. The data relating to real estate for sale on this web site comes in part from the Broker Reciprocity Program of Georgia MLS. Real estate listings held by brokerage firms other than this office are marked with the Broker Reciprocity logo and detailed information about them includes the name of the listing brokers. Copyright © 2020-present Georgia MLS. All rights reserved.
Last checked: 2026-07-16 03:56 AM UTC
Neighborhood & Commute
Source: Walkscore
Save
Ask
Tour
Hide