


161 Applewood WAYHomer, GA 30547

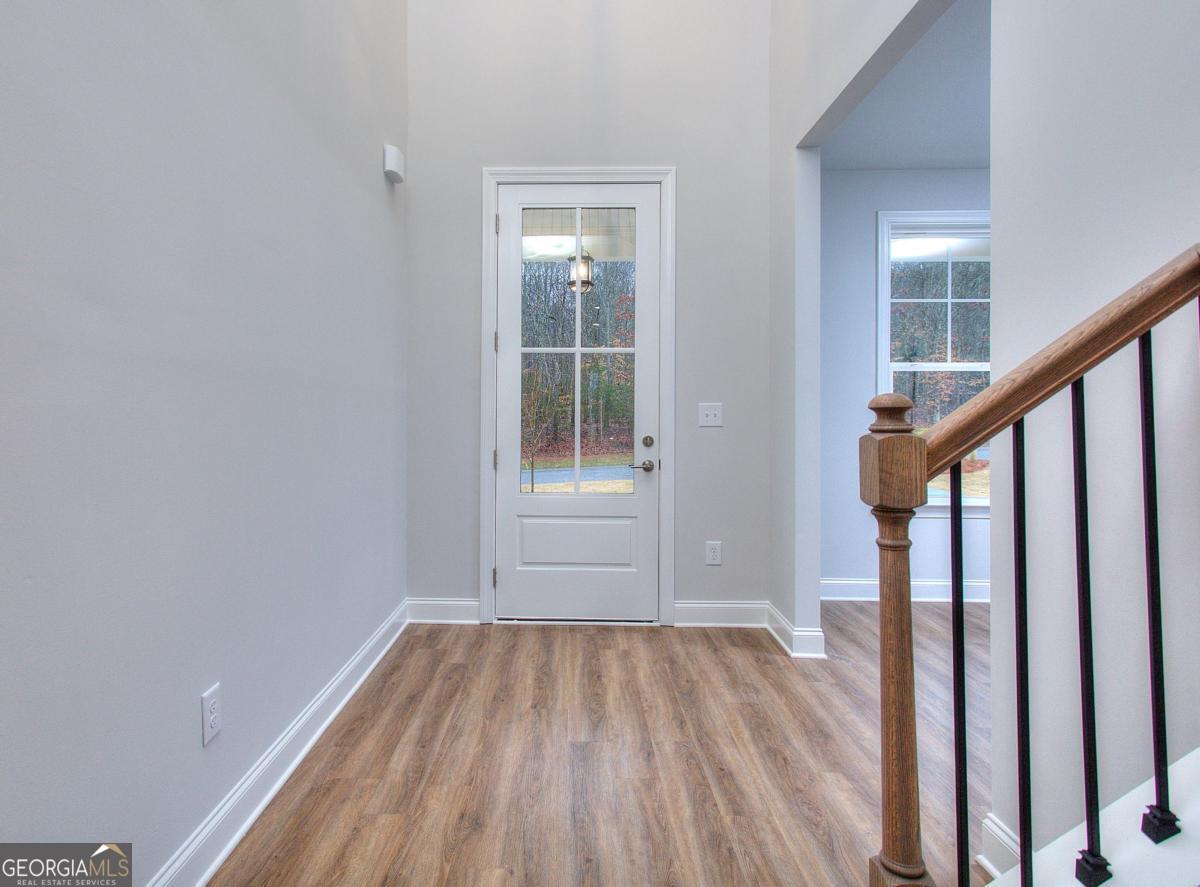
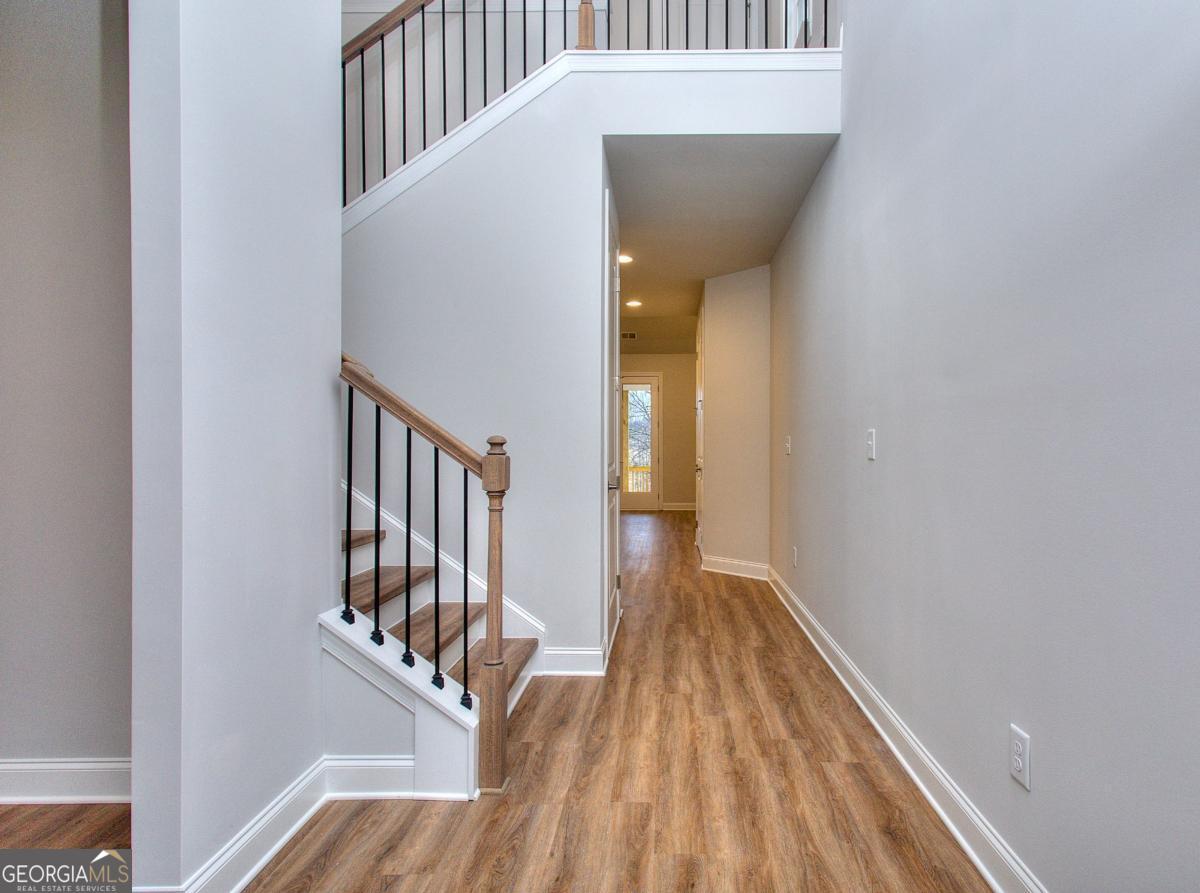
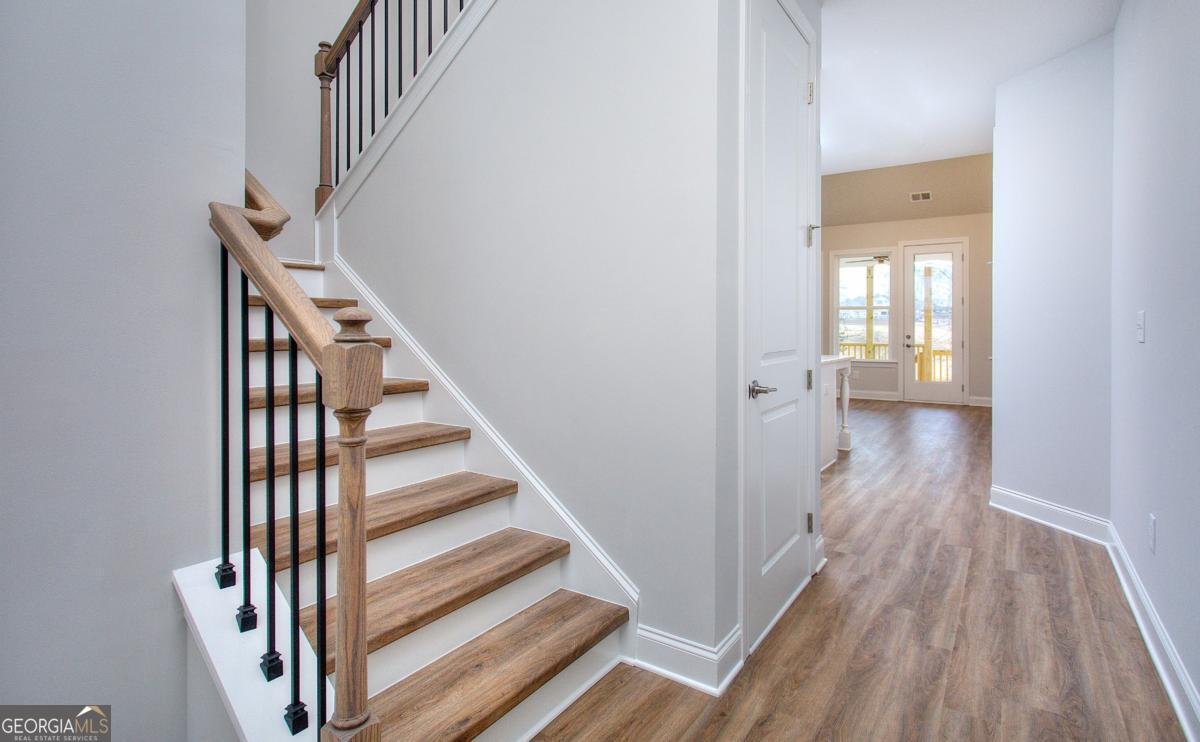
Green Tag Home. Peachwood plan on Lot 44c. If you've been dreaming of a home with space to breathe and room to grow, 161 Applewood Way might be exactly what you've been looking for. This 4-bedroom, 2.5-bath Peachwood plan on a basement offers 2,443 sq ft of thoughtful living space-with a layout that simply feels right from the moment you walk in. One of the first things you'll notice is the huge, level backyard sitting on .29 acres. It's the kind of yard where kids can run, dogs have space, and weekend cookouts just feel easier. It's rare to find a yard this usable-and it's truly one of the home's biggest highlights. Inside, the heart of the home is the warm, inviting kitchen, featuring cashew-colored cabinets, granite countertops, stainless steel appliances, and a large center island that naturally becomes the gathering spot. Whether you're cooking dinner or hosting friends, it's a space that brings people together. The primary suite on the main level adds everyday convenience, offering privacy and comfort without climbing stairs. Upstairs, the home opens up even more with a spacious loft-perfect for movie nights, a playroom, or a cozy reading spot. You'll also find three additional bedrooms and a full bath, giving everyone their own space. There's even a flex room on the main floor, ready to become whatever you need-an office, crafting space, workout room, or a quiet retreat. And for even more potential, this home includes an unfinished basement, giving you room to expand, create future living space, or enjoy incredible storage. Every part of this home feels designed for real life. It's warm, functional, and easy to imagine yourself settling into. If you're looking for a home with character, space, and a great backyard, 161 Applewood Way is one you won't want to miss so call to schedule your tour today. **Interior Stock Photos being Used**
| 4 months ago | Status changed to Active | |
| 4 months ago | Listing updated with changes from the MLS® | |
| 4 months ago | Price changed to $478,860 | |
| 12 months ago | Listing first seen on site |

Information deemed reliable but not guaranteed. The data relating to real estate for sale on this web site comes in part from the Broker Reciprocity Program of Georgia MLS. Real estate listings held by brokerage firms other than this office are marked with the Broker Reciprocity logo and detailed information about them includes the name of the listing brokers. Copyright © 2020-present Georgia MLS. All rights reserved.
Last checked: 2026-07-09 10:20 PM UTC