Search ALL Listings!

Save
Ask
Tour
Hide
Share
$1,548,800
2 Days On Site

116 River Bend Drive
Hoschton, GA 30548

For Sale|Single Family Residence|Active
7
Beds
7
Total Baths
5
Full Baths
2
Partial Baths
6,265
SqFt
$247
/SqFt
2007
Built
Subdivision:
Rivers Edge Ph 01
County:
Jackson
Listing Courtesy Of: Real Estate by Mimi of Pend Realty, LLC. Broker: 888-641-7363 Prefer Ph#:[email protected]
Call Now: 678-444-4110
Is this the listing for you? We can help make it yours.
678-444-4110
116 River Bend Drive116 River Bend Drive116 River Bend Drive116 River Bend Drive
Save
Ask
Tour
Hide
Share

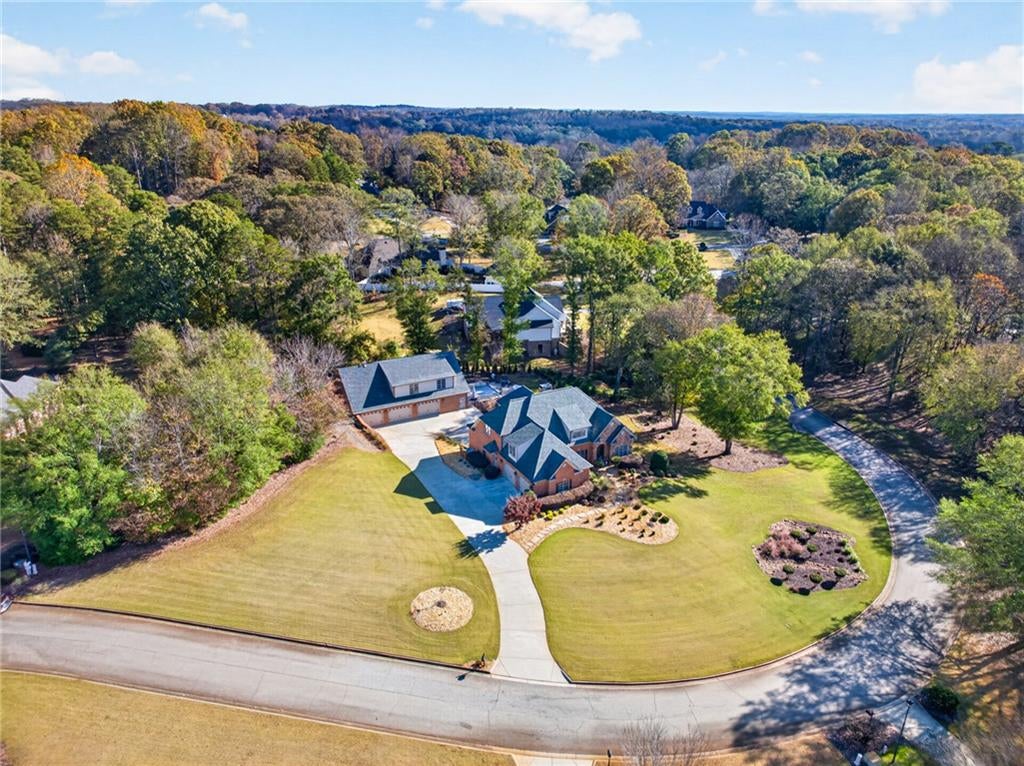
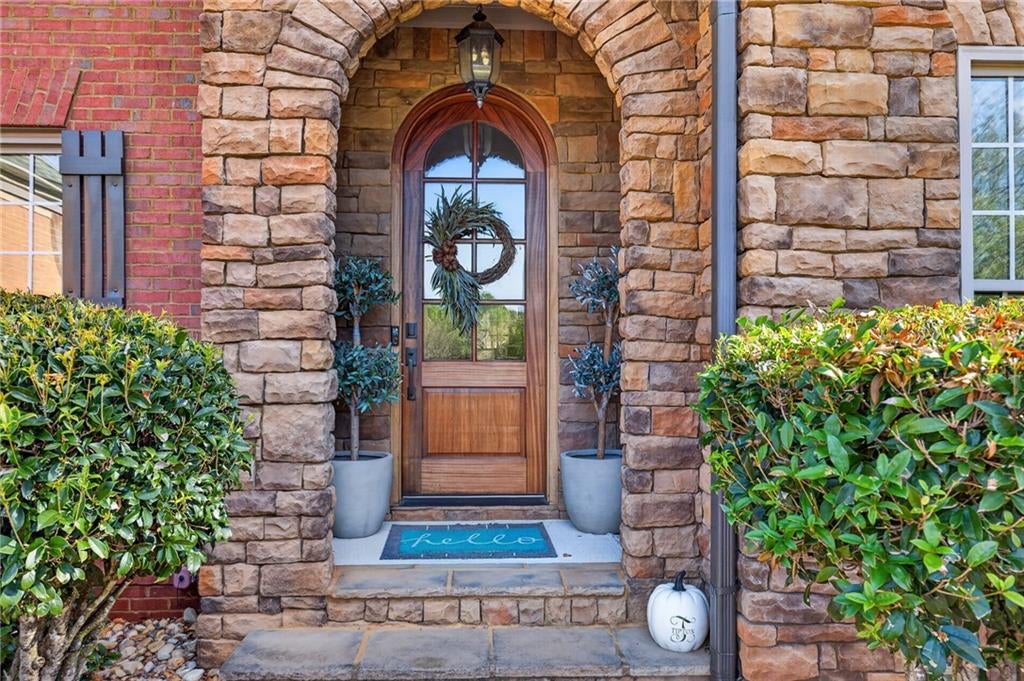
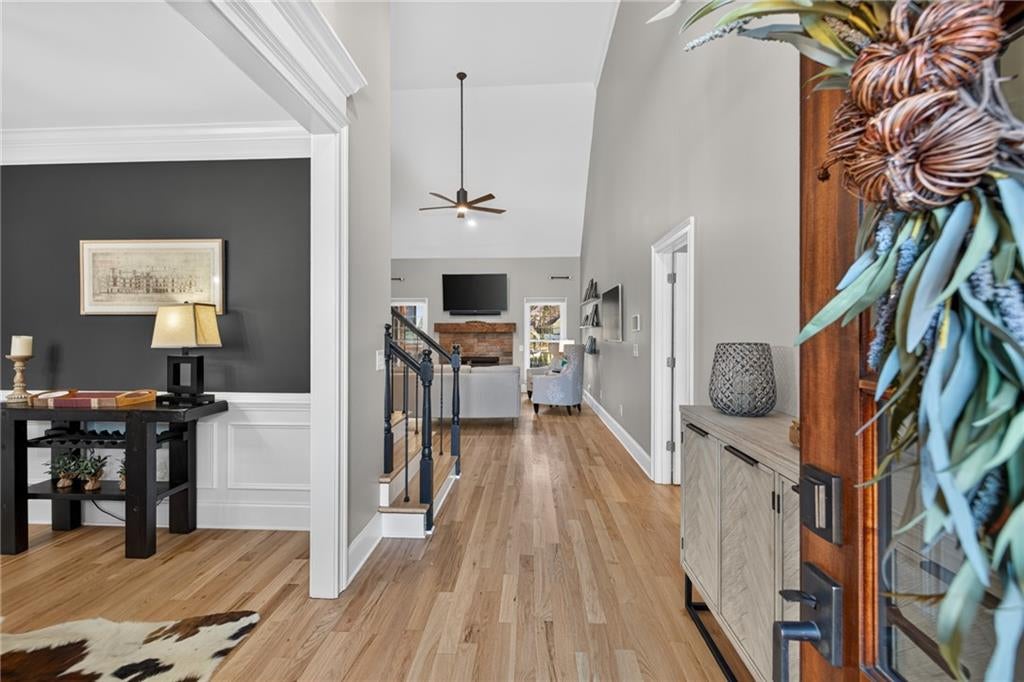
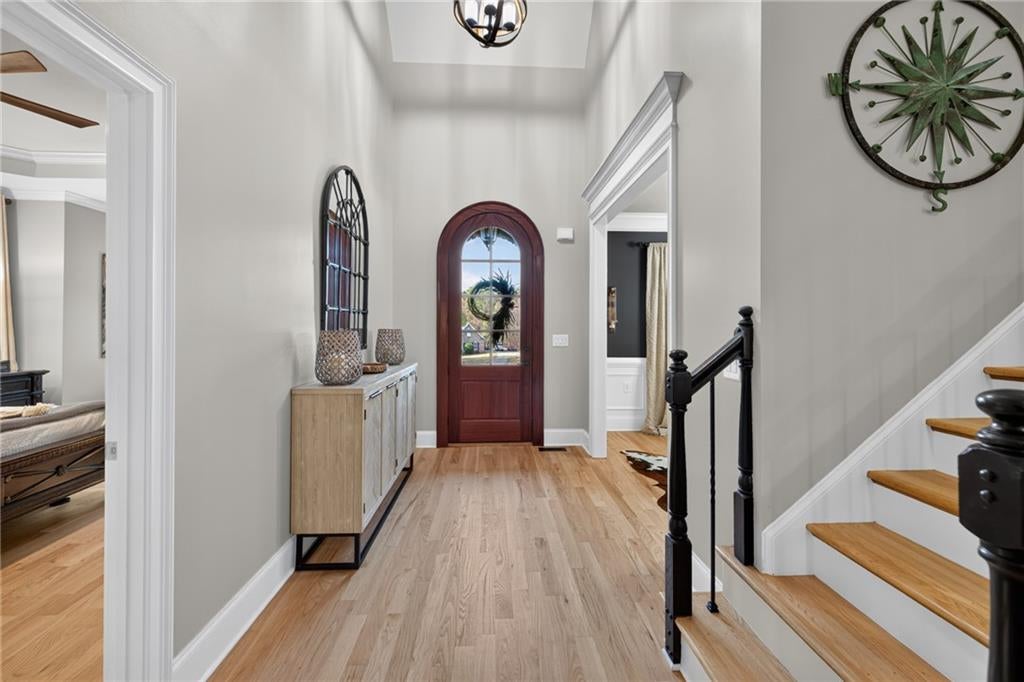
A CAR COLLECTOR’S DREAM AND A ONE-OF-A-KIND LUXURY ESTATE! Situated on approximately 1.5 professionally landscaped acres, this extraordinary custom estate combines luxury living, exceptional automotive facilities, and resort-style entertaining! Featuring a stunning heated saltwater pool, beautiful cedar porch with fireplace and bar, outdoor kitchen, and separate guest house, this property truly has it all! The main residence offers a primary suite on the main, gourmet kitchen with Café appliances and Miele coffee system, hardwood floors, custom cabinetry, and extensive smart-home technology. Upstairs features a spacious loft, two additional bedrooms, a full bathroom, and an enormous bonus room! The finished terrace level features two additional bedrooms, a full bathroom, private theater, and a cozy bar with fireplace, creating the perfect space for entertaining or extended guests. CAR ENTHUSIASTS, TAKE NOTICE! Exceptional features include: • Approximately 10-car garage capacity • Climate-controlled detached garage and workshop • 12,000-lb. vehicle lift • 14-ft. ceiling in lift area • Indoor car-washing facilities with floor drains and hot/cold water • Air compressor with retractable hoses • EV charging • Oversized insulated garage doors • RV and boat parking • RaceDeck flooring and custom storage. THE GUEST HOUSE IS EQUALLY IMPRESSIVE! Featuring two bedrooms, a sauna room, workout room, fully equipped bar/kitchen, and private office, offering incredible flexibility for guests, entertaining, or multigenerational living. Additional highlights include: • Heated saltwater pool • Cedar porch with fireplace and bar • Outdoor kitchen • Automated shades and smart-home controls • Whole-house water filtration • Well water used for landscaping and outdoor kitchen • Aroma360 scent system integrated throughout the HVAC • Professional landscape lighting • New roof in 2026. A RARE OPPORTUNITY TO OWN AN EXCEPTIONAL ESTATE OFFERING LUXURY, PRIVACY, INCREDIBLE ENTERTAINING SPACES, AND THE ULTIMATE AUTOMOTIVE ENTHUSIAST’S DREAM! Rivers Edge community also offers amazing community amenities including clubhouse, pool, tennis, and pickleball courts, ponds, trails and over 100 acres of green space and equestrian amenities. --

Save
Ask
Tour
Hide
Share
Listing Snapshot
Price 
$1,548,800
Days On Site 
2 Days
Bedrooms 
7
Inside Area (SqFt) 
6,265 sqft
Total Baths 
7
Full Baths 
5
Partial Baths 
2
Lot Size 
1.5 Acres
Year Built 
2007
MLS Number 
7870577
Status 
Active
Property Tax 
$7,072
HOA/Condo/Coop Fees 
$66.67 monthly
Sq Ft Source 
N/A
Friends & Family
Recent Activity
2 days agoListing first seen on site
2 days agoListing updated with changes from the MLS
General Features
Acres 
1.5
Foundation 
Combination
Garage 
Yes
Garage Spaces 
10
Green Energy Efficient 
ThermostatWater HeaterWindows
Land Lease 
No
Levels 
Three Or More
Parking 
GarageGarage Door OpenerDriveway
Property Condition 
Updated/Remodeled
Property Sub Type 
Single Family Residence
Security 
Security SystemSecurity LightsSecurity System OwnedSmoke Detector(s)
Sewer 
Septic Tank
SqFt Total 
6265
Style 
Traditional
Utilities 
Cable AvailableElectricity AvailableNatural Gas AvailablePhone AvailableSewer AvailableUnderground UtilitiesWater Available
Water Source 
Public
Interior Features
Appliances 
DishwasherDisposalDouble OvenMicrowaveRefrigerator
Basement 
FinishedFullInterior EntryWalk-Out Access
Cooling 
Ceiling Fan(s)Central Air
Electric 
220 Volts220 Volts in Garage220 Volts in Workshop
Fireplace 
Yes
Fireplace Features 
BasementElectricFamily RoomMaster BedroomOutside
Fireplaces 
7
Flooring 
HardwoodTile
Heating 
CentralForced Air
Interior 
Breakfast BarPantryKitchen IslandDouble VanityHigh Speed InternetMaster Downstairs
Laundry Features 
In BasementLaundry RoomMain Level
Main Level Bedrooms 
2
Spa 
Yes
Window Features 
Double Pane Windows
Save
Ask
Tour
Hide
Share
Exterior Features
Construction Details 
BrickStone
Exterior 
CourtyardGas GrillLightingPrivate EntranceStorage
Fencing 
Back YardFencedWrought Iron
Lot Features 
Back YardClearedCorner LotLandscapedLevelPrivate
Other Structures 
Barn(s)WorkshopGarage(s)Guest HouseOutdoor KitchenPool HouseRV/Boat Storage
Patio And Porch 
CoveredDeckEnclosedPatioRear Porch
Pool Features 
GuniteHeatedIn GroundSalt Water
Road Frontage 
Private Road
Roof 
Composition
Spa 
Yes
Spa Features 
Private
View 
NeighborhoodPoolTrees/Woods
Waterfront Features 
None
Waterview 
NeighborhoodPoolTrees/Woods
Windows/Doors 
Double Pane Windows
Community Features
Accessibility Features 
Accessible Bedroom
Association Fee 
$800.0
Association Fee Frequency 
Annually
Community Features 
PoolTennis Court(s)
Horse Property 
BarnBoarding FacilitiesPastureRiding TrailRound Pen
Roads 
Paved
Schools
School District
Unknown
Elementary School
Gum Springs
Middle School
West Jackson
High School
Jackson - Other
Listing Courtesy Of: Real Estate by Mimi of Pend Realty, LLC. Broker: 888-641-7363 Prefer Ph#:[email protected]

Listings identified with the FMLS IDX logo come from FMLS and are held by brokerage firms other than the owner of this website and the listing brokerage is identified in any listing details. Information is deemed reliable but is not guaranteed. If you believe any FMLS listing contains material that infringes your copyrighted work, please click here to review our DMCA policy and learn how to submit a takedown request.



© 2017-2026 First Multiple Listing Service, Inc.

Neighborhood & Commute
Source: Walkscore
Save
Ask
Tour
Hide
Share