Search ALL Listings!

Save
Ask
Tour
Hide
Share
$1,750,000
New Listing

3003 Cravenridge Drive NE
Brookhaven, GA 30319

Single Family Residence|Coming Soon
6
Beds
5
Total Baths
5
Full Baths
4,707
SqFt
$372
/SqFt
2008
Built
Subdivision:
Ashford Park
County:
Dekalb
Listing Courtesy Of: Elizabeth Cadenhead of Dorsey Alston Realtors Broker: 404-352-2010 Prefer Ph#:[email protected]
Call Now: 678-444-4110
Is this the listing for you? We can help make it yours.
678-444-4110
3003 Cravenridge Drive NE3003 Cravenridge Drive NE3003 Cravenridge Drive NE3003 Cravenridge Drive NE
Save
Ask
Tour
Hide
Share

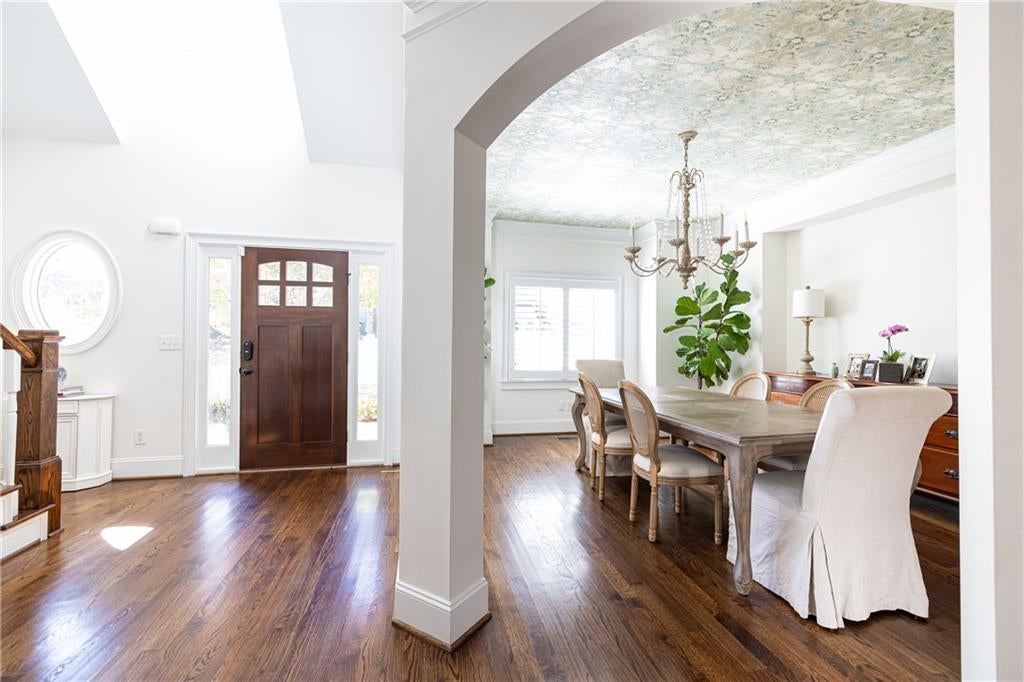
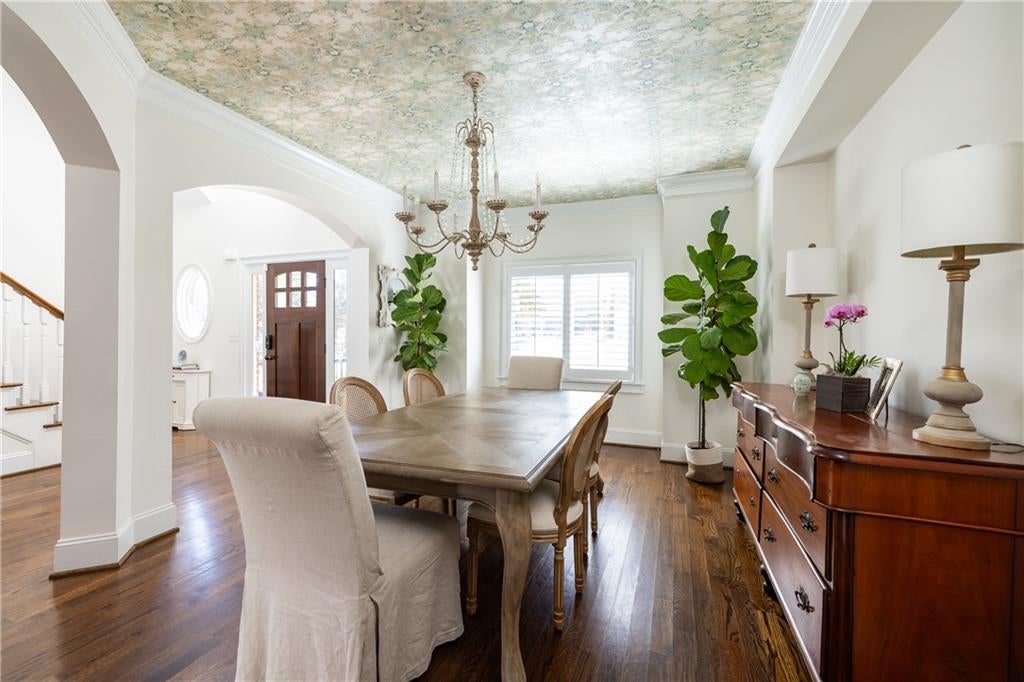
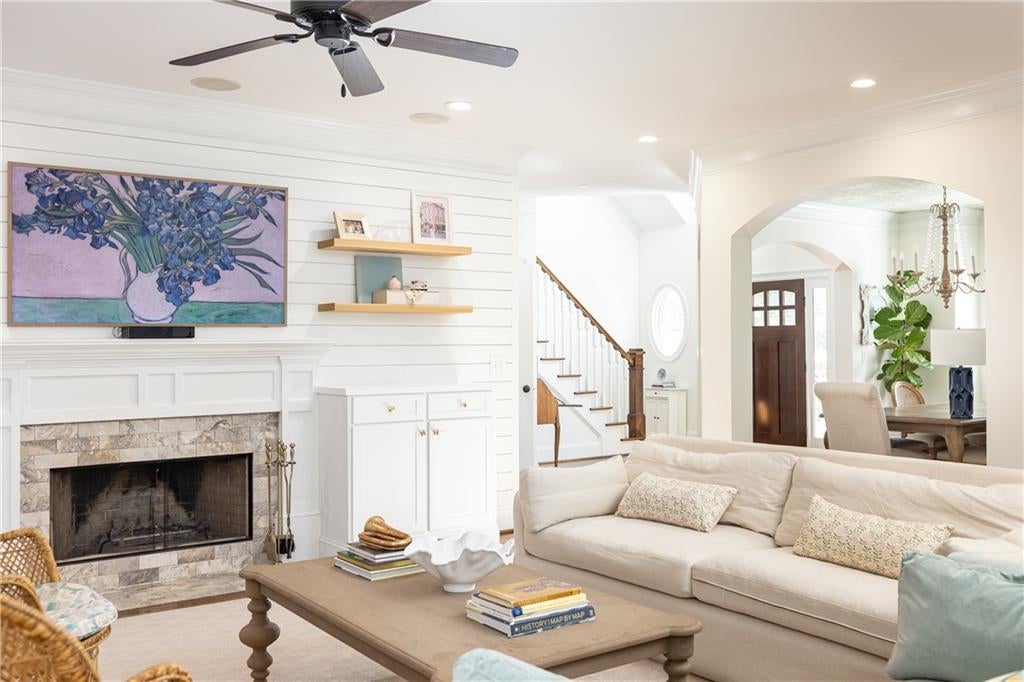
Welcome to 3003 Cravenridge Drive, where the charm of Ashford Park meets effortless, everyday living. Tucked into one of Brookhaven’s most beloved neighborhoods and just a short stroll from Ashford Park Elementary, this light-filled home offers three beautifully finished levels designed for the way you live. Mornings begin in bright, inviting spaces, with sunlight pouring in as the day unfolds. The easy flow of the main level makes everything from busy weekday routines to relaxed evenings with friends feel seamless. Upstairs, comfortable bedrooms offer a welcome retreat, while the finished terrace level brings an entirely new dimension to the home. Complete with a bedroom, full bath, dedicated office, and recreation spaces, it's perfectly suited for overnight guests, working from home, movie nights, or simply spreading out. Step outside and enjoy the rhythm of Ashford Park living—neighborhood strolls, nearby parks, and the restaurants and boutiques that make Brookhaven such a desirable place to call home. With three finished levels, abundant natural light, and room to gather, retreat, and grow, this address delivers more than a beautiful home. It offers a lifestyle that feels every bit as inviting as the neighborhood itself.

Save
Ask
Tour
Hide
Share
Listing Snapshot
Price 
$1,750,000
Days On Site 
0 Days
Bedrooms 
6
Inside Area (SqFt) 
4,707 sqft
Total Baths 
5
Full Baths 
5
Partial Baths 
N/A
Lot Size 
0.29 Acres
Year Built 
2008
MLS Number 
7869640
Status 
Coming Soon
Property Tax 
$15,109
HOA/Condo/Coop Fees 
N/A
Sq Ft Source 
Public Records
Friends & Family
Recent Activity
28 minutes agoListing first seen on site
36 minutes agoListing updated with changes from the MLS
General Features
Acres 
0.29
Foundation 
Concrete Perimeter
Garage 
Yes
Garage Spaces 
2
Land Lease 
No
Levels 
Three Or More
Parking 
DrivewayGarage
Property Sub Type 
Single Family Residence
Security 
Smoke Detector(s)
Sewer 
Public Sewer
SqFt Above 
3402
SqFt Below 
1305
SqFt Total 
3402
Style 
Craftsman
Utilities 
Cable AvailableElectricity AvailableNatural Gas AvailablePhone AvailableSewer AvailableWater Available
Water Source 
Public
Interior Features
Appliances 
DishwasherDisposalRefrigerator
Basement 
DaylightFinishedFullInterior EntryWalk-Out Access
Cooling 
Ceiling Fan(s)Central Air
Fireplace 
Yes
Fireplace Features 
Living Room
Fireplaces 
1
Flooring 
CarpetHardwoodTile
Heating 
Central
Interior 
Breakfast BarEat-in KitchenPantryKitchen IslandBookcasesCrown MoldingDouble VanityRecessed LightingWalk-In Closet(s)
Laundry Features 
Laundry RoomUpper Level
Main Level Bedrooms 
1
Window Features 
Double Pane WindowsPlantation Shutters
Save
Ask
Tour
Hide
Share
Exterior Features
Construction Details 
BrickHardiPlank TypeStone
Exterior 
Private EntrancePrivate Yard
Fencing 
Back YardPrivacyWood
Lot Features 
Back YardLevelPrivate
Other Structures 
None
Patio And Porch 
DeckPatioRear Porch
Pool Features 
None
Road Frontage 
City Street
Roof 
Composition
Spa Features 
None
View 
Neighborhood
Waterfront Features 
None
Waterview 
Neighborhood
Windows/Doors 
Double Pane WindowsPlantation Shutters
Community Features
Community Features 
Street Lights
Horse Property 
None
Roads 
Asphalt
Schools
School District
Unknown
Elementary School
Ashford Park
Middle School
Chamblee
High School
Chamblee
Listing Courtesy Of: Elizabeth Cadenhead of Dorsey Alston Realtors Broker: 404-352-2010 Prefer Ph#:[email protected]

Listings identified with the FMLS IDX logo come from FMLS and are held by brokerage firms other than the owner of this website and the listing brokerage is identified in any listing details. Information is deemed reliable but is not guaranteed. If you believe any FMLS listing contains material that infringes your copyrighted work, please click here to review our DMCA policy and learn how to submit a takedown request.



© 2017-2026 First Multiple Listing Service, Inc.

Neighborhood & Commute
Source: Walkscore
Save
Ask
Tour
Hide
Share