Search ALL Listings!

Save
Ask
Tour
Hide
Share
$625,000
New Listing

28 Saint Ives Way
Winder, GA 30680

Single Family Residence|Coming Soon
5
Beds
4
Total Baths
3
Full Baths
1
Partial Bath
3,801
SqFt
$164
/SqFt
1994
Built
Subdivision:
Saint Ives
County:
Barrow
Listing Courtesy Of: David Jones of Keller Williams Rlty Consultants Broker: 678-287-4800 Prefer Ph#:[email protected]
Call Now: 678-444-4110
Is this the listing for you? We can help make it yours.
678-444-4110
28 Saint Ives Way28 Saint Ives Way28 Saint Ives Way28 Saint Ives Way
Save
Ask
Tour
Hide
Share

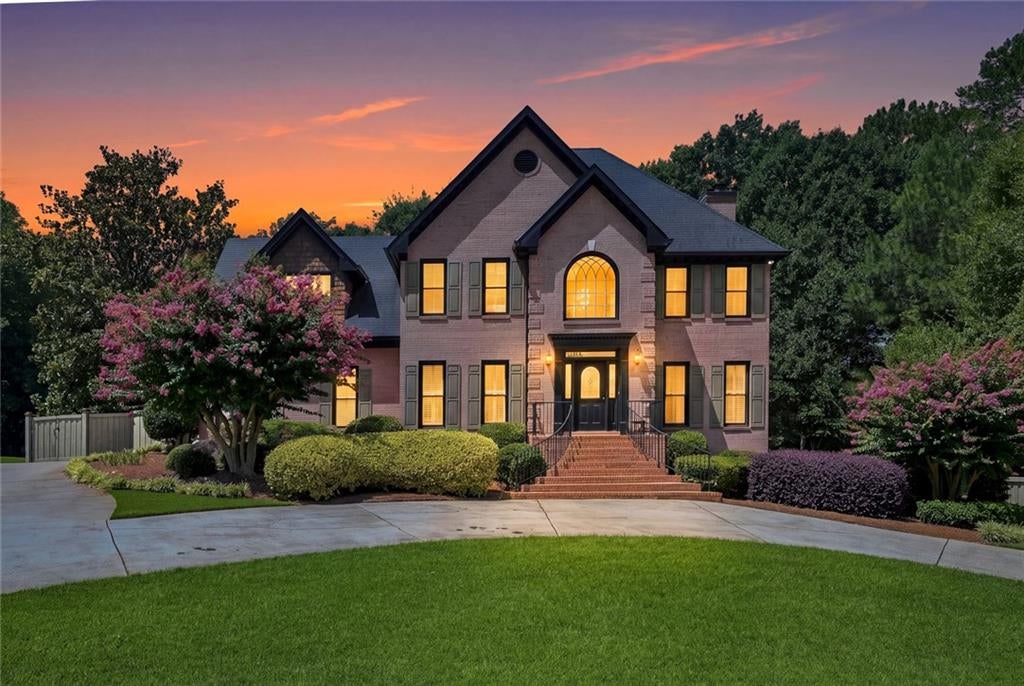
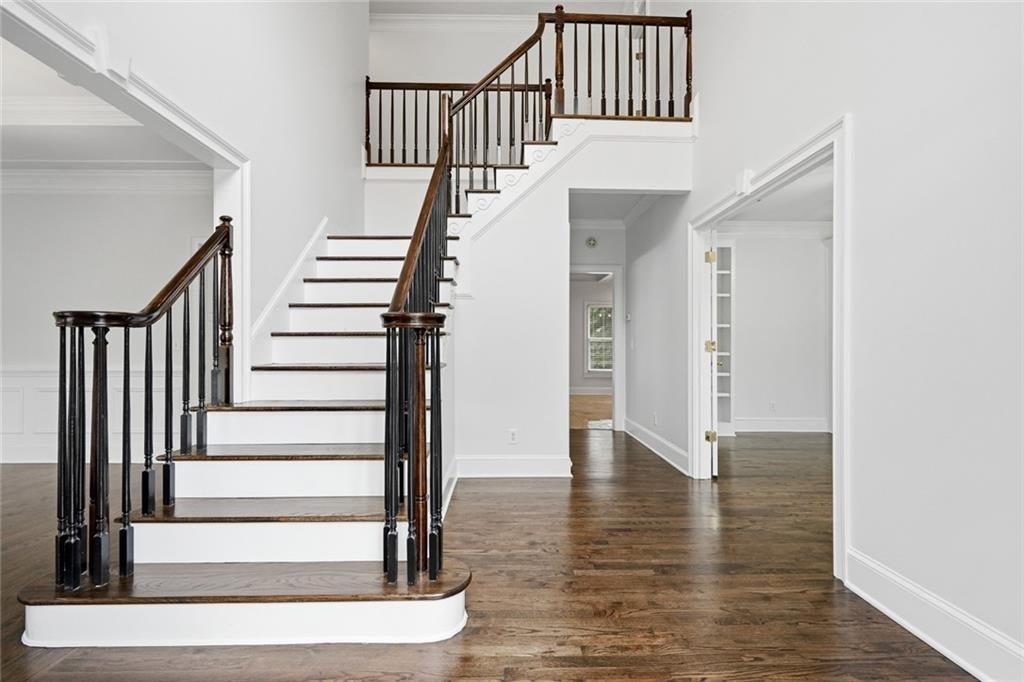
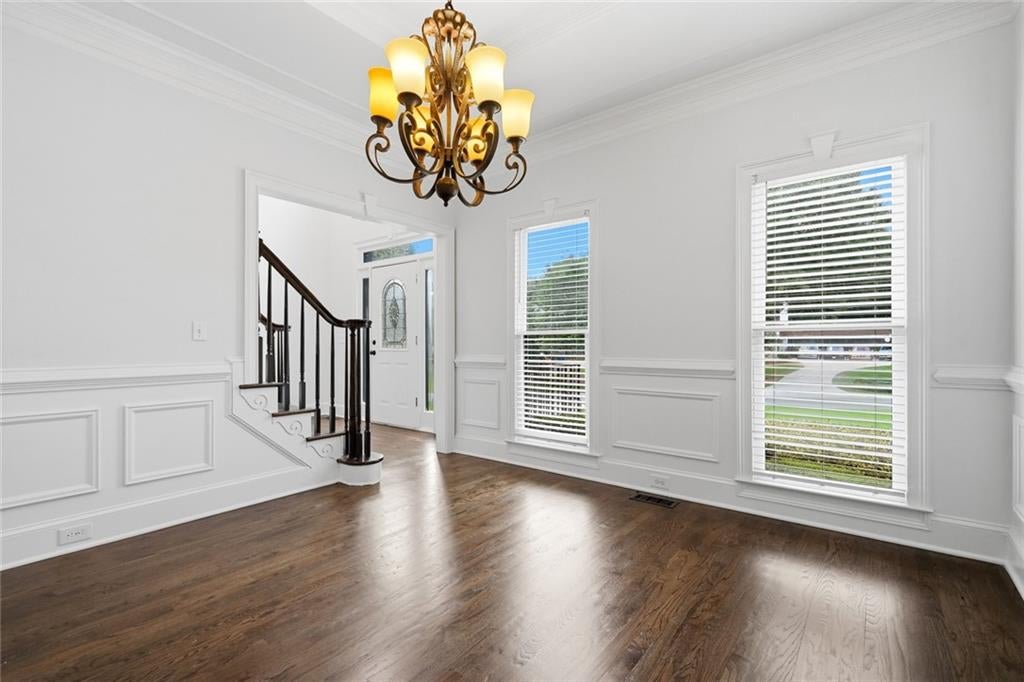
A finished basement with its own entrance and full kitchen is a standout feature of this four-sided brick home in Winder’s Saint Ives swim and tennis community. Set on a level, landscaped 0.75-acre lot, the home offers five bedrooms, three and a half baths, a circular driveway, and a spacious, private fenced backyard. Inside, fresh paint and refinished hardwood floors complement the home’s architectural details. The living room features a coffered ceiling, tile flooring, and a fireplace. The kitchen pairs white cabinetry and granite countertops with a distinctive wood backsplash and new stainless steel appliances. Upstairs, four generously sized bedrooms share two full bathrooms, each with a jetted tub. The home also has a new water heater. The fully finished lower level offers flexible space for extended stays or everyday living. Along with a private entrance and full kitchen, it features a spacious living room with wood-look tile and its own fireplace, a full bathroom, and separate washer and dryer hookups. Step onto the back deck overlooking the fenced yard, with plenty of level space for gardening, outdoor games, or entertaining. Cedar shingles add character to the rear exterior. Enjoy the neighborhood pool and tennis courts, with downtown Winder’s shops, restaurants, and entertainment just minutes away.

Save
Ask
Tour
Hide
Share
Listing Snapshot
Price 
$625,000
Days On Site 
0 Days
Bedrooms 
5
Inside Area (SqFt) 
3,801 sqft
Total Baths 
4
Full Baths 
3
Partial Baths 
1
Lot Size 
0.74 Acres
Year Built 
1994
MLS Number 
7866223
Status 
Coming Soon
Property Tax 
$4,065
HOA/Condo/Coop Fees 
$37.5 monthly
Sq Ft Source 
Owner
Friends & Family
Recent Activity
12 hours agoListing first seen on site
12 hours agoListing updated with changes from the MLS
General Features
Acres 
0.74
Attached Garage 
Yes
Foundation 
Slab
Garage 
Yes
Garage Spaces 
2
Land Lease 
No
Levels 
Two
Parking 
AttachedGarageGarage Door OpenerGarage Faces SideKitchen LevelParking Pad
Parking Spaces 
2
Property Sub Type 
Single Family Residence
Sewer 
Septic Tank
SqFt Above 
2625
SqFt Below 
1176
SqFt Total 
3801
Style 
Traditional
Utilities 
Cable AvailablePhone Available
Water Source 
Public
Interior Features
Appliances 
DishwasherDryerElectric CooktopElectric OvenMicrowaveRefrigeratorWasher
Basement 
Exterior EntryFinishedFullInterior Entry
Cooling 
Ceiling Fan(s)Central AirElectric
Fireplace 
Yes
Fireplace Features 
BasementFactory BuiltLiving Room
Fireplaces 
2
Flooring 
Ceramic TileHardwood
Heating 
Central
Interior 
Eat-in KitchenPantryIn-Law FloorplanKitchen IslandCoffered Ceiling(s)Crown MoldingDouble VanityHigh Speed InternetRecessed LightingTray Ceiling(s)Walk-In Closet(s)
Laundry Features 
In BasementLaundry RoomLower LevelUpper Level
Save
Ask
Tour
Hide
Share
Exterior Features
Construction Details 
Cedar
Exterior 
Private EntrancePrivate Yard
Fencing 
Back YardFencedPrivacy
Lot Features 
Back YardFront YardLevelOpen LotPrivate
Other Structures 
None
Patio And Porch 
DeckPatio
Pool Features 
None
Road Frontage 
City Street
Roof 
Composition
Spa Features 
None
View 
Neighborhood
Waterfront Features 
None
Waterview 
Neighborhood
Community Features
Accessibility Features 
Therapeutic WhirlpoolAccessible Full Bath
Association Fee 
$450.0
Association Fee Frequency 
Annually
Community Features 
PoolTennis Court(s)
Horse Property 
None
Roads 
Asphalt
Schools
School District
Unknown
Elementary School
Holsenbeck
Middle School
Bear Creek - Barrow
High School
Winder-Barrow
Listing Courtesy Of: David Jones of Keller Williams Rlty Consultants Broker: 678-287-4800 Prefer Ph#:[email protected]

Listings identified with the FMLS IDX logo come from FMLS and are held by brokerage firms other than the owner of this website and the listing brokerage is identified in any listing details. Information is deemed reliable but is not guaranteed. If you believe any FMLS listing contains material that infringes your copyrighted work, please click here to review our DMCA policy and learn how to submit a takedown request.



© 2017-2026 First Multiple Listing Service, Inc.

Neighborhood & Commute
Source: Walkscore
Save
Ask
Tour
Hide
Share