


1200 Carol Lane NEAtlanta, GA 30306
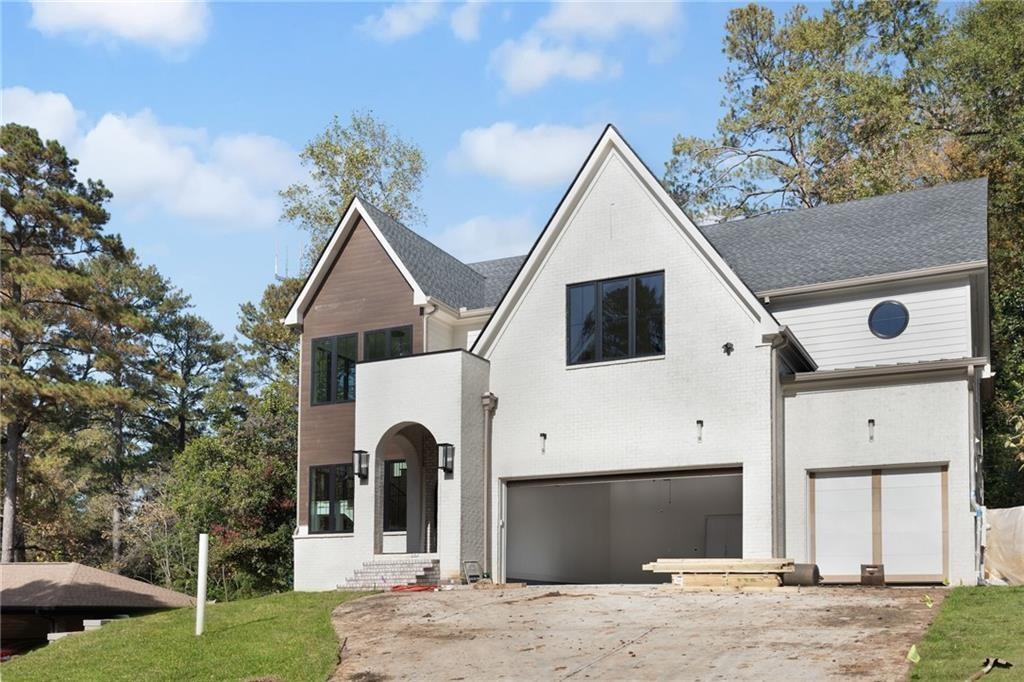
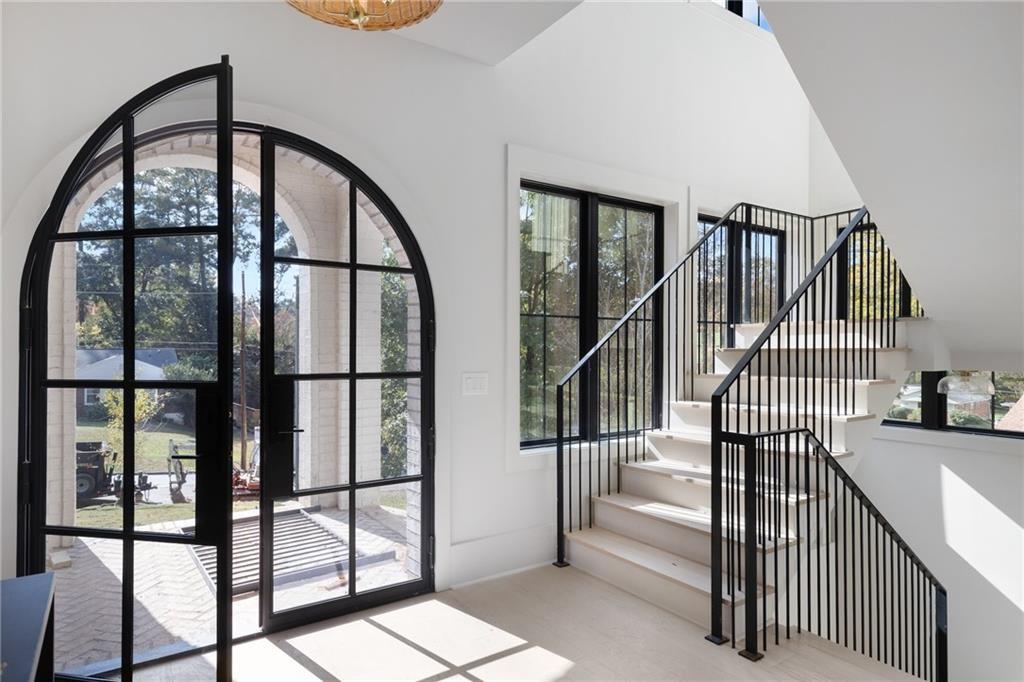
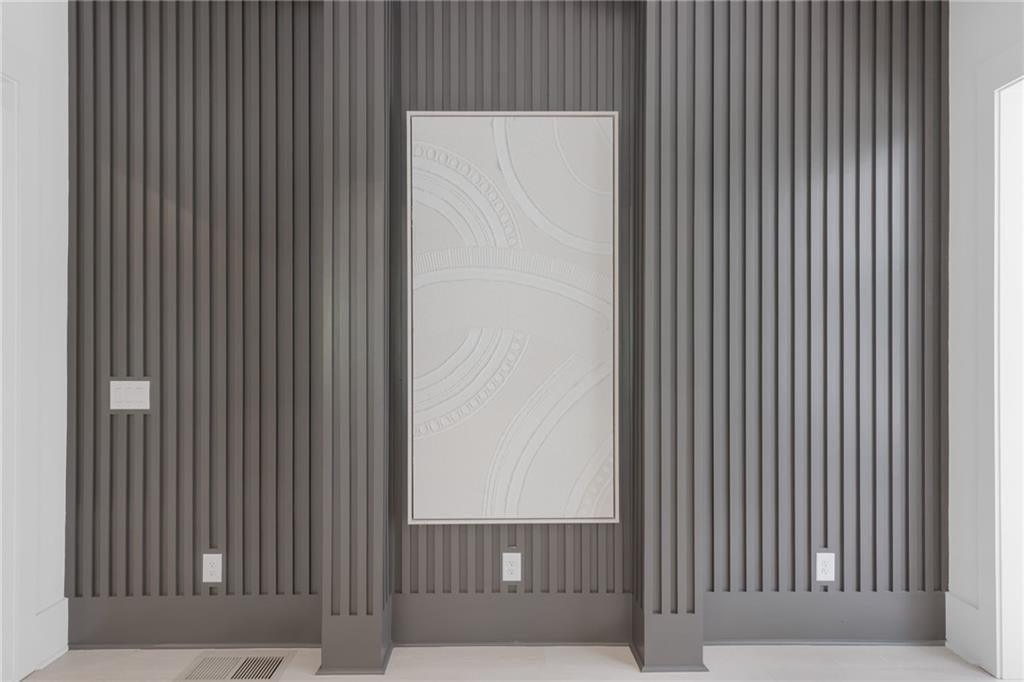
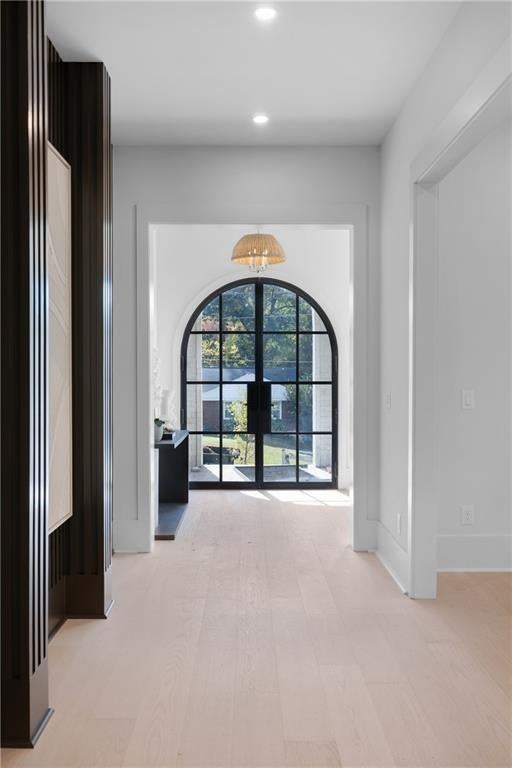
Tucked along a quiet street in the sought-after Fernbank Elementary School District, this exceptional new construction residence blends timeless architecture, modern sophistication, and an enviable intown lifestyle. Offering 5 bedrooms, 5 full bathrooms, a powder room, a 3-car garage, and an UNFINISHED basement, the home is thoughtfully designed for both everyday comfort and effortless entertaining. A striking exterior of painted brick, contrasting wood accents, dramatic gables, and black-framed windows creates a memorable first impression. An elegant arched portico welcomes you inside, where elevated ceilings, decorative beams, and beautiful finishes set the tone. A separate dining room offers an inviting setting for gatherings, while the spacious living room features a gas fireplace with a stone surround, custom millwork, and built-in window seating. Large windows fill the space with natural light and connect the living room to the beautifully appointed kitchen and breakfast area. The kitchen is a true showpiece, featuring an expansive island with stone countertops and natural wood detailing, custom white cabinetry, brass hardware, statement pendant lighting, and a distinctive wood range hood. A 42" range, stone backsplash, floating wood shelves, and separate prep pantry complete this thoughtfully designed space. A mudroom with built-in seating adds convenience, while a main-level guest suite with a private bathroom and walk-in closet provides comfortable accommodations. Upstairs, the owner's suite offers a stunning retreat with a soaring vaulted ceiling, vertical millwork, exposed wood beam accents, and oversized windows overlooking the surrounding greenery. The spa-inspired bathroom features an expansive double vanity with custom wood cabinetry, stone countertops, a glass-enclosed rainfall shower, and a freestanding soaking tub. A spacious walk-in closet and separate water closet complete the suite. Three additional bedrooms, each with a private bathroom, provide comfort and privacy. A dedicated sitting room and upstairs laundry add versatility and convenience. The unfinished basement offers endless possibilities for future customization. Outdoors, a covered rear porch with vaulted ceiling and gas fireplace overlooks a grassy backyard framed by mature trees, creating a wonderful setting for relaxing or entertaining. A 3-car garage with an EV charging station adds modern convenience. Enjoy a walkable intown lifestyle with convenient access to nearby parks, dining, shopping, and Atlanta's vibrant neighborhoods. A beautiful combination of architectural character, refined finishes, and thoughtful design in a desirable Fernbank Elementary School District location.
| 14 hours ago | Listing first seen on site | |
| 14 hours ago | Listing updated with changes from the MLS |
Listings identified with the FMLS IDX logo come from FMLS and are held by brokerage firms other than the owner of this website and the listing brokerage is identified in any listing details. Information is deemed reliable but is not guaranteed. If you believe any FMLS listing contains material that infringes your copyrighted work, please click here to review our DMCA policy and learn how to submit a takedown request.

© 2017-2026 First Multiple Listing Service, Inc.
Did you know? You can invite friends and family to your search. They can join your search, rate and discuss listings with you.