Search ALL Listings!

Save
Ask
Tour
Hide
Share
$311,900
New Listing

123 Hampton Drive
Morganton, GA 30560

For Sale|Single Family Residence|Active
3
Beds
2
Total Baths
2
Full Baths
1,473
SqFt
$212
/SqFt
2026
Built
Subdivision:
Thomas Glen
County:
Fannin
Listing Courtesy Of: Brodie Allred of Century 21 Results Broker: 770-889-6090 Prefer Ph#:[email protected]
Call Now: 678-444-4110
Is this the listing for you? We can help make it yours.
678-444-4110
123 Hampton Drive123 Hampton Drive123 Hampton Drive123 Hampton Drive
Save
Ask
Tour
Hide
Share

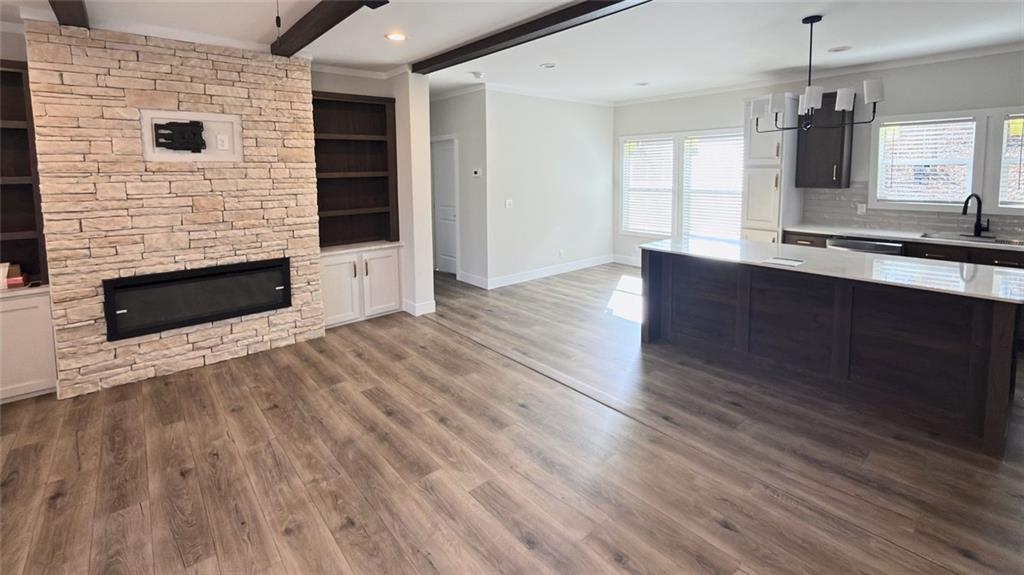
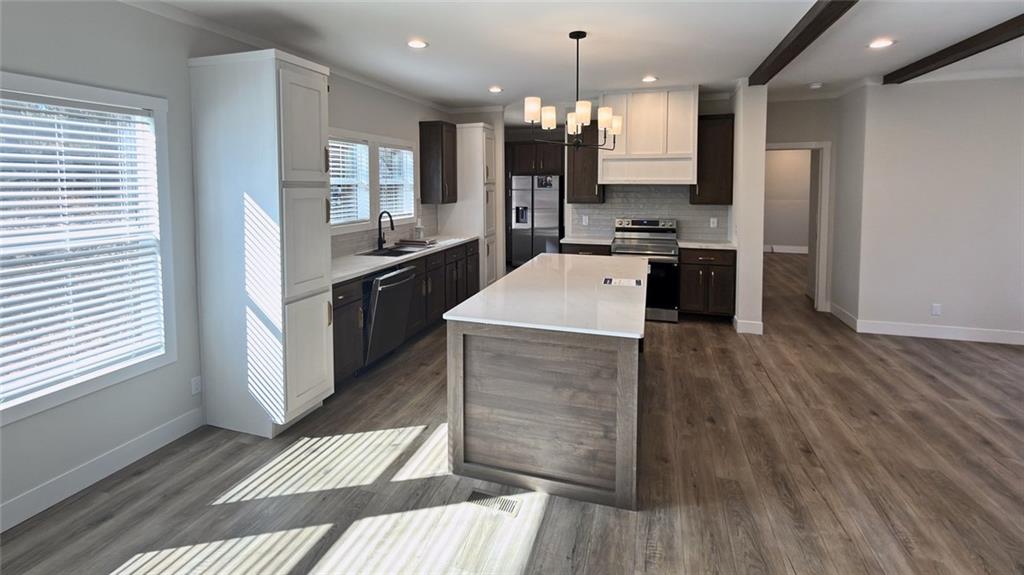
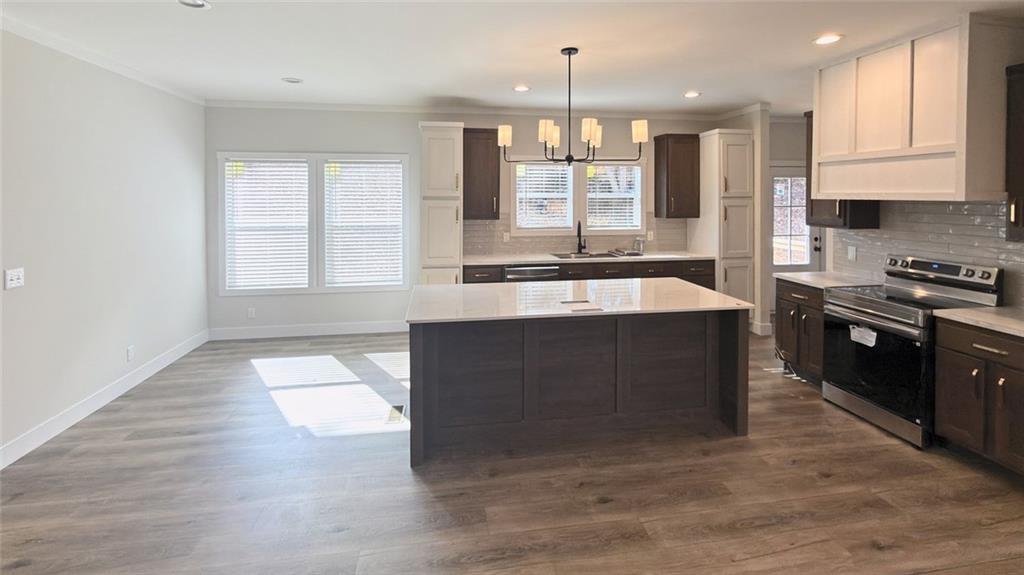
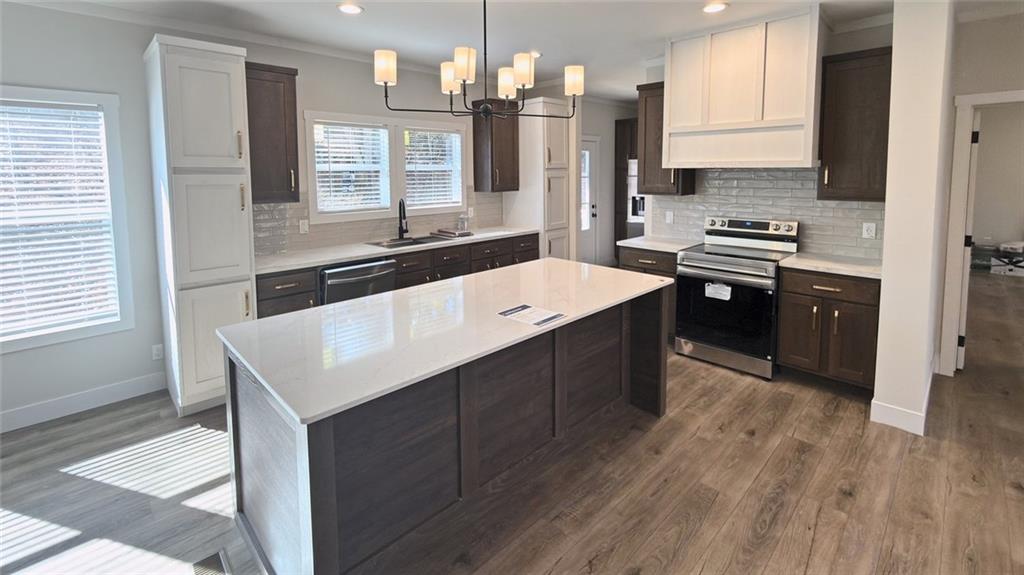
Brand-new Clayton Savor on a full acre in Morganton, never lived in and loaded with upgrades! This 3BR/2BA home sits on a permanent foundation and is 100% financeable with FHA, USDA (including zero-down for eligible buyers) or conventional loans. The open floor plan is built around a 50? electric fireplace with mantel and shiplap feature wall, wired TV-ready above. The kitchen has alabaster white cabinets, a center island with black pendant lights, Samsung stainless appliances and a 36? stainless chimney hood. The primary bath has a tiled walk-in rain shower and double vanity. Upgraded LVP flooring and 2? blinds run throughout, and the living room and primary bedroom are prewired for ceiling fans. Energy Star construction includes Low-E argon windows, R-38 roof insulation and 30-year architectural shingles. It comes with a ONE YEAR WARRANTY, and the SELLER IS CONTRIBUTING $10,000 toward closing costs or an interest rate buydown. Minutes from Lake Blue Ridge, the Toccoa River and downtown Blue Ridge. New construction at $311,900 won?t last. Schedule your showing today!

Save
Ask
Tour
Hide
Share
Listing Snapshot
Price 
$311,900
Days On Site 
0 Days
Bedrooms 
3
Inside Area (SqFt) 
1,473 sqft
Total Baths 
2
Full Baths 
2
Partial Baths 
N/A
Lot Size 
1.01 Acres
Year Built 
2026
MLS Number 
7866181
Status 
Active
Property Tax 
N/A
HOA/Condo/Coop Fees 
N/A
Sq Ft Source 
Builder
Friends & Family
Recent Activity
14 hours agoListing first seen on site
14 hours agoListing updated with changes from the MLS
General Features
Acres 
1.01
Foundation 
Brick/MortarPillar/Post/Pier
Land Lease 
No
Levels 
One
Parking 
Driveway
Property Condition 
New Construction
Property Sub Type 
Single Family Residence
Sewer 
Septic Tank
SqFt Above 
1473
SqFt Total 
1473
Style 
MobileOther
Utilities 
Cable AvailableElectricity AvailableUnderground UtilitiesWater Available
Water Source 
Public
Interior Features
Appliances 
DishwasherElectric CooktopRange HoodRefrigerator
Basement 
None
Cooling 
Ceiling Fan(s)Central AirElectric
Fireplace 
Yes
Fireplace Features 
ElectricLiving RoomFamily Room
Fireplaces 
1
Flooring 
Vinyl
Heating 
CentralElectric
Interior 
Breakfast BarEat-in KitchenPantryKitchen IslandDouble VanityWalk-In Closet(s)Master Downstairs
Laundry Features 
In HallLaundry RoomMain Level
Main Level Bedrooms 
3
Window Features 
Double Pane WindowsInsulated WindowsPlantation Shutters
Save
Ask
Tour
Hide
Share
Exterior Features
Construction Details 
Brick VeneerVinyl Siding
Exterior 
Private Yard
Fencing 
None
Lot Features 
Back YardFront YardWoodedOther
Other Structures 
None
Patio And Porch 
DeckRear Porch
Pool Features 
None
Road Frontage 
Private Road
Roof 
ShingleOther
Spa Features 
None
View 
RuralTrees/Woods
Waterfront Features 
None
Waterview 
RuralTrees/Woods
Windows/Doors 
Double Pane WindowsInsulated WindowsPlantation Shutters
Community Features
Community Features 
None
Horse Property 
None
Financing Terms Available 
CashConventionalFHAVA Loan
Roads 
Gravel
Schools
School District
Unknown
Elementary School
East Fannin
Middle School
Fannin County
High School
Fannin County
Listing Courtesy Of: Brodie Allred of Century 21 Results Broker: 770-889-6090 Prefer Ph#:[email protected]

Listings identified with the FMLS IDX logo come from FMLS and are held by brokerage firms other than the owner of this website and the listing brokerage is identified in any listing details. Information is deemed reliable but is not guaranteed. If you believe any FMLS listing contains material that infringes your copyrighted work, please click here to review our DMCA policy and learn how to submit a takedown request.



© 2017-2026 First Multiple Listing Service, Inc.

Neighborhood & Commute
Source: Walkscore
Save
Ask
Tour
Hide
Share