Search ALL Listings!

Save
Ask
Tour
Hide
Share
$650,000
12 Days On Site

530 Fincher Drive
Commerce, GA 30529

For Sale|Single Family Residence|Active
4
Beds
3
Total Baths
3
Full Baths
2,846
SqFt
$228
/SqFt
1967
Built
Subdivision:
None
County:
Jackson
Listing Courtesy Of: SUSAN AYERS of Clickit Realty Broker: 678-344-1600 Prefer Ph#:[email protected]
Call Now: 678-444-4110
Is this the listing for you? We can help make it yours.
678-444-4110
530 Fincher Drive530 Fincher Drive530 Fincher Drive530 Fincher Drive
Save
Ask
Tour
Hide
Share

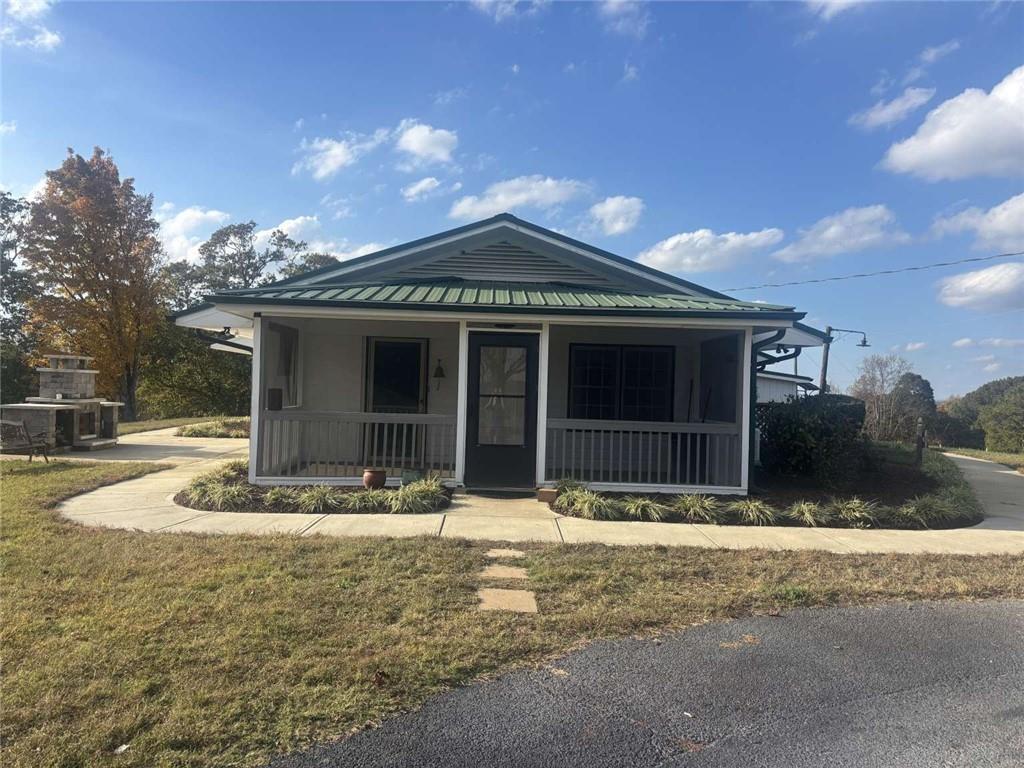
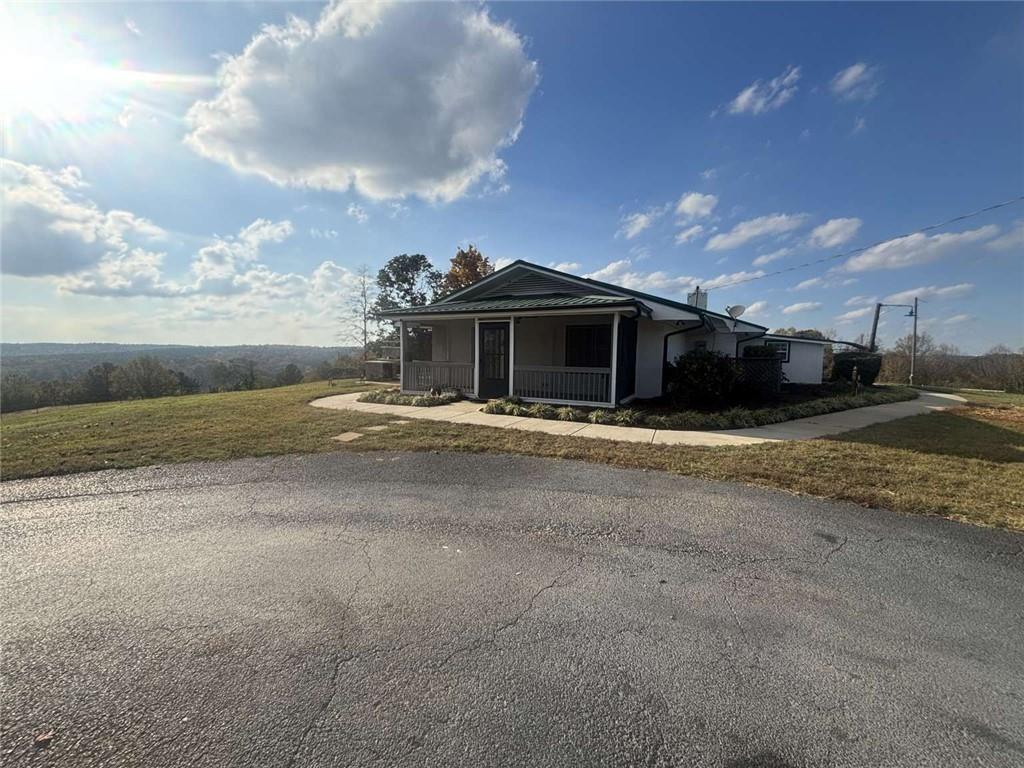
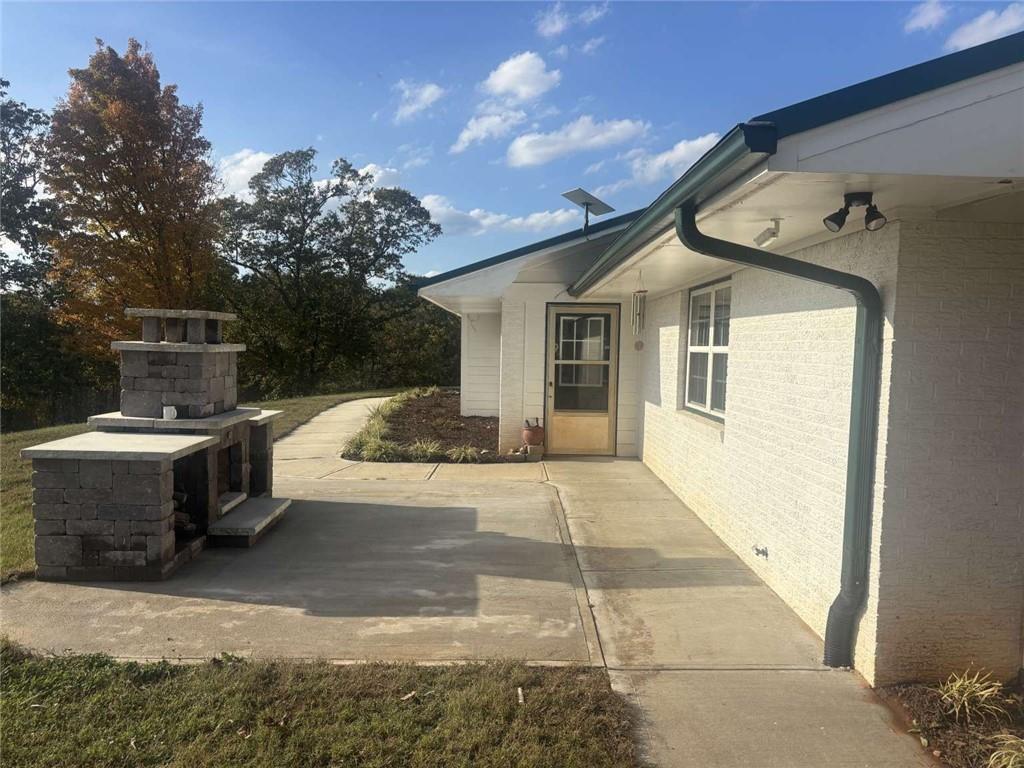
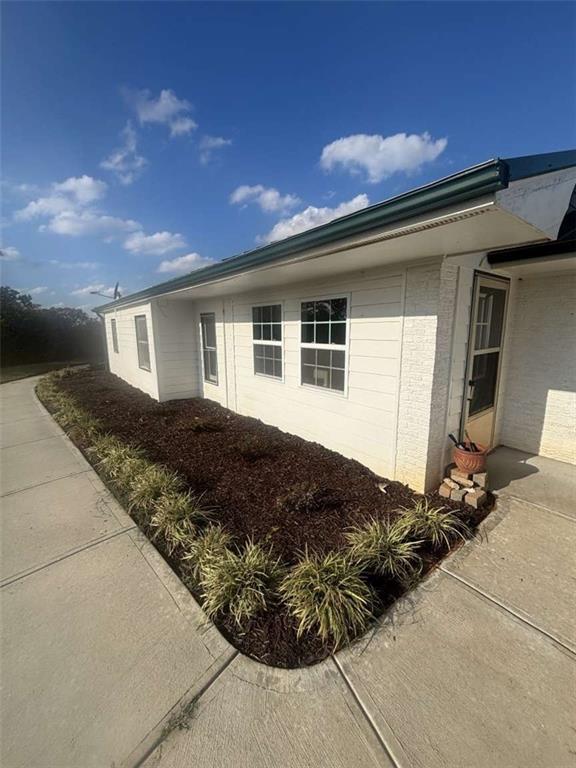
Lot 10 at Stone Ridge Estates is an established country home on 3.91 acres on Fincher Drive in Commerce, Jackson County. The single-story ranch has four-sided brick, a metal roof and an updated interior, with 4 bedrooms and 3 full baths across 2,846 square feet, all on one level. Inside are a modern kitchen with a large island and stainless appliances, tiled bathrooms, and a main-level primary suite with a double vanity and walk-in closet, along with a den, family room and sunroom. A large utility room and mudroom with stainless-steel fixtures is set up for canning and preserving, and a wood-burning stove adds warmth in the cooler months. Outside, a covered porch leads to an outdoor entertaining area with a fireplace and patio, surrounded by open lawn, mature hardwoods and wide countryside views. The property has a paved driveway, well water, septic and underground utilities, and high-speed internet is available. There’s no HOA and no deed restrictions. It’s close to Commerce, Maysville, Jefferson and I-85.

Save
Ask
Tour
Hide
Share
Listing Snapshot
Price 
$650,000
Days On Site 
12 Days
Bedrooms 
4
Inside Area (SqFt) 
2,846 sqft
Total Baths 
3
Full Baths 
3
Partial Baths 
N/A
Lot Size 
3.91 Acres
Year Built 
1967
MLS Number 
7866005
Status 
Active
Property Tax 
N/A
HOA/Condo/Coop Fees 
N/A
Sq Ft Source 
Public Records
Friends & Family
Recent Activity
2 weeks agoStatus changed to Active
2 weeks agoPrice changed to $650,000
2 weeks agoListing updated with changes from the MLS
2 weeks agoListing first seen on site
General Features
Acres 
3.91
Carport 
1
Foundation 
Slab
Land Lease 
No
Levels 
One
Parking 
CarportCovered
Property Condition 
Updated/Remodeled
Property Sub Type 
Single Family Residence
Security 
Security SystemClosed Circuit Camera(s)Security System Owned
Sewer 
Septic Tank
SqFt Above 
2846
SqFt Total 
2846
Style 
Country
Utilities 
Electricity Available
Water Source 
PrivateWell
Interior Features
Appliances 
DishwasherDryerElectric OvenElectric RangeElectric Water Heater
Basement 
None
Cooling 
Central Air
Electric 
220 Volts
Fireplace 
Yes
Fireplace Features 
Gas LogLiving RoomOutside
Fireplaces 
2
Heating 
CentralElectric
Interior 
Double VanityMaster Downstairs
Laundry Features 
Electric Dryer HookupIn HallIn KitchenMain Level
Main Level Bedrooms 
4
Save
Ask
Tour
Hide
Share
Exterior Features
Construction Details 
HardiPlank Type
Exterior 
Private EntrancePrivate YardRain Gutters
Fencing 
Fenced
Lot Features 
Back YardClearedFront YardLandscapedOpen LotPrivate
Other Structures 
WorkshopRV/Boat StorageShed(s)
Patio And Porch 
Patio
Pool Features 
None
Road Frontage 
County Road
Roof 
Metal
Spa Features 
None
View 
Mountain(s)RuralTrees/Woods
Waterfront Features 
None
Waterview 
Mountain(s)RuralTrees/Woods
Community Features
Accessibility Features 
Accessible Full Bath
Community Features 
None
Horse Property 
None
Roads 
Paved
Schools
School District
Unknown
Elementary School
Maysville
Middle School
East Jackson
High School
East Jackson
Listing Courtesy Of: SUSAN AYERS of Clickit Realty Broker: 678-344-1600 Prefer Ph#:[email protected]

Listings identified with the FMLS IDX logo come from FMLS and are held by brokerage firms other than the owner of this website and the listing brokerage is identified in any listing details. Information is deemed reliable but is not guaranteed. If you believe any FMLS listing contains material that infringes your copyrighted work, please click here to review our DMCA policy and learn how to submit a takedown request.



© 2017-2026 First Multiple Listing Service, Inc.

Neighborhood & Commute
Source: Walkscore
Save
Ask
Tour
Hide
Share