


1019 Lyndon LaneMilton, GA 30004
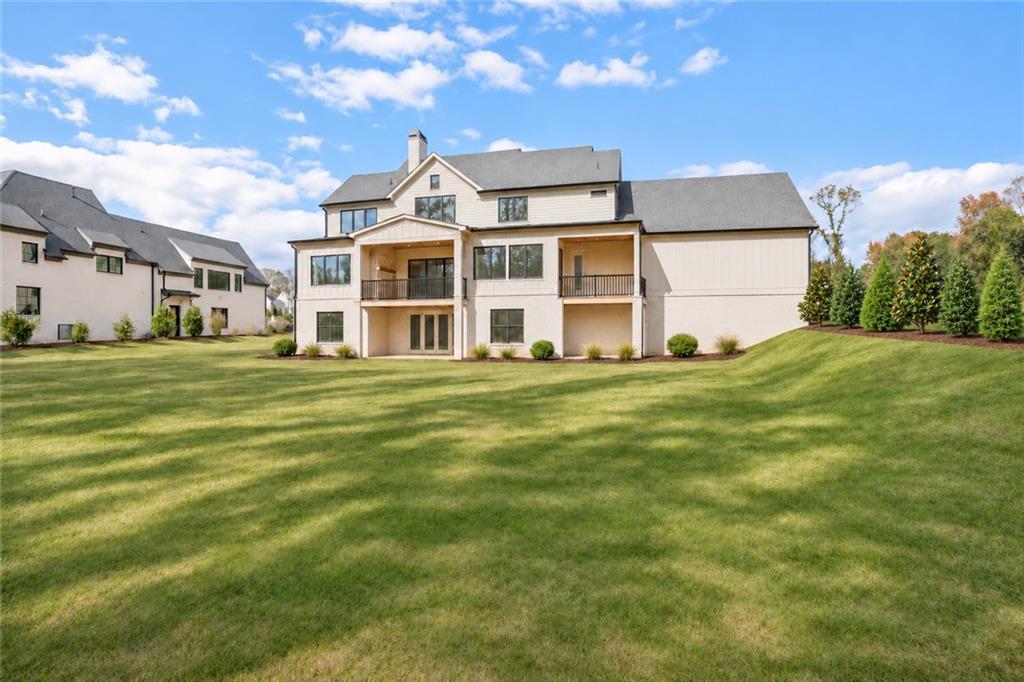
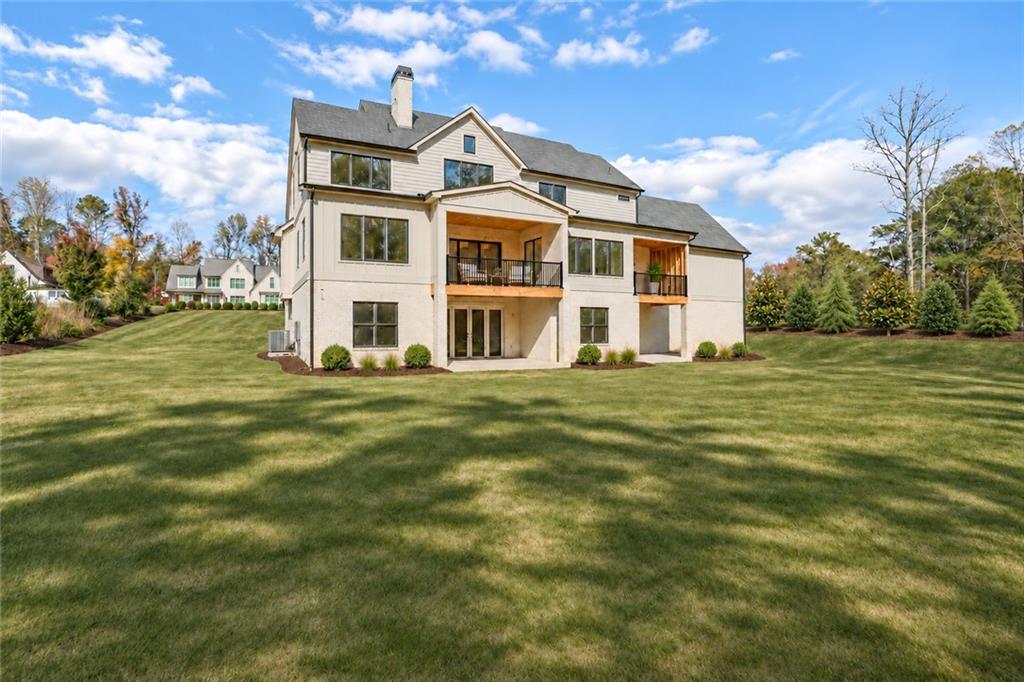
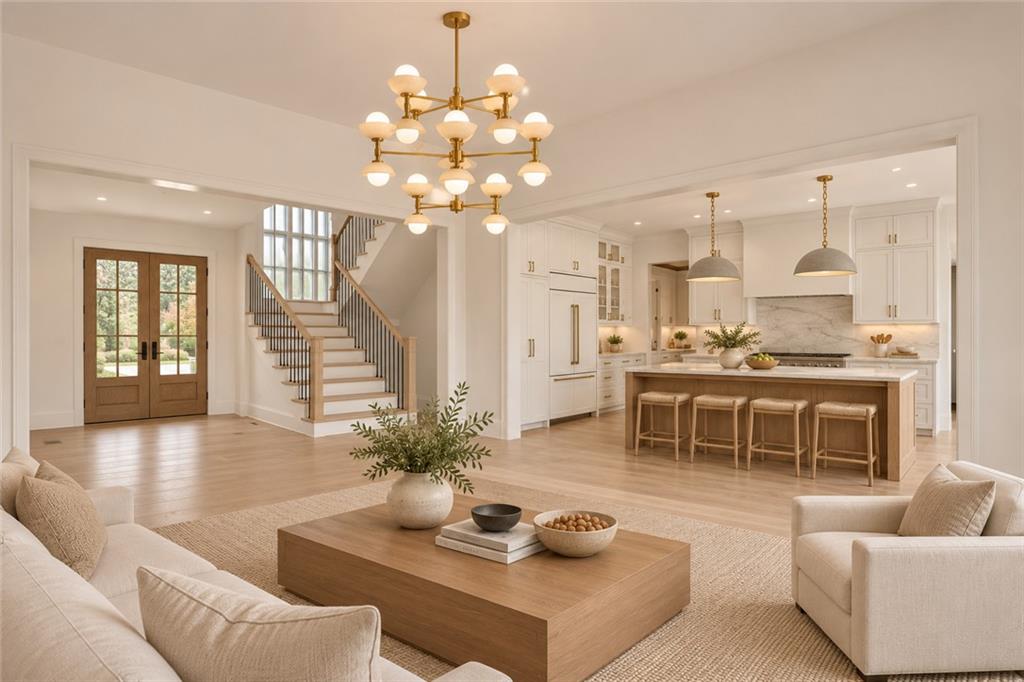
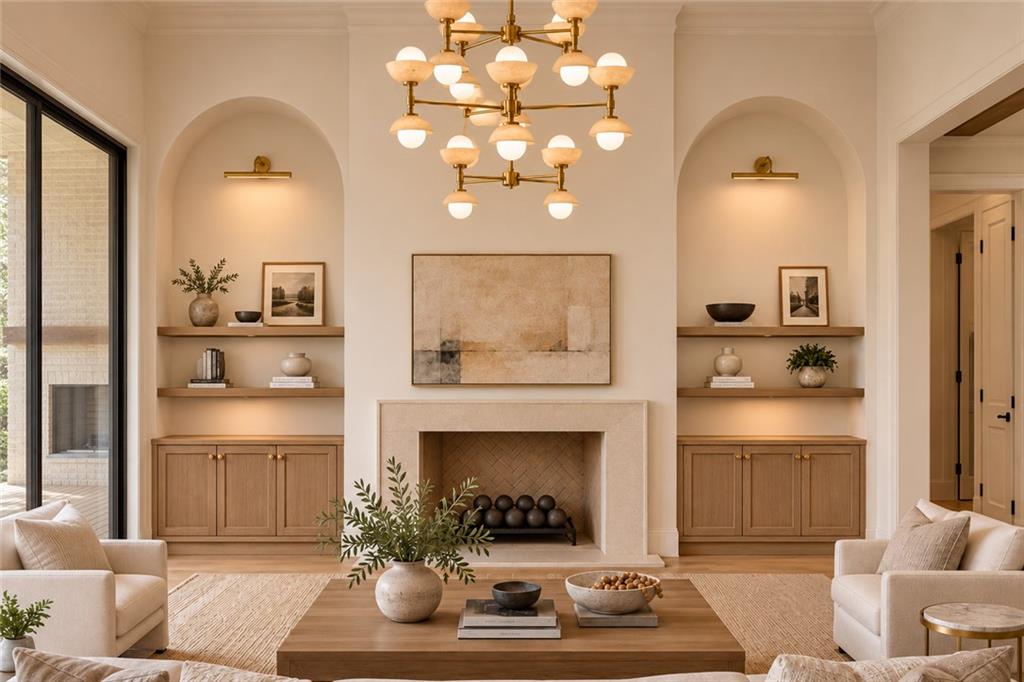
Beautifully situated on an expansive, level lot in one of Milton’s most desirable locations, this stunning new construction home brings together timeless design, thoughtfully selected finishes, and exceptional spaces for everyday living and entertaining. With spacious front and back yards, beautiful natural surroundings, and a thoughtfully designed floor plan, the home offers the perfect balance of luxury, comfort, and functionality. Inside, white oak flooring, designer lighting, and carefully curated finishes complement the open and spacious main level. At the heart of the home, a beautifully designed kitchen features custom cabinetry and a separate scullery, offering additional space for prep and storage while keeping the main kitchen ideal for gathering and entertaining. The living spaces flow seamlessly to two covered porches, including an inviting fireside porch and a separate grilling porch, creating wonderful opportunities to enjoy indoor-outdoor living year-round. The main-level primary suite offers a private retreat with a spacious walk-in closet and attached laundry room, while an additional bedroom and full bath provide flexibility for guests or a home office. Upstairs, a second primary suite and two additional bedrooms offer plenty of room for family and guests. An oversized bonus room and a media room with a vaulted ceiling provide even more space to relax, entertain, or gather. The unfinished basement offers endless possibilities for future expansion, while the home is already framed for a future elevator. Outside, the expansive, level backyard overlooks peaceful natural surroundings and a creek, with plenty of room to create a beautiful outdoor retreat complete with a future pool. A three-car garage with custom doors adds both convenience and curb appeal. Ideally located just minutes from Downtown Alpharetta, Crabapple, Halcyon, and North Park, with convenient access to GA-400 and nearby Cambridge High School and King’s Ridge, this exceptional home offers the space and privacy of Milton living without sacrificing everyday convenience.
| yesterday | Listing first seen on site | |
| yesterday | Listing updated with changes from the MLS |
Listings identified with the FMLS IDX logo come from FMLS and are held by brokerage firms other than the owner of this website and the listing brokerage is identified in any listing details. Information is deemed reliable but is not guaranteed. If you believe any FMLS listing contains material that infringes your copyrighted work, please click here to review our DMCA policy and learn how to submit a takedown request.

© 2017-2026 First Multiple Listing Service, Inc.
Did you know? You can invite friends and family to your search. They can join your search, rate and discuss listings with you.