Search ALL Listings!

Save
Ask
Tour
Hide
Share
$2,999,999
New Listing

4515 Natchez Lane
Cumming, GA 30040

For Sale|Single Family Residence|Active
2
Beds
3
Total Baths
2
Full Baths
1
Partial Bath
3,897
SqFt
$770
/SqFt
2025
Built
Subdivision:
Shiloh Preserve
County:
Forsyth
Listing Courtesy Of: Dusty LaBossiere of Century 21 Results Broker: 770-889-6090 Prefer Ph#:[email protected]
Call Now: 678-444-4110
Is this the listing for you? We can help make it yours.
678-444-4110
4515 Natchez Lane4515 Natchez Lane4515 Natchez Lane4515 Natchez Lane
Save
Ask
Tour
Hide
Share

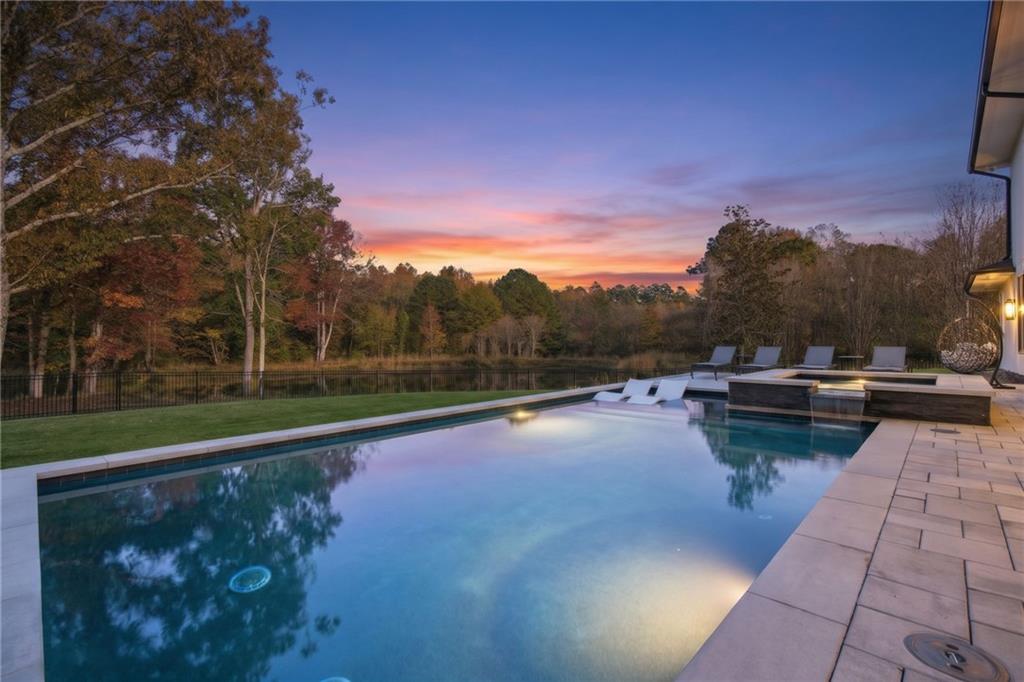
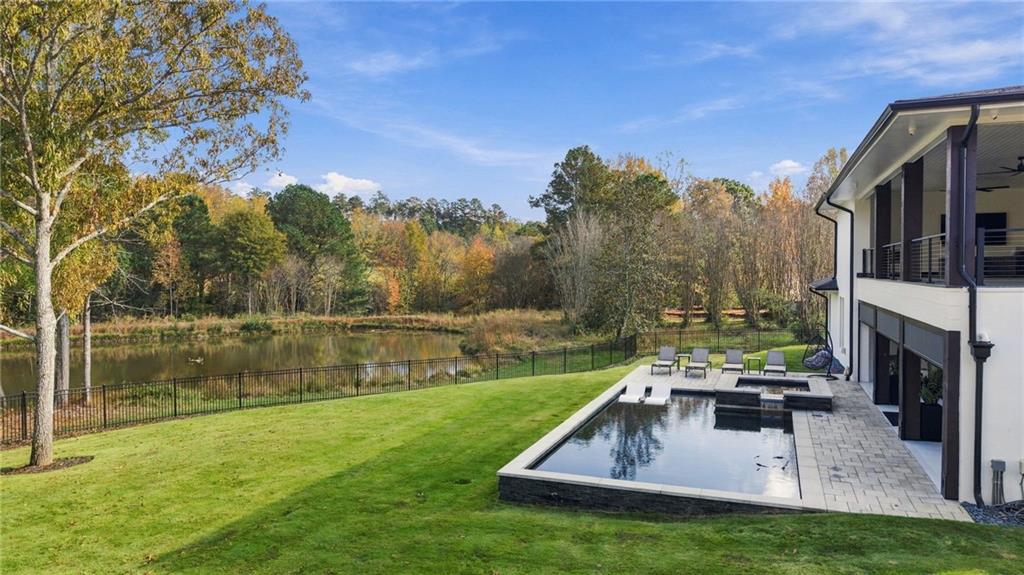
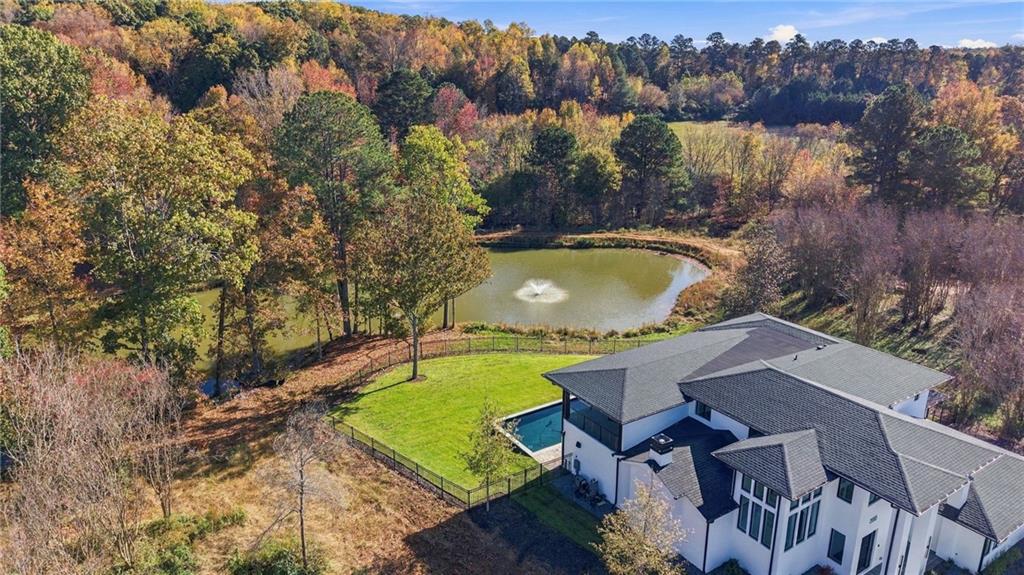
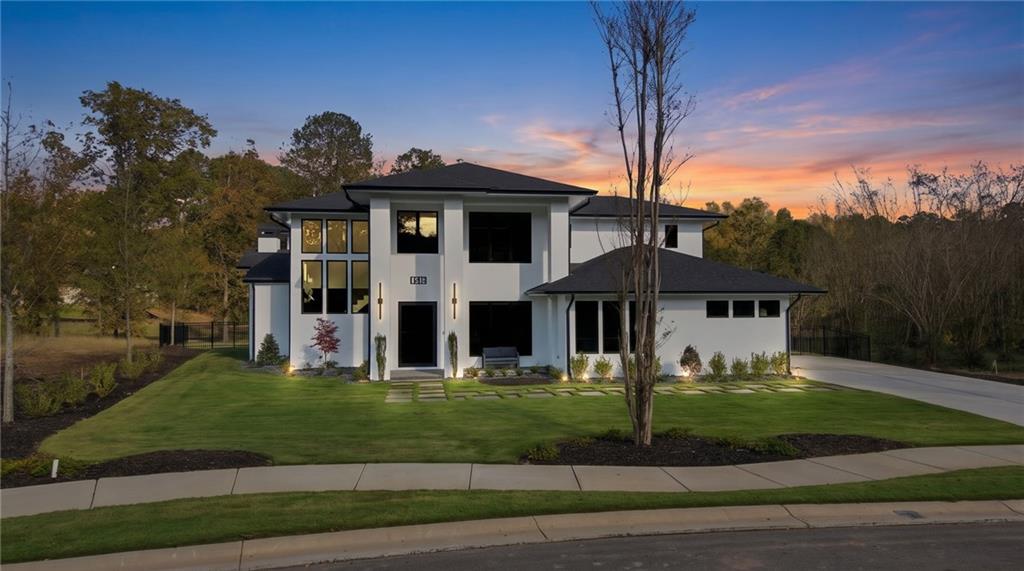
UP TO $16K AVAILABLE THROUGH SPECIAL PROGRAM WITH PREFERRED LENDER THAT CAN BE APPLIED TO YOUR DOWN PAYMENT, RATE BUY DOWN, OR CLOSING COSTS. Welcome to modern architectural perfection in one of Forsyth County’s premier gated, custom-built communities. Showcasing **3,793 finished square feet** of bespoke luxury, this estate captivates immediately with its sleek four sided structural brick with a seamless smooth coat cement finish, upgraded high-performance windows, and oversized pivot entry door. Inside, polished 24"×24" porcelain floors, 10-foot ceilings, integrated Lutron LED lighting, Sonos audio, and a 9-foot flush linear fireplace frame an expansive open floor plan. The chef’s culinary suite features Infinity porcelain waterfall countertops, push-to-open seamless cabinetry with LED channel lighting, Thermador appliances, a sleek ceiling vent hood, and a matching butler’s back kitchen. Seamless indoor-outdoor entertaining awaits through a 24-foot sliding glass wall leading to a covered terrace with an added floor-to-ceiling privacy wall, outdoor kitchen, overhead gas heaters, linear fireplace, motorized shades, and a heated saltwater pool and spa overlooking serene pond views. Meticulously re-engineered during construction, the floor plan converts the lower-level elevator space into a functional utility closet, introduces durable interior pocket doors, and adds an enclosed interior mudroom with custom floating quartz finishes. Upstairs, the owner’s retreat is a private wellness sanctuary featuring a full Finnish glass sauna, a freestanding soaking tub set against a textured accent wall, reconfigured water closet in the upper elevator footprint, and an upgraded 10’ × 10’ dual walk-in shower complete with twin rain shower heads and illuminated niches, all flowing effortlessly into a door-less walk-in dressing lounge with floor-to-ceiling boutique built-ins. Owners suite also features a expansive private deck with fireplace and over looks the pool patio and serene pond. Complete with an epoxy-finished 3-car garage and whole-home smart automation, this turn-key showpiece sets a new benchmark in contemporary estate living.

Save
Ask
Tour
Hide
Share
Listing Snapshot
Price 
$2,999,999
Days On Site 
0 Days
Bedrooms 
2
Inside Area (SqFt) 
3,897 sqft
Total Baths 
3
Full Baths 
2
Partial Baths 
1
Lot Size 
0.76 Acres
Year Built 
2025
MLS Number 
7863948
Status 
Active
Property Tax 
$1,962
HOA/Condo/Coop Fees 
$41.67 monthly
Sq Ft Source 
Public Records
Friends & Family
Recent Activity
12 hours agoListing first seen on site
12 hours agoListing updated with changes from the MLS
General Features
Acres 
0.76
Foundation 
Slab
Garage 
Yes
Garage Spaces 
3
Green Energy Efficient 
AppliancesConstructionWindows
Land Lease 
No
Levels 
Two
Parking 
DrivewayGarageGarage Door OpenerGarage Faces FrontGarage Faces SideKitchen Level
Property Condition 
New Construction
Property Sub Type 
Single Family Residence
Security 
Security SystemCarbon Monoxide Detector(s)Closed Circuit Camera(s)Security System OwnedSmoke Detector(s)
Sewer 
Public Sewer
SqFt Above 
3897
SqFt Total 
3897
Style 
Modern
Utilities 
Electricity AvailableNatural Gas AvailableSewer AvailableUnderground UtilitiesWater Available
Water Source 
Public
Interior Features
Appliances 
DishwasherDisposalElectric CooktopElectric OvenMicrowaveRange HoodOther
Basement 
None
Cooling 
Ceiling Fan(s)Central Air
Fireplace 
Yes
Fireplace Features 
Great RoomOutside
Fireplaces 
3
Flooring 
TileOther
Heating 
Forced Air
Interior 
Breakfast BarEat-in KitchenPantryKitchen IslandDouble VanityEntrance FoyerRecessed LightingVaulted Ceiling(s)Walk-In Closet(s)Other
Laundry Features 
Laundry RoomSinkUpper Level
Main Level Bedrooms 
1
Window Features 
Double Pane WindowsInsulated Windows
Save
Ask
Tour
Hide
Share
Exterior Features
Construction Details 
BrickCement Siding
Exterior 
Gas GrillLightingPermeable PavingPrivate YardRain Gutters
Fencing 
Back YardFenced
Lot Features 
Back YardFront YardLevelSprinklers In FrontSprinklers In Rear
Other Structures 
None
Patio And Porch 
CoveredDeckEnclosedFront PorchPatioScreened
Pool Features 
HeatedIn GroundPool/Spa ComboPrivateSalt WaterWaterfall
Private Pool 
Yes
Road Frontage 
Private Road
Roof 
Composition
Spa Features 
None
View 
PoolTrees/WoodsWater
Waterfront Features 
Pond
Waterview 
PoolTrees/WoodsWater
Windows/Doors 
Double Pane WindowsInsulated Windows
Community Features
Association Fee 
$500.0
Association Fee Frequency 
Annually
Community Features 
GatedSidewalksStreet LightsOther
Horse Property 
None
Roads 
Paved
Schools
School District
Unknown
Elementary School
New Hope - Forsyth
Middle School
DeSana
High School
Denmark
Listing Courtesy Of: Dusty LaBossiere of Century 21 Results Broker: 770-889-6090 Prefer Ph#:[email protected]

Listings identified with the FMLS IDX logo come from FMLS and are held by brokerage firms other than the owner of this website and the listing brokerage is identified in any listing details. Information is deemed reliable but is not guaranteed. If you believe any FMLS listing contains material that infringes your copyrighted work, please click here to review our DMCA policy and learn how to submit a takedown request.



© 2017-2026 First Multiple Listing Service, Inc.

Neighborhood & Commute
Source: Walkscore
Save
Ask
Tour
Hide
Share