


1140 Lexington Ridge RoadHoschton, GA 30548
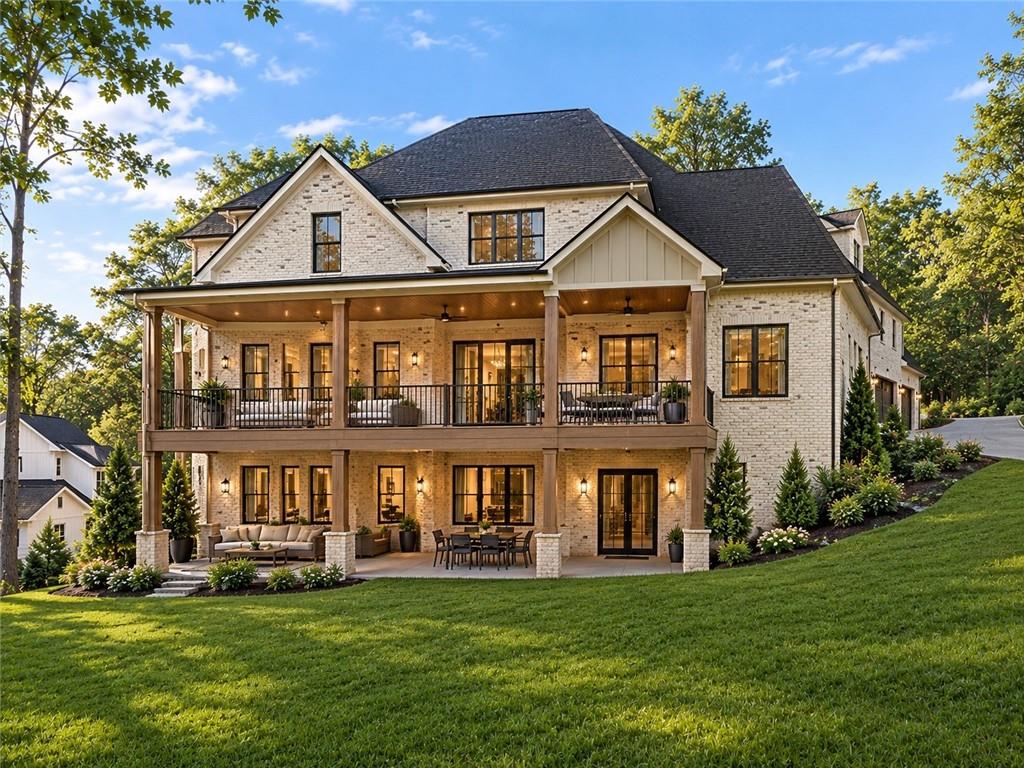
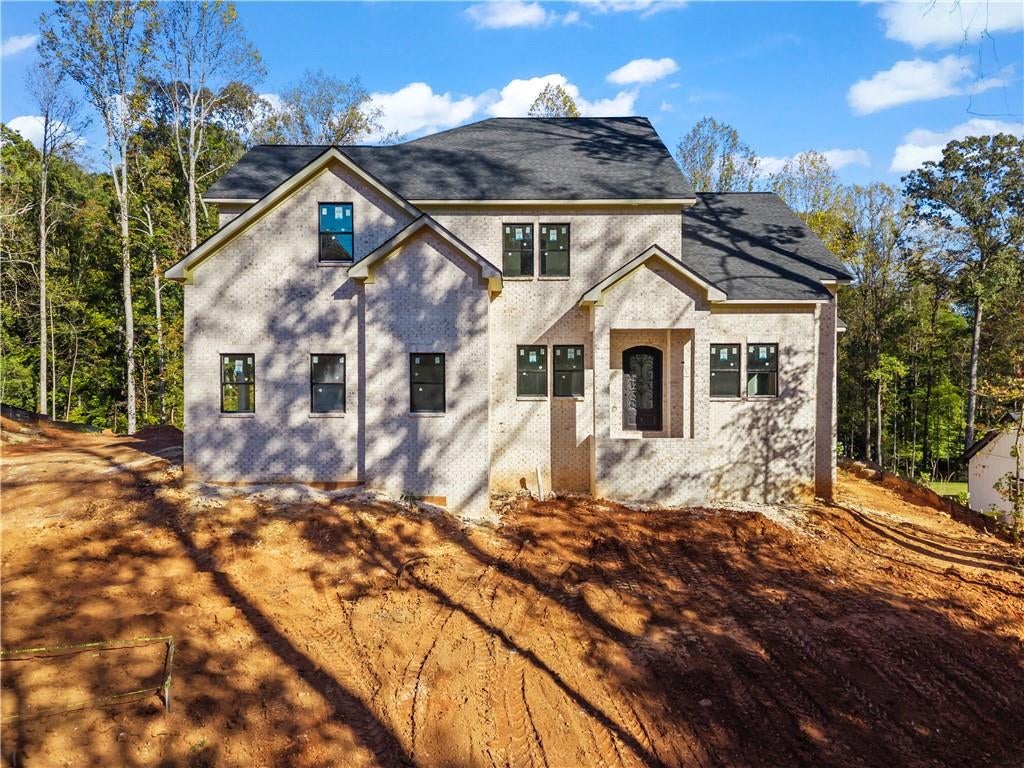
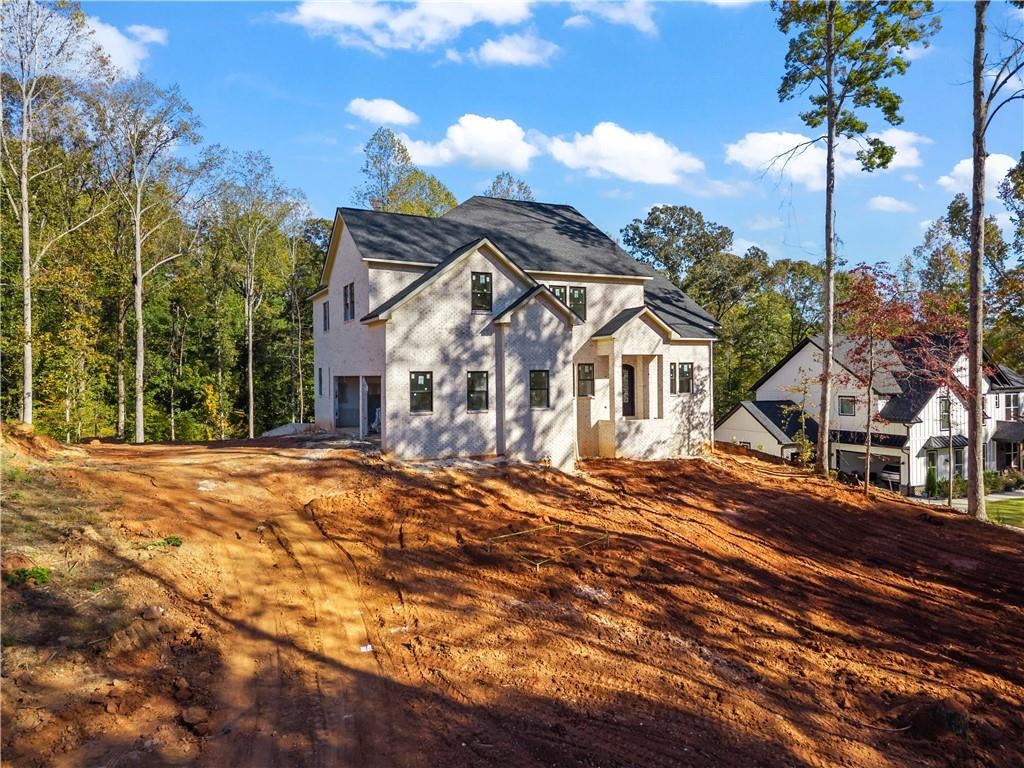
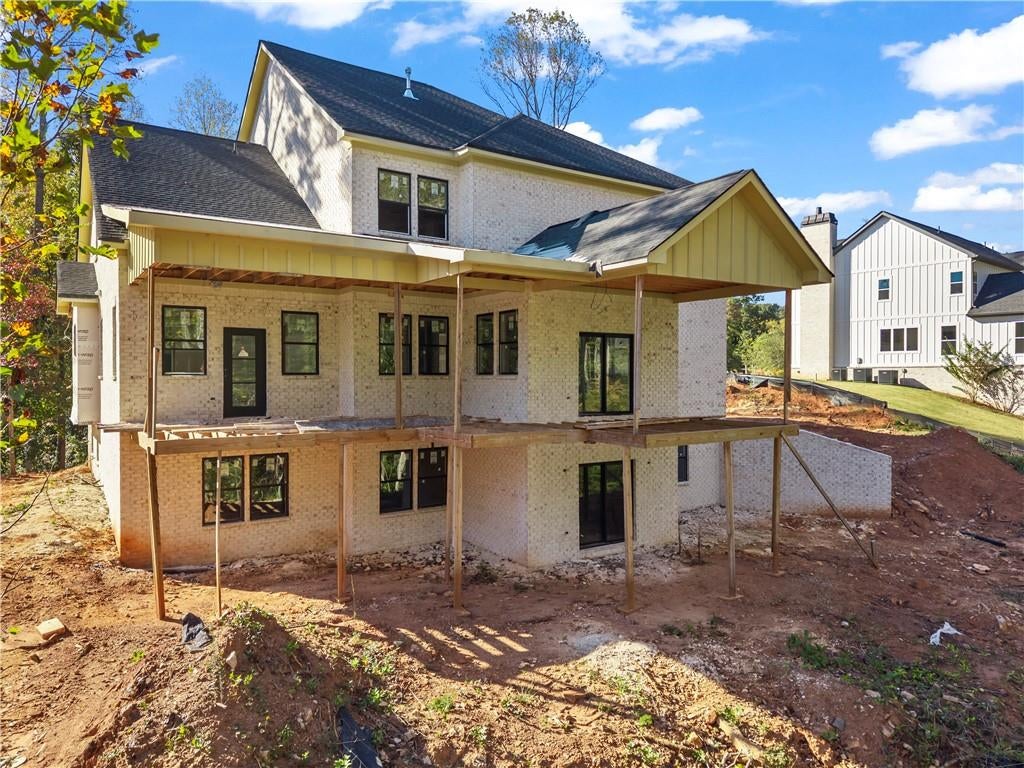
Discover timeless craftsmanship and everyday luxury, an exciting new-construction opportunity designed for buyers who refuse to compromise. Nestled in a beautiful, quiet neighborhood, this 5-bedroom, 4-full-bath, 1-half-bath home offers the opportunity to envision your ideal lifestyle while potentially personalizing select finishing details. From the moment you step inside, the craftsmanship and thoughtful design invite you to imagine the possibilities. Natural light enhances the interior spaces, creating a warm and welcoming atmosphere. The primary suite offers an added touch of comfort with its own fireplace, creating an inviting retreat at the end of the day. What makes this opportunity especially exciting is the potential to help shape the final details of your dream home. Because the property is still under construction, depending on the builder’s timeline and selections already finalized, you may have the opportunity to influence certain remaining design details, such as lighting, countertops, fixtures, hardware, and finishes. Imagine adding your personal style to the finishing touches and creating a home that reflects your taste and lifestyle. The possibilities continue in the unfinished basement, which provides a blank canvas for additional living space tailored to your needs. Already sectioned off with two rooms and a utility closet, the basement also offers an open area that could be transformed to suit your vision. Whether you imagine a home gym, media room, recreation area, private office, hobby space, or additional gathering area, the possibilities are yours to explore. A door provides direct access from the basement to the backyard, adding flexibility and convenience. Beyond the home itself, the location offers a desirable balance of peaceful surroundings and convenient access to nearby destinations. Chateau Elan Winery & Resort is approximately 8 minutes away, offering opportunities to enjoy dining, wine experiences, and resort amenities. The Mall of Georgia is generally a 17–20-minute drive away, providing a variety of shopping, dining, and entertainment options. With interstate access approximately 10 minutes away, commuting and traveling throughout the surrounding area can be convenient. Set within a quiet, beautiful neighborhood, this property offers the opportunity to enjoy a peaceful residential setting while remaining within reach of shopping, dining, recreation, and major roadways. Why settle for someone else’s design choices when you may have the opportunity to help bring your own vision to life? Discover the possibilities and envision the beautiful home this property can become. Preferred Closing Attorney:O’Kelley & Sorohan, Attorneys at Law, LLC?200 Galleria Pkwy, Suite 420 Atlanta, GA 30339
| 2 weeks ago | Status changed to Active | |
| 2 weeks ago | Listing updated with changes from the MLS | |
| 3 weeks ago | Listing first seen on site |
Listings identified with the FMLS IDX logo come from FMLS and are held by brokerage firms other than the owner of this website and the listing brokerage is identified in any listing details. Information is deemed reliable but is not guaranteed. If you believe any FMLS listing contains material that infringes your copyrighted work, please click here to review our DMCA policy and learn how to submit a takedown request.

© 2017-2026 First Multiple Listing Service, Inc.
Did you know? You can invite friends and family to your search. They can join your search, rate and discuss listings with you.