


3615 Tommyhawk CourtDouglasville, GA 30135
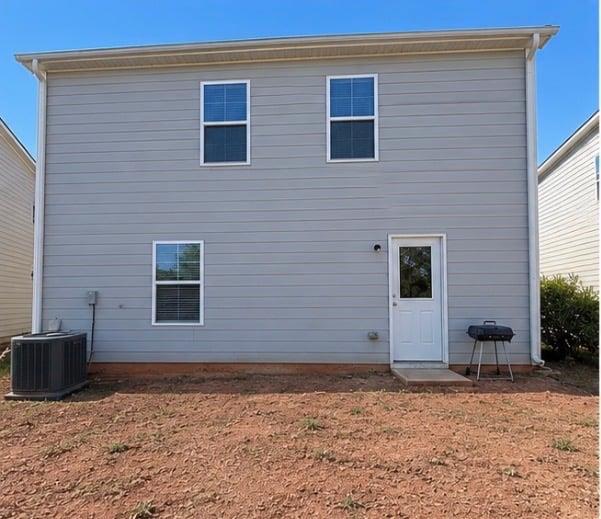
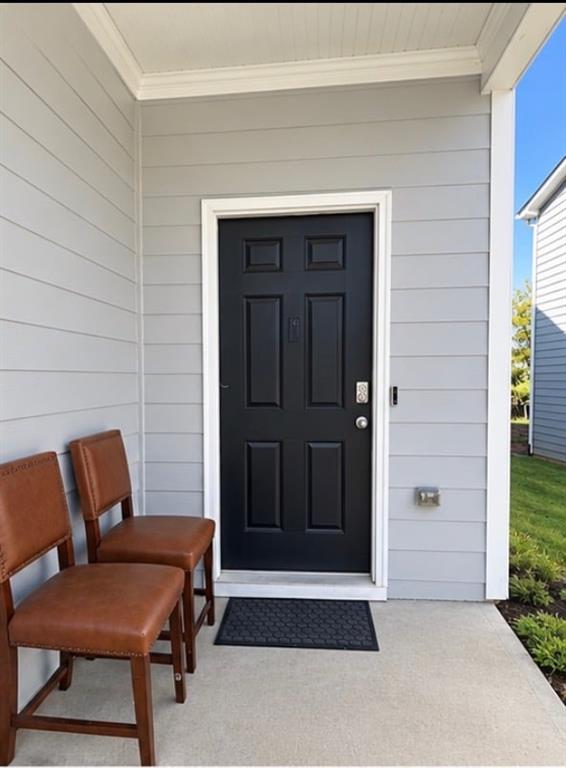
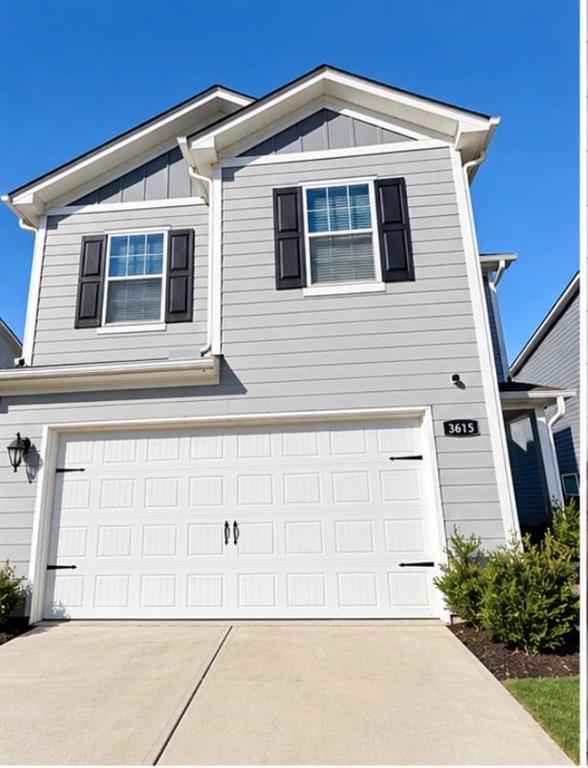
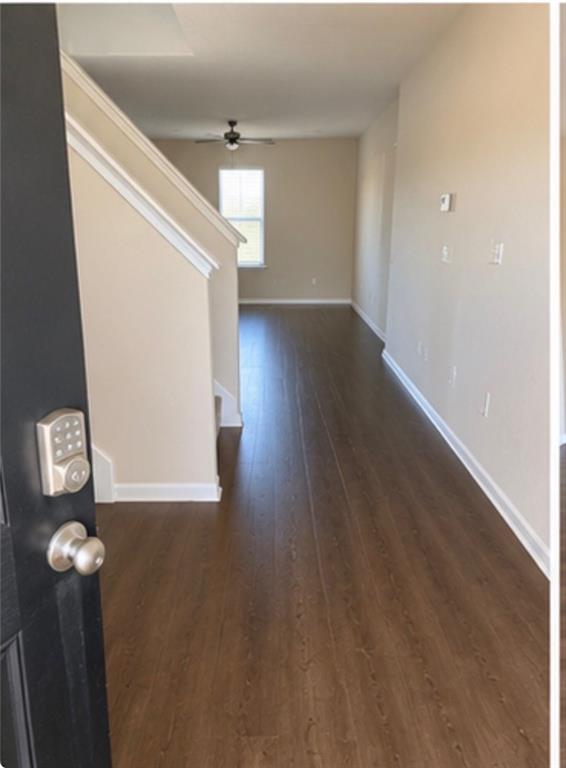
Near-new construction without the builder wait. Built in 2021 and ENERGY STAR certified, 3615 Tommyhawk Ct offers 3 bedrooms, 2.5 baths, and 2,044 square feet of thoughtfully designed living space in Falconwood at Annewakee Trail, an amenity-rich Douglasville community with a pool, clubhouse, and tennis courts, all for a modest $700 annual HOA fee. If you have been weighing new construction against resale, this home delivers both: modern build quality and efficiency with the convenience of an established neighborhood. The curb appeal sets the tone. Soft gray lap siding, board-and-batten gable accents, and crisp white trim frame classic black shutters. A carriage-style two-car garage door with wrought-iron hardware and a lantern-style sconce add character, while manicured shrubs and a wide concrete driveway keep the presentation clean and welcoming. Step inside to an open-concept main level defined by soaring ten-foot ceilings and abundant natural light. The layout flows easily from room to room, making everyday living feel spacious and gatherings feel effortless. The great room centers on a fireplace, creating a natural focal point for cool evenings, game days, and conversation. The eat-in kitchen overlooks the living area, so whoever is cooking stays part of the moment. Stained cabinetry provides generous storage, and a breakfast bar offers casual seating for quick meals, homework, or guests gathering while dinner comes together. The kitchen is equipped with a dishwasher and electric range. A half bath on the main level serves guests without sending them upstairs, and durable vinyl flooring pairs with plush carpet for a practical, comfortable mix. The upper level is designed for privacy and function. The primary suite is a true retreat, featuring a walk-in closet and a private bath with a separate tub and shower, giving you room to unwind at the end of the day. Two additional bedrooms are generously sized and share a full bath, offering flexibility for guests, a home office, a hobby room, or a workout space. The upper-level laundry puts the washer and dryer right where the clothes are, so you never carry baskets up and down the stairs again. Newer construction means peace of mind. Central air conditioning and electric central heat keep you comfortable year-round, the ENERGY STAR certification helps keep utility costs in check, the composition shingle roof is just a few years old, and the low-maintenance siding means more weekends enjoying your home and fewer spent maintaining it. The attached two-car garage provides secure parking plus valuable storage for tools, bikes, and seasonal items, while front and back yards give you outdoor space to make your own. Life in Falconwood at Annewakee Trail extends beyond your front door. Residents enjoy the community pool for summer afternoons, a clubhouse for gatherings and events, and tennis courts for staying active and social close to home. The neighborhood offers a quiet residential setting while keeping you connected to everything Douglasville and the greater West Atlanta area have to offer. Location is a standout. Fairburn Road (GA-92) connects you quickly to I-20, putting downtown Atlanta, Hartsfield-Jackson International Airport, and major employment centers within a reasonable commute. Arbor Place Mall, downtown Douglasville's restaurants and shops, and everyday conveniences, including groceries, dining, and services, are just minutes away. Outdoor enthusiasts will appreciate nearby parks and trails, including Sweetwater Creek State Park, for hiking, fishing, and paddling. Whether you are a first-time buyer looking for a move-in-ready home, a move-up buyer who wants more space and modern features, or an investor seeking a newer property in a growing corridor, 3615 Tommyhawk Ct delivers. Homes this new, at this size, with this level of community amenities do not come along often in this price range.
| yesterday | Listing first seen on site | |
| yesterday | Listing updated with changes from the MLS |
Listings identified with the FMLS IDX logo come from FMLS and are held by brokerage firms other than the owner of this website and the listing brokerage is identified in any listing details. Information is deemed reliable but is not guaranteed. If you believe any FMLS listing contains material that infringes your copyrighted work, please click here to review our DMCA policy and learn how to submit a takedown request.

© 2017-2026 First Multiple Listing Service, Inc.
Did you know? You can invite friends and family to your search. They can join your search, rate and discuss listings with you.