


112 Village LaneVilla Rica, GA 30180
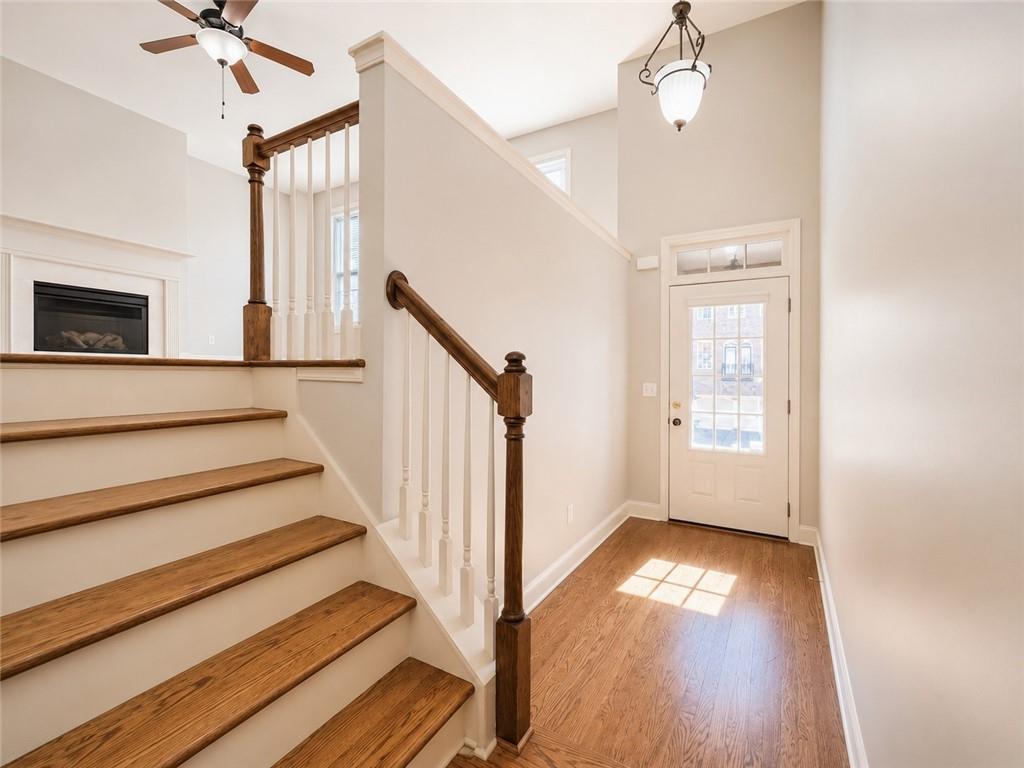
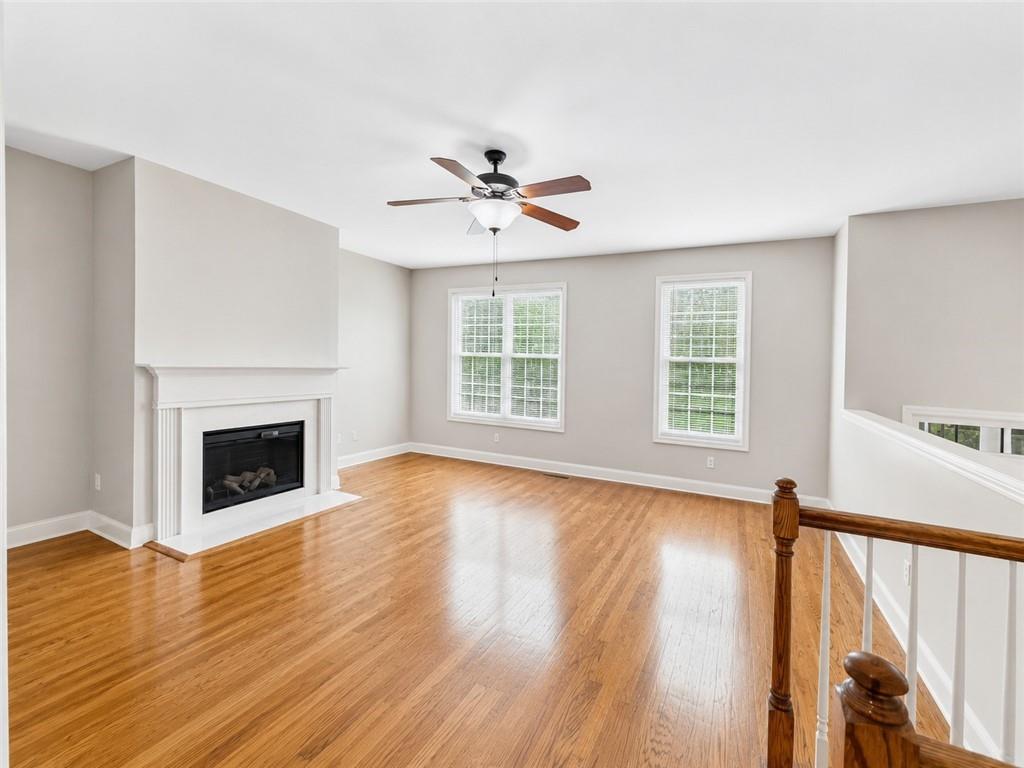
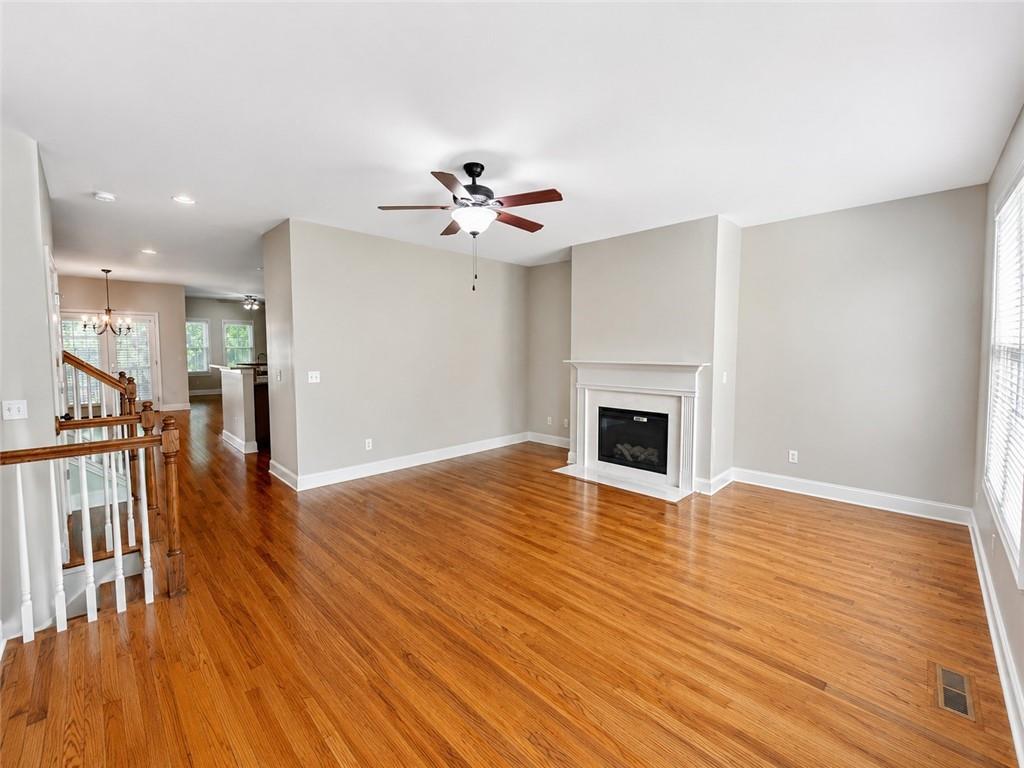
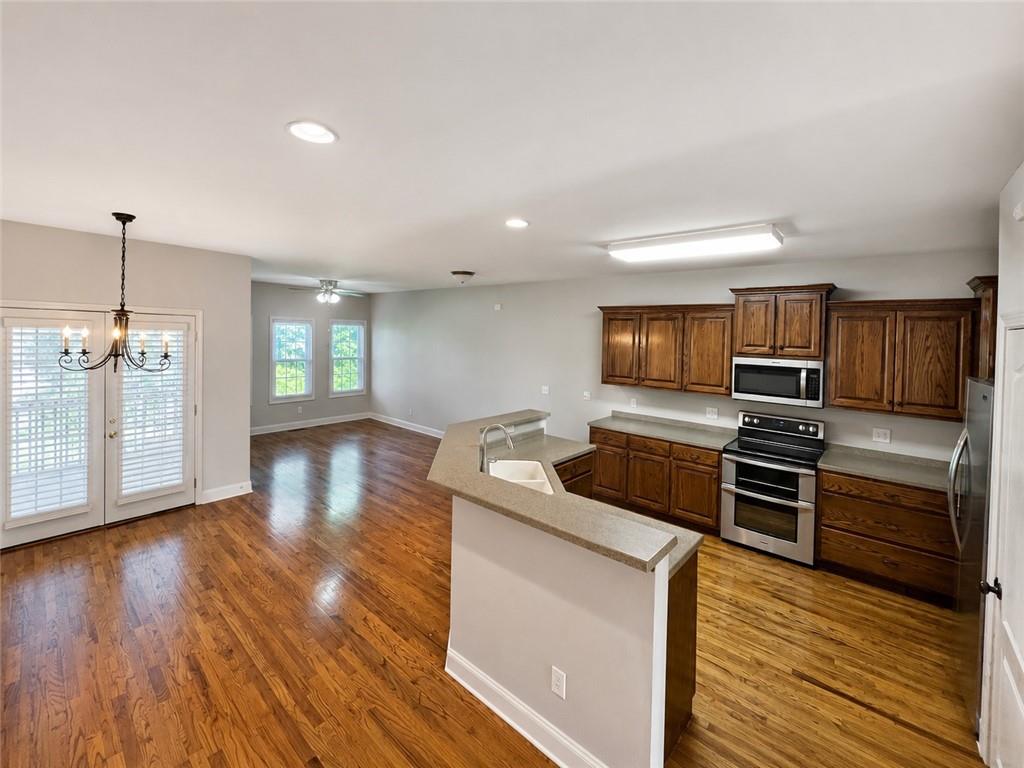
PRIVATE LOWER-LEVEL / NEARLY 3,000 SQ FT. SELLER OFFERING UP TO $5,000 TOWARD BUYER CLOSING COSTS OR INTEREST-RATE BUYDOWN WITH ACCEPTABLE OFFER PLUS A ONE-YEAR HOME WARRANTY! A private lower-level suite is the standout feature of this home, offering a bedroom, full en-suite bath, living area and covered patio access. Ideal for guests, multi-generational living, a home office or teen suite. This unique space provides flexibility rarely found in townhome living. Discover nearly 3,000 finished square feet of living space in this spacious 4-bedroom, 3.5 bath home in a quiet community within walking distance of downtown Villa Rica. The main level offers comfortable everyday living with an equipped kitchen featuring newer appliances, ample cabinetry, generous counter space, breakfast bar and dining area. Enjoy the covered deck overlooking downtown Villa Rica and nearby natural habitat, providing a rare blend of walkable convenience and connection to nature. Upstairs, the spacious primary suite features a walk-in closet and an en-suite bath, while the additional bedrooms offer flexibility for family, guests, a home office or other lifestyle needs. Major improvements include a newer roof and gutters, replacement windows with lifetime warranty, fresh interior paint, newer carpet and newer appliances. Additional features include a two-car garage, abundant storage ad low maintenance living. Unlike many competing properties, this home combines nearly 3,000 finished square feet, a private lower-level suite, seller-paid financing assistance and a one-year home warranty. As one of the larger floor plans in the community, it offers exceptional space, flexibility and value under $300,000.
| 10 hours ago | Listing first seen on site | |
| 10 hours ago | Listing updated with changes from the MLS |
Listings identified with the FMLS IDX logo come from FMLS and are held by brokerage firms other than the owner of this website and the listing brokerage is identified in any listing details. Information is deemed reliable but is not guaranteed. If you believe any FMLS listing contains material that infringes your copyrighted work, please click here to review our DMCA policy and learn how to submit a takedown request.

© 2017-2026 First Multiple Listing Service, Inc.
Did you know? You can invite friends and family to your search. They can join your search, rate and discuss listings with you.