


4135 Wildberry LaneCumming, GA 30040
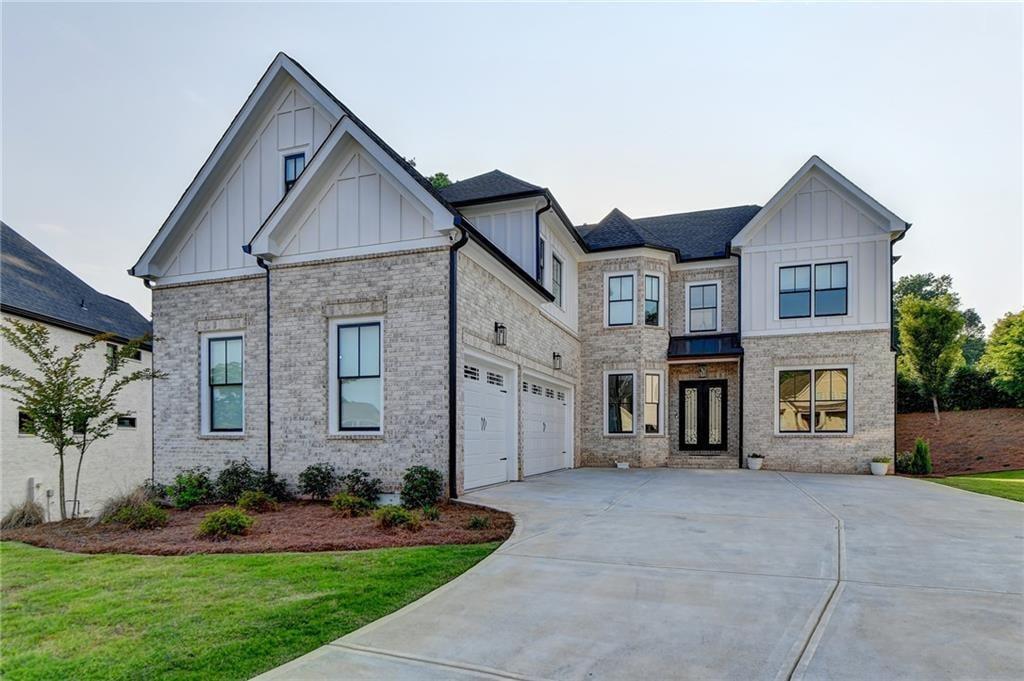
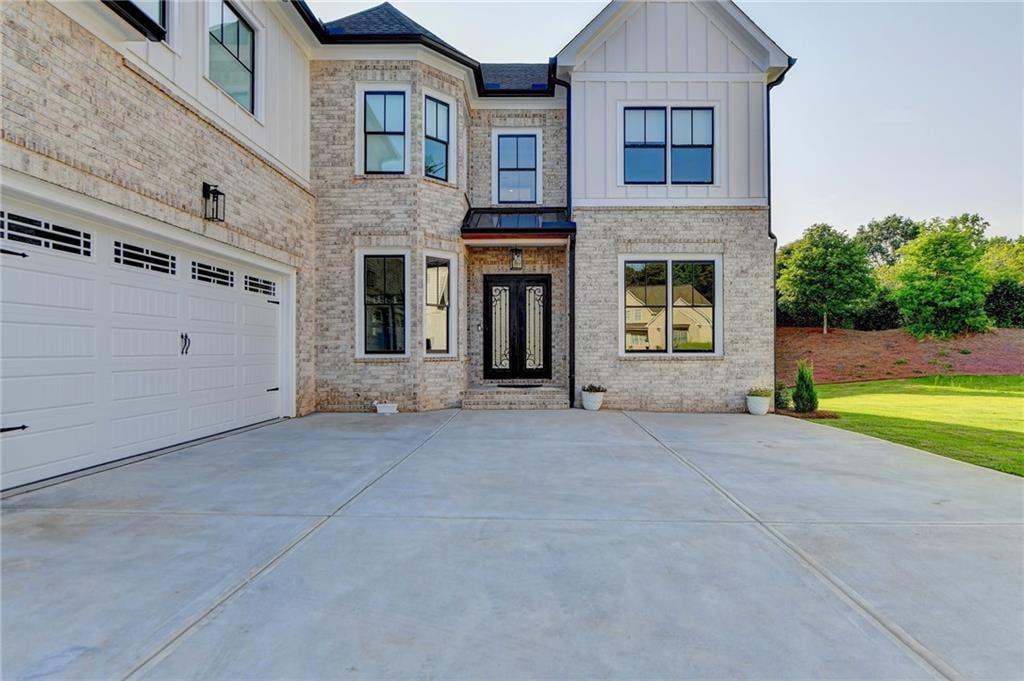
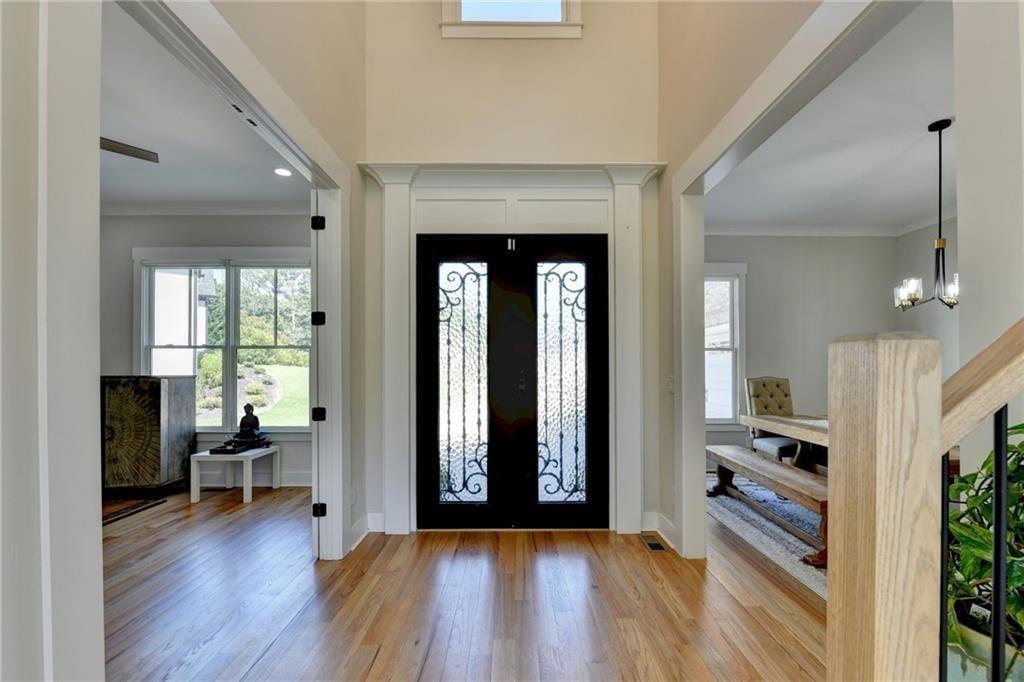
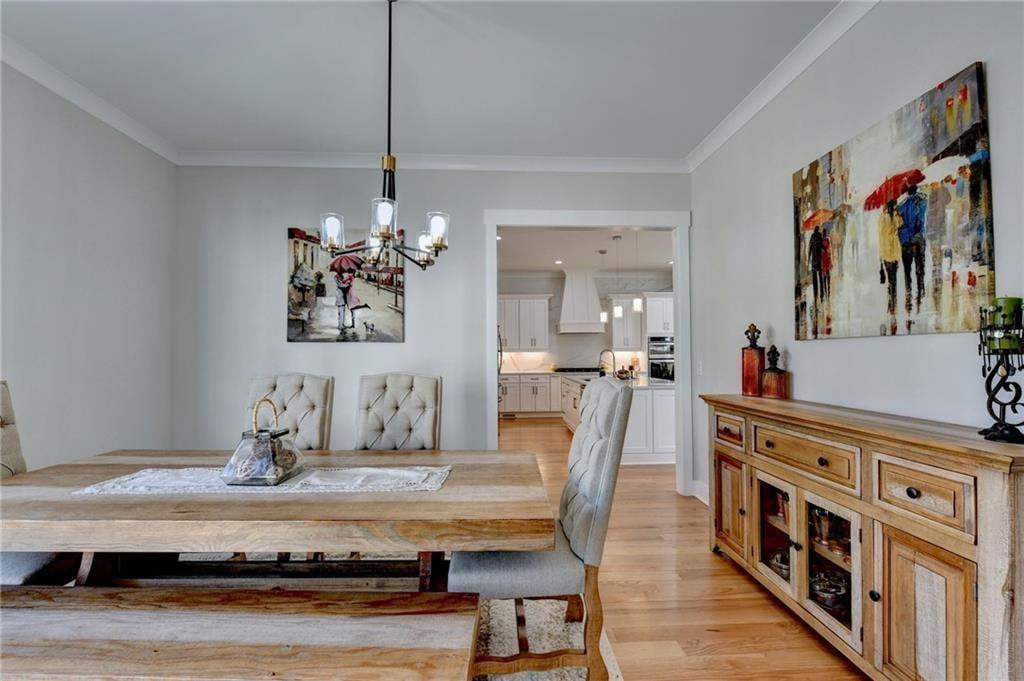
*$80,000 PRICE REDUCTION: NOW $1,120,000! THE BEST VALUE IN WEST & SOUTH FORSYTH!* This is the only home in West and South Forsyth County built after 2020 that offers nearly 6,000 square feet of finished living space at this price. Compare it to new construction: builders charge more for less, and you still pay extra to finish the basement, add a sunroom, or build a media room. Here, everything is done. That includes a fully finished terrace level, a screened sunroom porch, and a dedicated home theater, all in the sought-after Meadow at Preserve community with top-rated Forsyth County schools. You're just minutes from GA-400 Exits 12 and 13. Built in 2022, this 7-bedroom, 5.5-bath modern executive home offers about 5,827 square feet of like-new living space. Every bedroom has its own bathroom access, which is rare at any price and ideal for growing households, guests, or multi-generational living. A double iron front door opens to a grand two-story foyer. The main level includes a private office with glass French doors, a formal dining room, a guest suite with a full bath, and a dramatic two-story great room with coffered ceilings and abundant natural light. The gourmet kitchen features an oversized Level 3 quartz island, white Shaker cabinetry, stainless steel appliances, and a walk-in pantry with custom wood shelving. It opens directly to the living and dining areas. Hardwood floors, designer tile, and custom window treatments run throughout the first and second floors. The oversized owner's suite is a true retreat. It has spacious walk-in closets with custom wood shelving and direct access to the laundry room. The fully finished daylight terrace level has interior and exterior entrances, luxury vinyl plank flooring, and a custom wet bar. It also includes a home theater, a large recreation area, additional bedrooms, and a second laundry room. It works well for entertaining or extended-stay guests. Outdoors, you'll find a covered, screened porch with a wood-paneled ceiling and an extended patio with a gas line for grilling. The grounds are professionally landscaped with full irrigation. Premium upgrades include: * Tankless water heater with recirculation for instant hot water * CAT 6 wiring * Security-system prewiring * Wi-Fi garage-door openers with integrated cameras * Exterior security cameras *Schools* : Kelly Mill Elementary, Hendricks Middle, and West Forsyth High. Move-in ready, fully finished, and priced well below comparable new construction, this home is a rare opportunity. *Schedule your private showing today!*
| 7 hours ago | Listing first seen on site | |
| 7 hours ago | Listing updated with changes from the MLS® |
Listings identified with the FMLS IDX logo come from FMLS and are held by brokerage firms other than the owner of this website and the listing brokerage is identified in any listing details. Information is deemed reliable but is not guaranteed. If you believe any FMLS listing contains material that infringes your copyrighted work, please click here to review our DMCA policy and learn how to submit a takedown request.

© 2017-2026 First Multiple Listing Service, Inc.