


Save
Ask
Tour
Hide
$659,900
3 Days On Site
1048 Clacktown RoadWinder, GA 30680
For Sale|Single Family Residence|Active
4
Beds
4
Total Baths
3
Full Baths
1
Partial Bath
2,620
SqFt
$252
/SqFt
2027
Built
County:
Barrow
Listing Courtesy Of: THOMAS G SLAPPEY of Peggy Slappey Properties Inc.
Broker: 770-932-3440
Prefer Ph#:[email protected]
Call Now: 678-444-4110
Is this the listing for you? We can help make it yours.
678-444-4110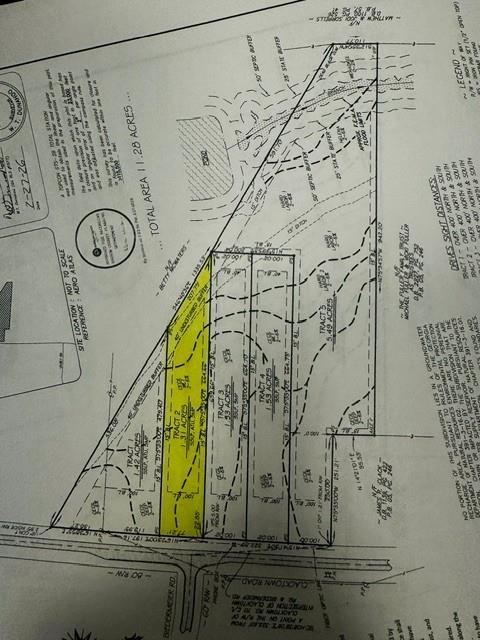
Save
Ask
Tour
Hide
TO BE BUILT -. NO HOA The home plan pictured and priced is the Dogwood Plan with Elevation B. The Dogwood is a 4 bedroom home with an open concept, designed by the wife of the husband/wife team. Some of the great features are, the large pantry, the open concept kitchen overlooking the great room, with doors opening to the covered back porch. All living flooring is done with luxury vinyl flooring, with carpet in the bedrooms and ceramic tile in the baths. Covered back porch, where a fireplace can be added and the laundry room has an option laundry sink and the possibility of a door straight into the primary suite.
Save
Ask
Tour
Hide
Listing Snapshot
Price
$659,900
Days On Site
3 Days
Bedrooms
4
Inside Area (SqFt)
2,620 sqft
Total Baths
4
Full Baths
3
Partial Baths
1
Lot Size
1.31 Acres
Year Built
2027
MLS® Number
7850216
Status
Active
Property Tax
$2,219
HOA/Condo/Coop Fees
N/A
Sq Ft Source
Builder
Friends & Family
Recent Activity
| 2 days ago | Status changed to Active | |
| 2 days ago | Listing updated with changes from the MLS® | |
| 4 days ago | Listing first seen on site |
General Features
Acres
1.31
Attached Garage
Yes
Foundation
Concrete Perimeter
Garage
Yes
Garage Spaces
3
Land Lease
No
Levels
One
Parking
AttachedDrivewayGarageGarage Door Opener
Property Sub Type
Single Family Residence
Sewer
Septic Tank
SqFt Above
2620
SqFt Total
2620
Style
Craftsman
Utilities
Electricity AvailablePhone AvailableWater Available
Water Source
Public
Interior Features
Appliances
DishwasherDisposalElectric CooktopElectric OvenElectric Water HeaterMicrowaveRange Hood
Basement
None
Cooling
Ceiling Fan(s)Central AirElectric
Electric
220 Volts220 Volts in Laundry
Fireplace
Yes
Fireplace Features
ElectricFactory BuiltFamily RoomGreat Room
Fireplaces
1
Flooring
Tile
Heating
ElectricForced AirHeat Pump
Interior
Breakfast BarPantryKitchen IslandBookcasesCrown MoldingDouble VanityRecessed LightingTray Ceiling(s)Walk-In Closet(s)Master Downstairs
Laundry Features
In HallLaundry RoomMain Level
Main Level Bedrooms
4
Window Features
Double Pane Windows
Save
Ask
Tour
Hide
Exterior Features
Construction Details
Cement SidingFrameStone
Exterior
LightingPrivate Yard
Fencing
None
Lot Features
Back YardLandscapedSlopedWooded
Other Structures
None
Patio And Porch
Rear Porch
Pool Features
None
Road Frontage
County Road
Roof
Composition
Spa Features
None
View
Trees/Woods
Waterfront Features
None
Waterview
Trees/Woods
Windows/Doors
Double Pane Windows
Community Features
Community Features
None
Horse Property
None
Financing Terms Available
CashConventionalVA Loan
Roads
Asphalt
Schools
School District
Unknown
Elementary School
Bethlehem - Barrow
Middle School
Haymon-Morris
High School
Apalachee
Listing Courtesy Of: THOMAS G SLAPPEY of Peggy Slappey Properties Inc.
Broker: 770-932-3440
Prefer Ph#:[email protected]
Listings identified with the FMLS IDX logo come from FMLS and are held by brokerage firms other than the owner of this website and the listing brokerage is identified in any listing details. Information is deemed reliable but is not guaranteed. If you believe any FMLS listing contains material that infringes your copyrighted work, please click here to review our DMCA policy and learn how to submit a takedown request.

© 2017-2026 First Multiple Listing Service, Inc.
Listings identified with the FMLS IDX logo come from FMLS and are held by brokerage firms other than the owner of this website and the listing brokerage is identified in any listing details. Information is deemed reliable but is not guaranteed. If you believe any FMLS listing contains material that infringes your copyrighted work, please click here to review our DMCA policy and learn how to submit a takedown request.
© 2017-2026 First Multiple Listing Service, Inc.
Neighborhood & Commute
Source: Walkscore
Save
Ask
Tour
Hide
Did you know? You can invite friends and family to your search. They can join your search, rate and discuss listings with you.