Search ALL Listings!

Save
Ask
Tour
Hide
Share
$854,900
3 Days On Site

1973 Duncans Mill Lane
Jefferson, GA 30549

For Sale|Single Family Residence|Active
4
Beds
4
Total Baths
3
Full Baths
1
Partial Bath
3,100
SqFt
$276
/SqFt
2026
Built
Subdivision:
Traditions of Braselton
County:
Jackson
Listing Courtesy Of: Derece Williams of Foundation Partners Realty, LLC Broker: 404-328-6034 Prefer Ph#:[email protected]
Call Now: 678-444-4110
Is this the listing for you? We can help make it yours.
678-444-4110
1973 Duncans Mill Lane1973 Duncans Mill Lane1973 Duncans Mill Lane1973 Duncans Mill Lane
Save
Ask
Tour
Hide
Share

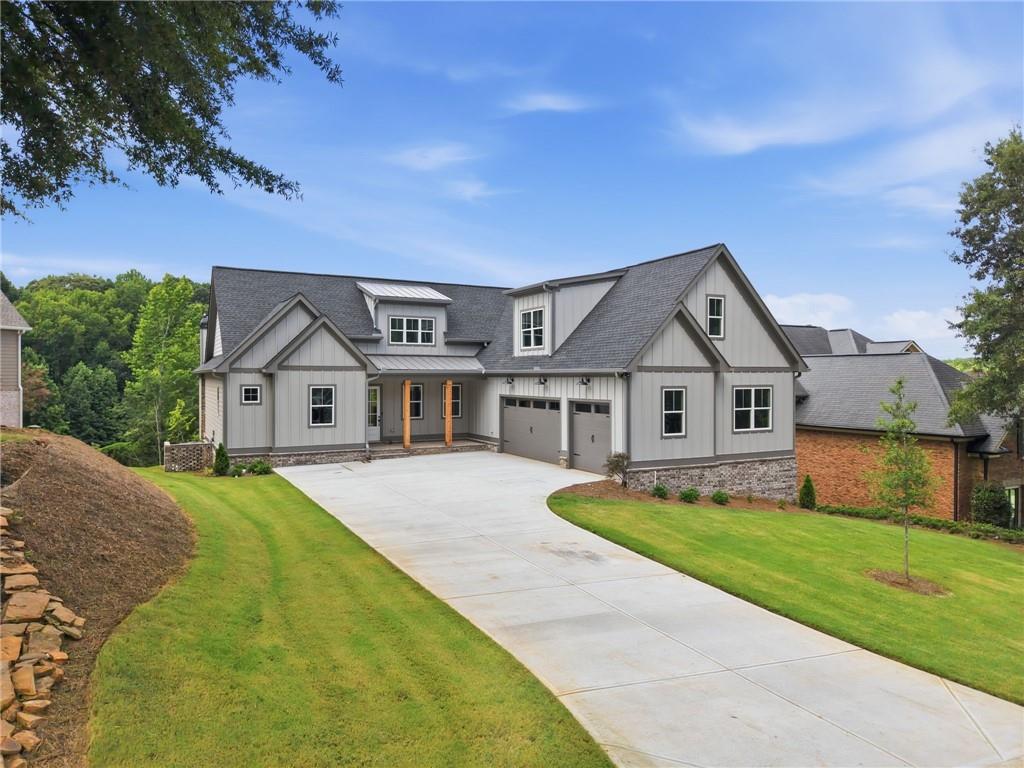
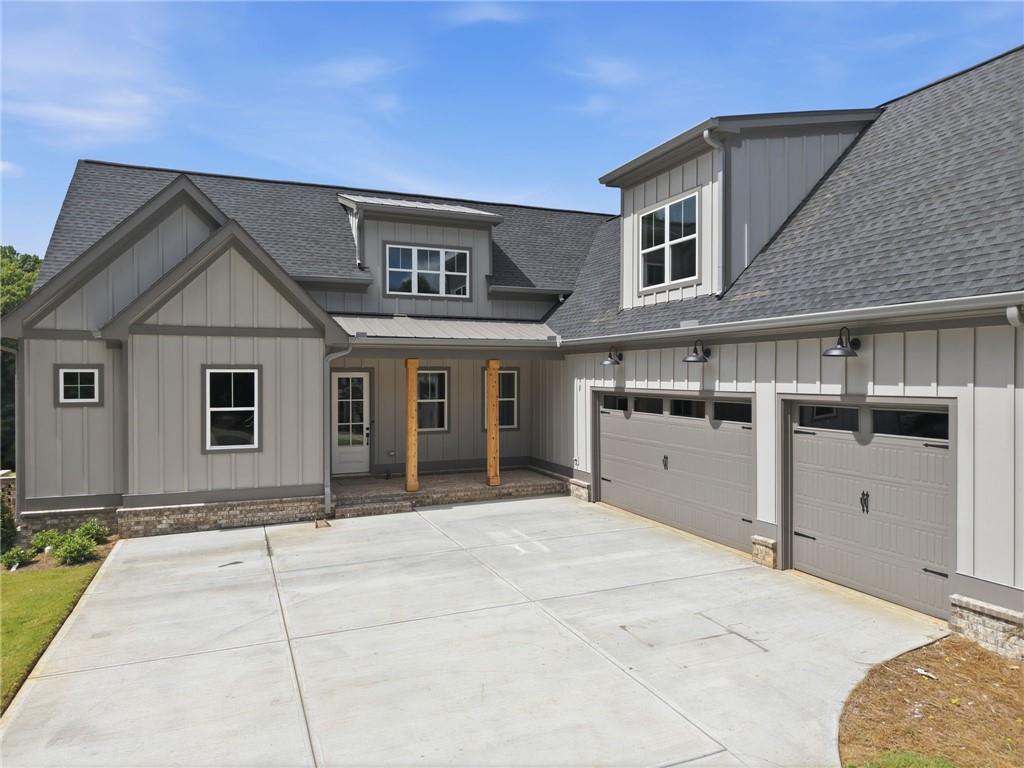
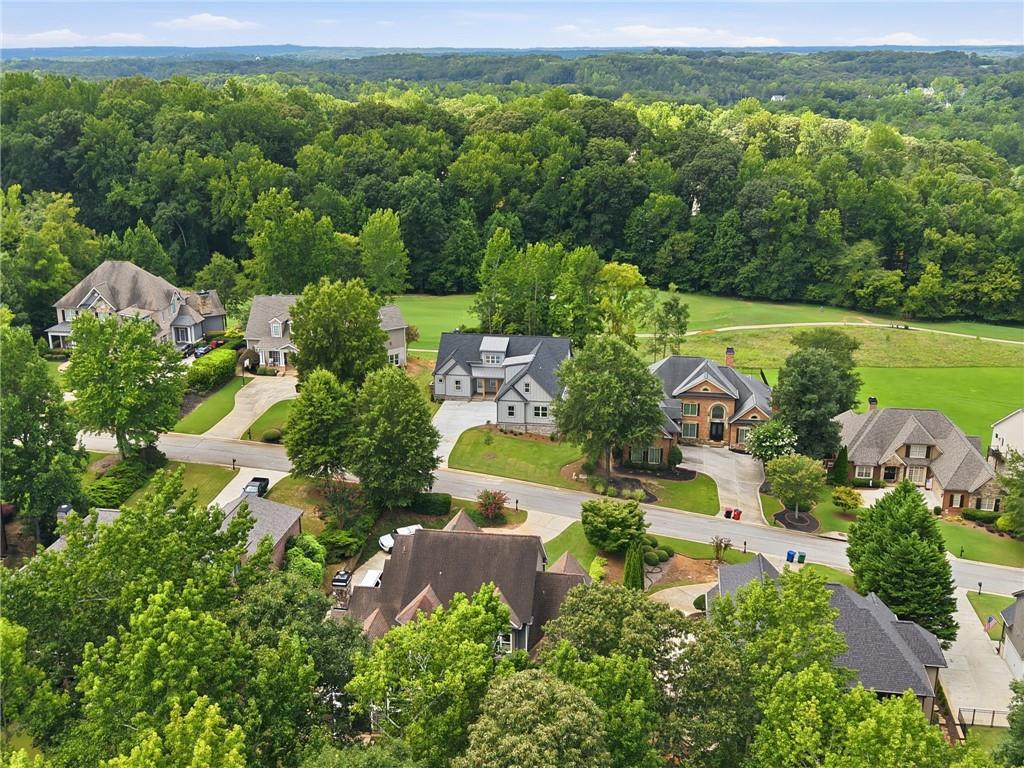
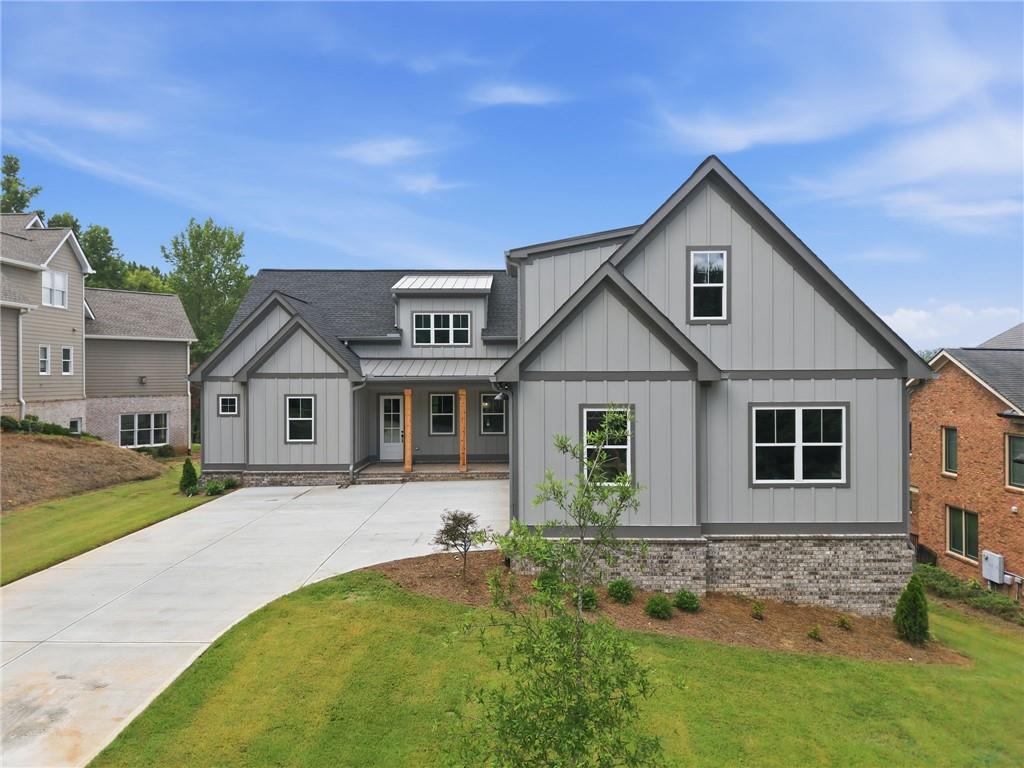
Move-in Ready NEW CONSTRUCTION · GOLF COURSE · 3-CAR GARAGE · PRIMARY/OWNER'S SUITE ON MAIN · SINGLE-STORY/RANCH · COVERED DECK · OUTDOOR FIREPLACE · LARGE BACKYARD · BASEMENT · BONUS ROOM + JR SUITE UPSTAIRS · 1% of Loan Value toward closing with Preferred Lender. Luxury finishes, full unfinished basement, and elevated design in Jackson County's most sought-after resort-style, golf-cart friendly community, Traditions of Braselton. This exceptional property offers expansive, unobstructed views and a rare sense of openness that sets it apart from other golf course lots. Site-finished hardwood floors, high ceilings, 8-foot doors, cedar beams, tiled shower walls in all bathrooms, ceiling fans in all bedrooms and living areas + back deck, pot-filler over the range, tiled backsplash, pre-wired for home audio, double island with full cabinets on both sides for storage, 8-ft high garage doors w/ wi-fi enabled controllers, a zoned sprinkler system covering all 4-sides sod are just a few of the many upgrades included in this home. A 2-10 Home Buyer's Warranty is also included for added peace of mind. This is a rare opportunity to secure one of the community's most desirable, and few remaining golf-course homesites with brand new construction! Make it you New Home for the Holidays! Call or text listing agent, Derece Williams for easy showing!

Save
Ask
Tour
Hide
Share
Listing Snapshot
Price 
$854,900
Days On Site 
3 Days
Bedrooms 
4
Inside Area (SqFt) 
3,100 sqft
Total Baths 
4
Full Baths 
3
Partial Baths 
1
Lot Size 
0.53 Acres
Year Built 
2026
MLS® Number 
7848586
Status 
Active
Property Tax 
$477
HOA/Condo/Coop Fees 
$91.67 monthly
Sq Ft Source 
Builder
Friends & Family
Recent Activity
yesterdayStatus changed to Active
yesterdayListing updated with changes from the MLS®
4 days agoListing first seen on site
General Features
Acres 
0.53
Attached Garage 
Yes
Foundation 
Brick/MortarConcrete Perimeter
Garage 
Yes
Garage Spaces 
3
Home Warranty 
Yes
Land Lease 
No
Levels 
One and One Half
Parking 
AttachedGarageGarage Door OpenerKitchen Level
Parking Spaces 
3
Property Condition 
New Construction
Property Sub Type 
Single Family Residence
Security 
Carbon Monoxide Detector(s)Smoke Detector(s)
Sewer 
Public Sewer
SqFt Above 
3100
SqFt Total 
5390
Style 
CraftsmanFarmhouseRanch
Utilities 
Cable AvailableElectricity AvailablePhone AvailableSewer AvailableUnderground UtilitiesWater Available
Water Source 
Public
Interior Features
Appliances 
DishwasherDisposalDouble OvenElectric CooktopElectric Water HeaterMicrowaveRange HoodSelf Cleaning Oven
Basement 
Bath/StubbedDaylightExterior EntryFullInterior EntryUnfinished
Cooling 
Ceiling Fan(s)Central AirElectric
Electric 
220 Volts in Laundry
Fireplace 
Yes
Fireplace Features 
ElectricFamily RoomOutsideVentless
Fireplaces 
2
Flooring 
CarpetCeramic TileHardwood
Heating 
CentralElectric
Interior 
PantryKitchen IslandBeamed CeilingsCrown MoldingDouble VanityEntrance FoyerHigh Speed InternetRecessed LightingVaulted Ceiling(s)Walk-In Closet(s)Master Downstairs
Laundry Features 
Laundry RoomMain LevelSink
Main Level Bedrooms 
3
Window Features 
Double Pane Windows
Save
Ask
Tour
Hide
Share
Exterior Features
Construction Details 
Blown-In InsulationBrickCement Siding
Exterior 
Rain Gutters
Fencing 
None
Frontage 
0
Lot Features 
Back YardFront YardLandscapedSprinklers In FrontSprinklers In Rear
Other Structures 
None
Patio And Porch 
CoveredDeckFront PorchPatioRear Porch
Pool Features 
None
Road Frontage 
Private Road
Roof 
Composition
Spa Features 
None
View 
Golf CourseNeighborhoodTrees/Woods
Waterfront Features 
None
Waterview 
Golf CourseNeighborhoodTrees/Woods
Windows/Doors 
Double Pane Windows
Community Features
Association Fee 
$1100.0
Association Fee Frequency 
Annually
Community Features 
ClubhouseFitness CenterGolfParkPlaygroundPoolRestaurantStreet LightsTennis Court(s)
Horse Property 
None
Financing Terms Available 
CashConventionalVA Loan
Roads 
Asphalt
Schools
School District
Unknown
Elementary School
Gum Springs
Middle School
West Jackson
High School
Jackson County
Listing Courtesy Of: Derece Williams of Foundation Partners Realty, LLC Broker: 404-328-6034 Prefer Ph#:[email protected]

Listings identified with the FMLS IDX logo come from FMLS and are held by brokerage firms other than the owner of this website and the listing brokerage is identified in any listing details. Information is deemed reliable but is not guaranteed. If you believe any FMLS listing contains material that infringes your copyrighted work, please click here to review our DMCA policy and learn how to submit a takedown request.



© 2017-2026 First Multiple Listing Service, Inc.

Neighborhood & Commute
Source: Walkscore
Save
Ask
Tour
Hide
Share