Search ALL Listings!

Save
Ask
Tour
Hide
Share
$410,000
New Listing

4862 Helga Way NE
Woodstock, GA 30188

For Sale|Single Family Residence|Active
4
Beds
3
Total Baths
3
Full Baths
2,879
SqFt
$142
/SqFt
1990
Built
Subdivision:
Chadds Ridge
County:
Cobb
Listing Courtesy Of: Path Post Team of Path & Post Real Estate Broker: 404-334-2402 Prefer Ph#:[email protected]
Call Now: 678-444-4110
Is this the listing for you? We can help make it yours.
678-444-4110
4862 Helga Way NE4862 Helga Way NE4862 Helga Way NE4862 Helga Way NE
Save
Ask
Tour
Hide
Share

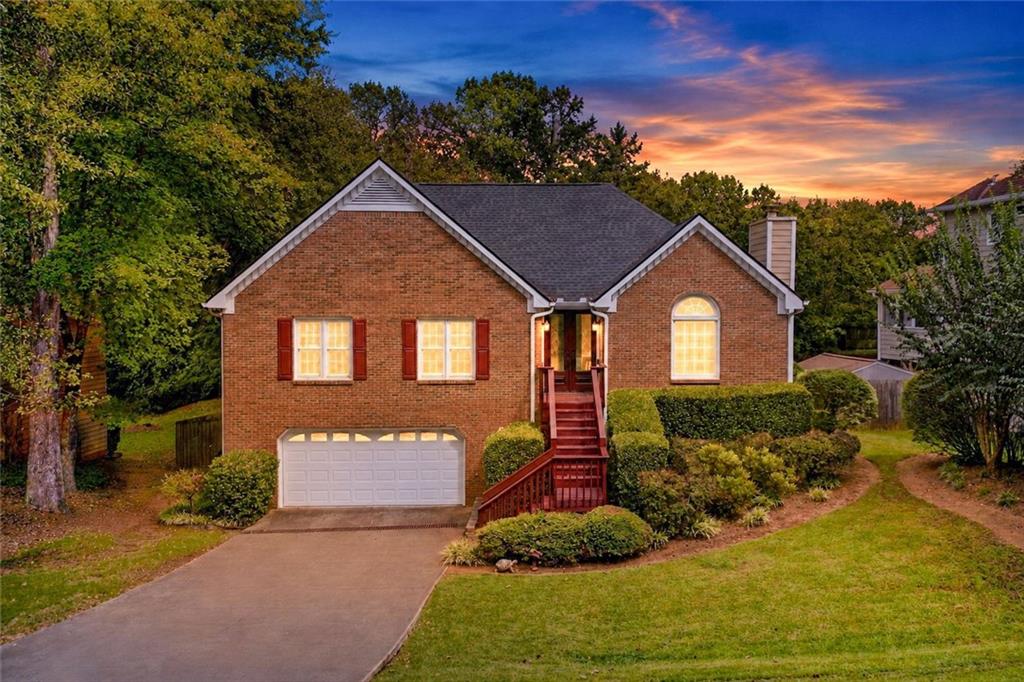
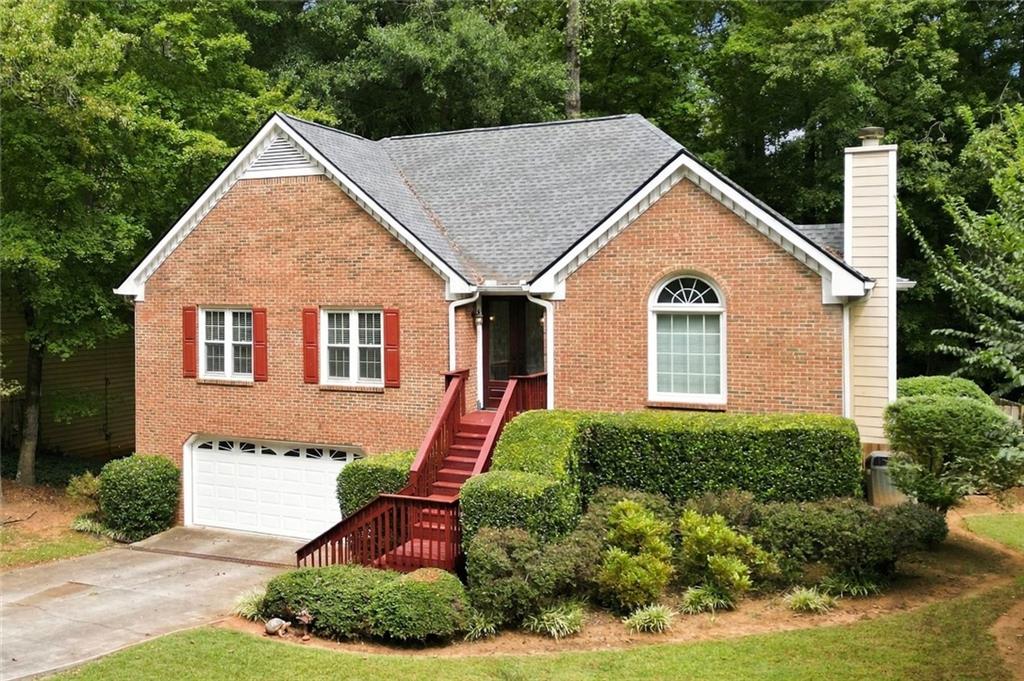
Single-level living, a flexible finished lower level, and a fenced backyard give this East Cobb ranch plenty of ways to live, work, host, and recharge. Hardwood floors carry through much of the main level, where the living room features a fireplace and the dining room offers a separate setting for meals and gatherings. The updated kitchen pairs granite countertops with two-tone cabinetry, a tile backsplash, stainless steel appliances, and a breakfast nook surrounded by windows. Just outside, a large deck extends the living space outdoors. The main-level primary suite features a tray ceiling, multiple closets, and a private bath with a soaking tub and separate walk-in shower, while two additional bedrooms and another full bath complete this floor. Downstairs, the finished basement adds valuable flexibility with a large bonus room, a generously sized bedroom or home office, and a full bathroom. Whether you need room for guests, hobbies, movie nights, or a dedicated workspace, this level provides separation from the main living areas along with additional storage. Outside, the fenced backyard offers room to play, garden, or simply enjoy the wooded setting, while the elevated deck creates an easy spot for grilling and outdoor living. Set near a cul-de-sac, the home also includes access to community amenities with a pool, tennis courts, and playground, adding even more options for recreation close to home.

Save
Ask
Tour
Hide
Share
Listing Snapshot
Price 
$410,000
Days On Site 
0 Days
Bedrooms 
4
Inside Area (SqFt) 
2,879 sqft
Total Baths 
3
Full Baths 
3
Partial Baths 
N/A
Lot Size 
0.37 Acres
Year Built 
1990
MLS® Number 
7846545
Status 
Active
Property Tax 
$4,565
HOA/Condo/Coop Fees 
$41.67 monthly
Sq Ft Source 
Owner
Friends & Family
Recent Activity
2 hours agoListing first seen on site
2 hours agoListing updated with changes from the MLS®
General Features
Acres 
0.37
Foundation 
Concrete Perimeter
Garage 
Yes
Garage Spaces 
2
Green Energy Efficient 
WindowsThermostat
Land Lease 
No
Levels 
One
Parking 
Garage Door OpenerGarageGarage Faces FrontStorage
Parking Spaces 
2
Property Sub Type 
Single Family Residence
Security 
Smoke Detector(s)
Sewer 
Public Sewer
SqFt Above 
2243
SqFt Below 
636
SqFt Total 
2879
Style 
RanchTraditional
Utilities 
Cable AvailableElectricity AvailableNatural Gas AvailablePhone AvailableUnderground UtilitiesWater AvailableSewer Available
Water Source 
Public
Interior Features
Appliances 
DishwasherDisposalGas RangeGas Water HeaterMicrowaveRefrigeratorDryerWasher
Basement 
FullFinishedDaylightWalk-Out AccessExterior Entry
Cooling 
Central AirCeiling Fan(s)
Electric 
220 Volts in Laundry220 Volts
Fireplace 
Yes
Fireplace Features 
Family RoomGas StarterFactory Built
Fireplaces 
1
Flooring 
HardwoodTile
Heating 
CentralForced AirNatural Gas
Interior 
Breakfast BarPantryIn-Law FloorplanEntrance FoyerHigh Speed InternetMaster Downstairs
Laundry Features 
In KitchenLaundry ClosetMain Level
Main Level Bedrooms 
3
Window Features 
Insulated Windows
Save
Ask
Tour
Hide
Share
Exterior Features
Construction Details 
BrickFrame
Exterior 
Private EntrancePrivate YardRain Gutters
Fencing 
Back YardPrivacyWood
Lot Features 
Back YardFront YardLandscapedLevelPrivate
Other Structures 
None
Patio And Porch 
Deck
Pool Features 
None
Road Frontage 
County Road
Roof 
Composition
Spa Features 
None
View 
NeighborhoodTrees/Woods
Waterfront Features 
None
Waterview 
NeighborhoodTrees/Woods
Windows/Doors 
Insulated Windows
Community Features
Association Fee 
$500.0
Association Fee Frequency 
Annually
Community Features 
PoolTennis Court(s)PlaygroundStreet Lights
Horse Property 
None
Financing Terms Available 
1031 ExchangeCashConventionalFHAVA Loan
Roads 
AsphaltPaved
Schools
School District
Unknown
Elementary School
Nicholson
Middle School
McCleskey
High School
Kell
Listing Courtesy Of: Path Post Team of Path & Post Real Estate Broker: 404-334-2402 Prefer Ph#:[email protected]

Listings identified with the FMLS IDX logo come from FMLS and are held by brokerage firms other than the owner of this website and the listing brokerage is identified in any listing details. Information is deemed reliable but is not guaranteed. If you believe any FMLS listing contains material that infringes your copyrighted work, please click here to review our DMCA policy and learn how to submit a takedown request.



© 2017-2026 First Multiple Listing Service, Inc.

Neighborhood & Commute
Source: Walkscore
Save
Ask
Tour
Hide
Share