Search ALL Listings!

Save
Ask
Tour
Hide
Share
$325,000
New Listing

2543 Tuscan Way
Valdosta, GA 31601

For Sale|Single Family Residence|Active
3
Beds
2
Total Baths
2
Full Baths
1,511
SqFt
$215
/SqFt
2017
Built
Subdivision:
Laurel Falls
County:
Lowndes
Listing Courtesy Of: CATHY MARSHALL of HomeSmart Broker: 678-642-5600 Prefer Ph#:[email protected]
Call Now: 678-444-4110
Is this the listing for you? We can help make it yours.
678-444-4110
2543 Tuscan Way2543 Tuscan Way2543 Tuscan Way2543 Tuscan Way
Save
Ask
Tour
Hide
Share

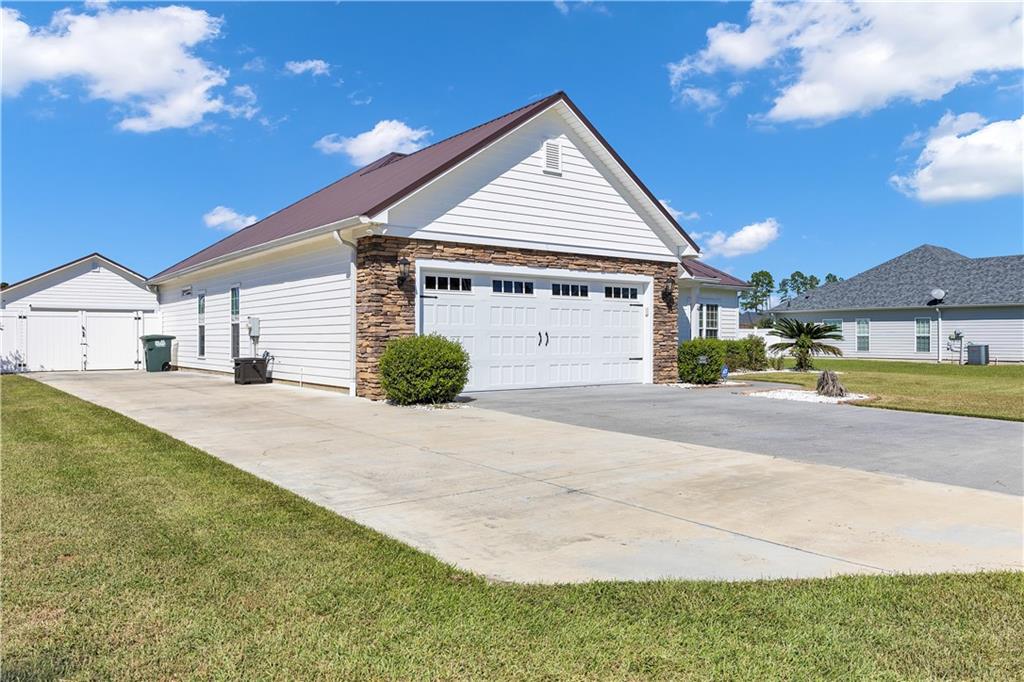
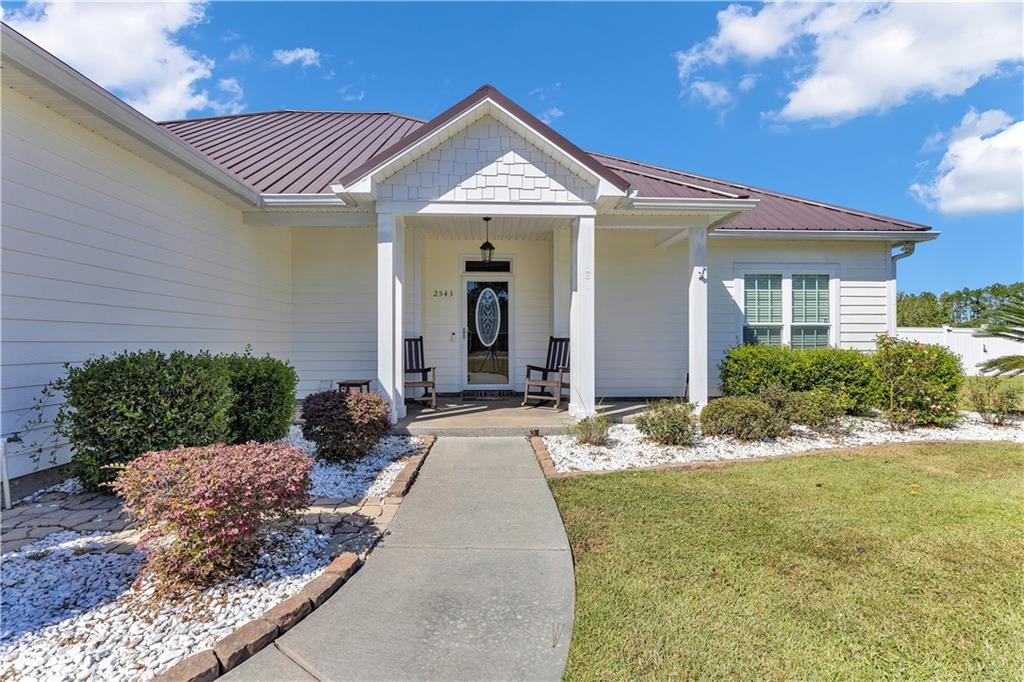
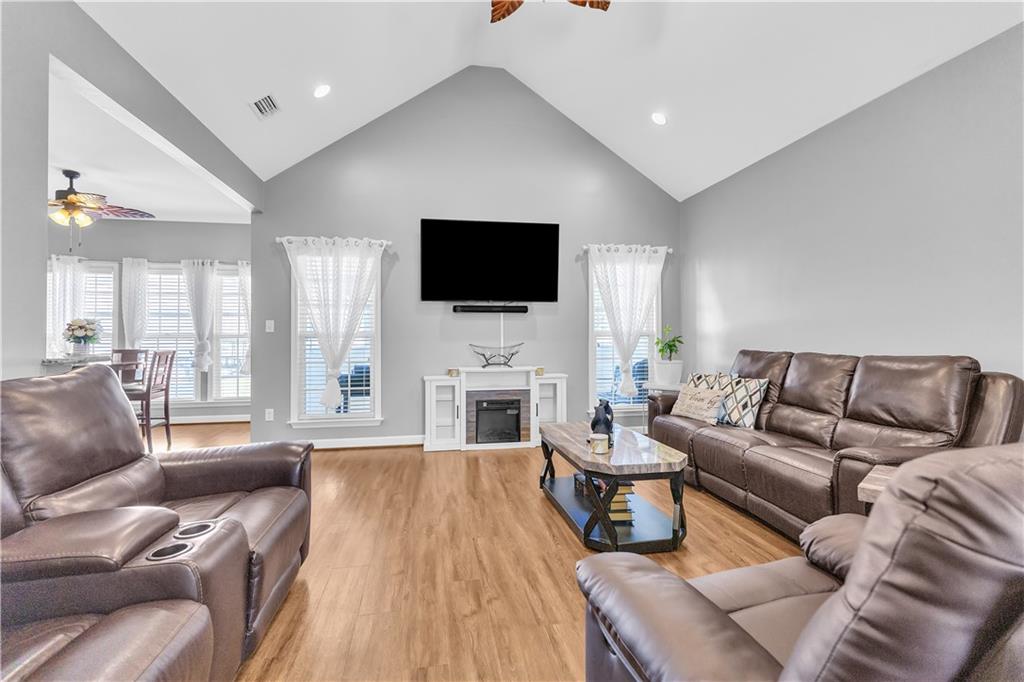
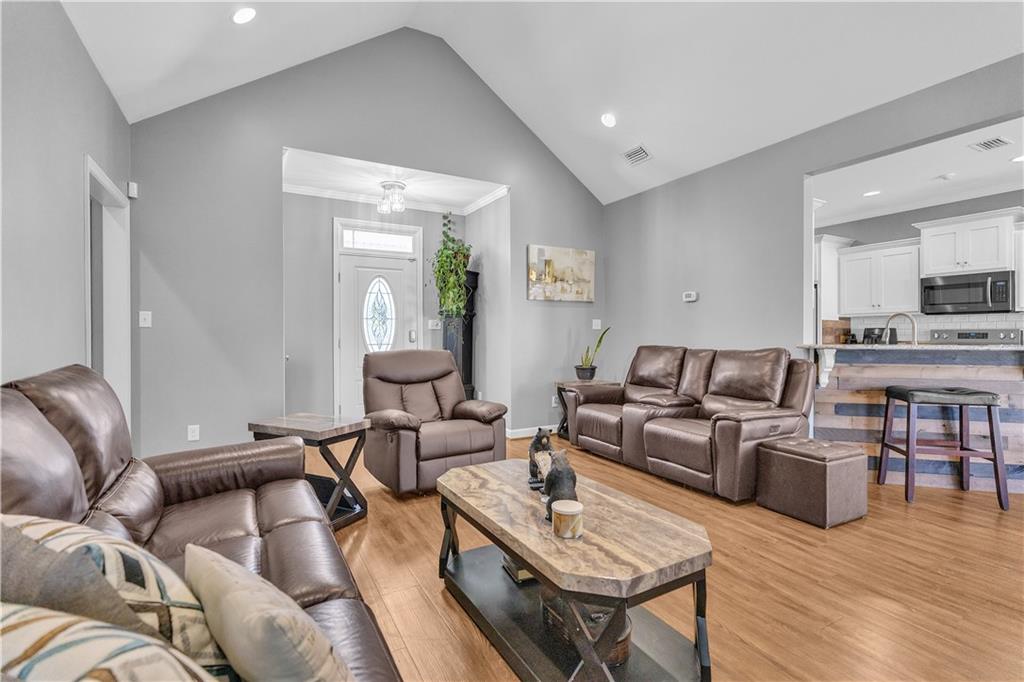
Welcome to this well maintained ranch style home with a 3/2 split bedroom floorplan and lots of upgrades. This home has 9 foot ceilings with crown molding throughout along with a vaulted ceiling in a large great room. A large kitchen with New Appliances and custom cabinets, granite countertops, tile backsplash and walk in pantry. The master suite features a trey ceiling, customer tiled shower, double vanity with granite top and a walk in closet. Secondary large bedrooms with plenty of space for guests. A spacious screened in porch that overlooks the huge leveled fenced in backyard with PVC privacy fencing. Home is equipped with a gutter system all around the house that drains into the lawn area., flood lights at all corners of house, large security light in front yard. An extra concrete drive poured that leads to a 24 x25 detached wired workshop/garage with an electric garage door. This can be used for the perfect man cave! Show and Sell!

Save
Ask
Tour
Hide
Share
Listing Snapshot
Price 
$325,000
Days On Site 
0 Days
Bedrooms 
3
Inside Area (SqFt) 
1,511 sqft
Total Baths 
2
Full Baths 
2
Partial Baths 
N/A
Lot Size 
0.37 Acres
Year Built 
2017
MLS® Number 
7846284
Status 
Active
Property Tax 
$2,312
HOA/Condo/Coop Fees 
N/A
Sq Ft Source 
Public Records
Friends & Family
Recent Activity
2 hours agoListing first seen on site
2 hours agoListing updated with changes from the MLS®
General Features
Acres 
0.37
Foundation 
Slab
Garage 
Yes
Garage Spaces 
3
Land Lease 
No
Levels 
One
Parking 
DetachedGarageGarage Door OpenerGarage Faces FrontParking Pad
Property Sub Type 
Single Family Residence
Security 
Smoke Detector(s)Security SystemFire AlarmSecurity System Owned
Sewer 
Public Sewer
SqFt Total 
1511
Style 
Ranch
Utilities 
Electricity Available
Water Source 
Public
Interior Features
Appliances 
DishwasherOther
Basement 
None
Cooling 
Ceiling Fan(s)Central AirElectric
Fireplace Features 
None
Flooring 
CarpetHardwood
Heating 
CentralElectric
Interior 
PantryEntrance FoyerHigh Speed InternetHis and Hers ClosetsWalk-In Closet(s)Other
Laundry Features 
Laundry Room
Main Level Bedrooms 
3
Window Features 
Insulated Windows
Save
Ask
Tour
Hide
Share
Exterior Features
Construction Details 
BrickConcrete
Exterior 
None
Fencing 
Back Yard
Lot Features 
LandscapedLevel
Other Structures 
WorkshopGarage(s)
Patio And Porch 
DeckFront PorchPatio
Pool Features 
None
Road Frontage 
None
Roof 
Metal
Spa Features 
None
View 
Other
Waterfront Features 
None
Waterview 
Other
Windows/Doors 
Insulated Windows
Community Features
Accessibility Features 
Accessible KitchenAccessible Kitchen Appliances
Community Features 
Street Lights
Horse Property 
None
Financing Terms Available 
CashConventionalFHAVA Loan
Roads 
Paved
Schools
School District
Unknown
Elementary School
Clyattville
Middle School
Lowndes
High School
Lowndes - Other
Listing Courtesy Of: CATHY MARSHALL of HomeSmart Broker: 678-642-5600 Prefer Ph#:[email protected]

Listings identified with the FMLS IDX logo come from FMLS and are held by brokerage firms other than the owner of this website and the listing brokerage is identified in any listing details. Information is deemed reliable but is not guaranteed. If you believe any FMLS listing contains material that infringes your copyrighted work, please click here to review our DMCA policy and learn how to submit a takedown request.



© 2017-2026 First Multiple Listing Service, Inc.

Neighborhood & Commute
Source: Walkscore
Save
Ask
Tour
Hide
Share