


2168 Capers DriveMarietta, GA 30064
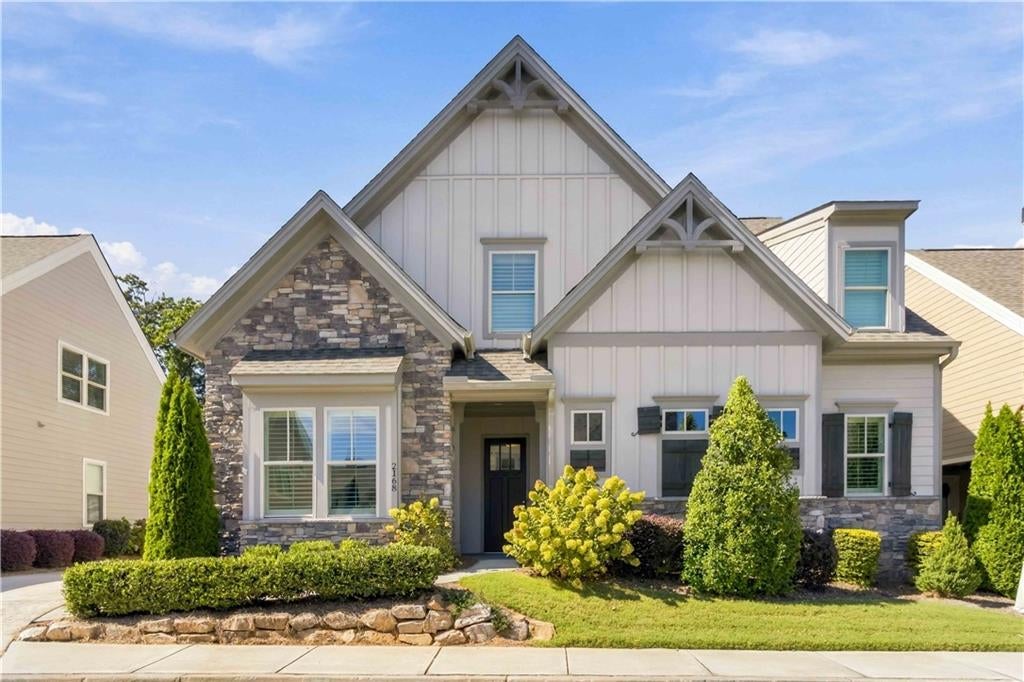
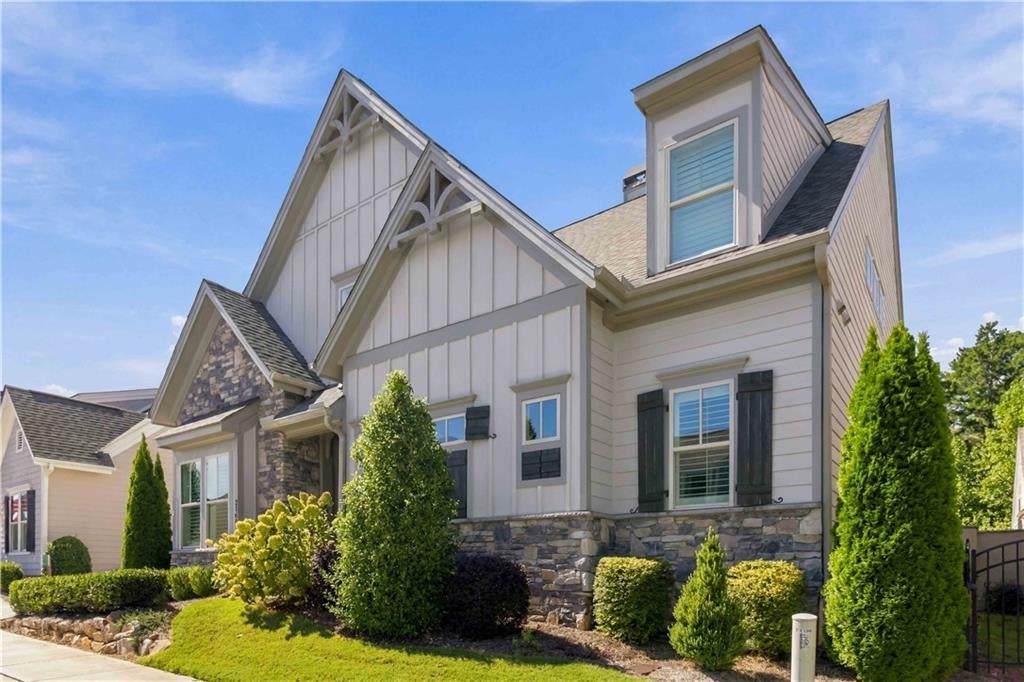
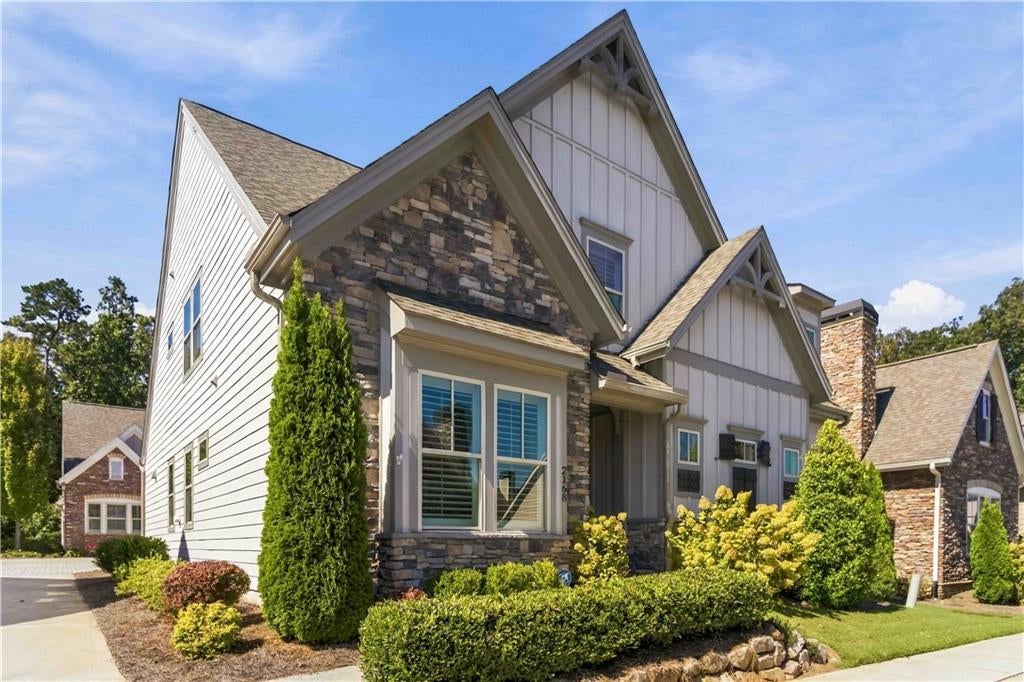
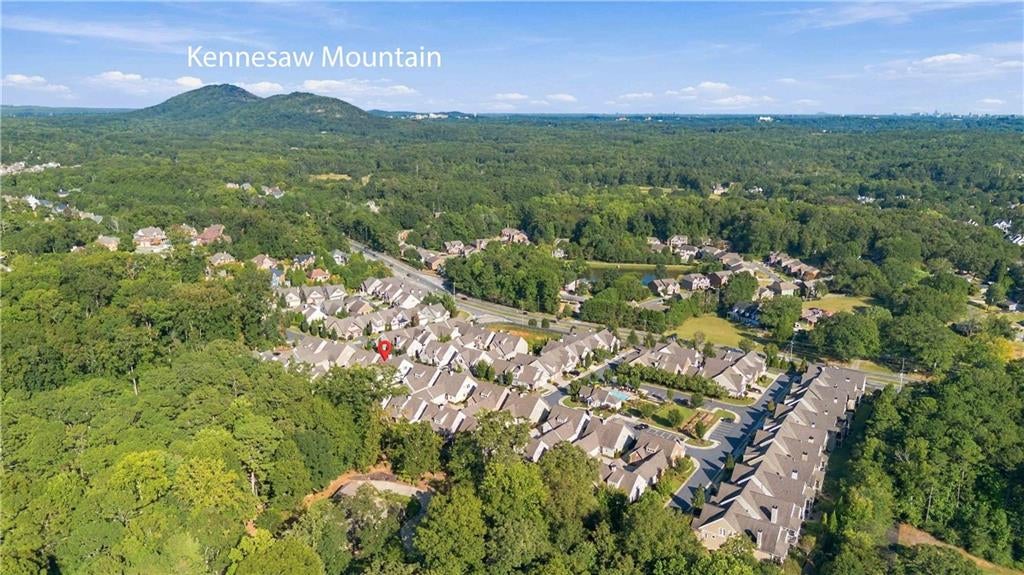
Welcome to this beautifully maintained 2021-built home in a premier gated 55+ active-adult community, ideally located less than 5 miles from Kennesaw Mountain and a short drive to Marietta Square. Offering approximately $25,000 in recent improvements, a low-maintenance lifestyle, and a highly desirable primary-on-main floor plan, this home combines comfort, convenience, and an active community lifestyle. A unique financial opportunity may also be available: the Current Loan is Assumable at a 2.5% Interest Rate, subject to lender approval, buyer qualification, and all applicable terms and conditions. From the moment you enter, you'll notice the beautiful hardwood floors and crown molding throughout the home. The main level features an open and inviting layout with a spacious kitchen offering white cabinetry, quartz countertops, a large center island, and a generous eat-in area overlooking the living room. The cozy living room features a fireplace and direct access to the covered side patio. The spacious primary suite is conveniently located on the main level and features a view of the private side patio, a large walk-in closet with an organized closet system, and an updated ensuite bathroom. The bathroom showcases an oversized tiled shower with tile extending to the ceiling and crown molding. The main level also includes a secondary bedroom currently used as a home office, a beautifully updated full bathroom with floor-to-ceiling shower tile, and a convenient laundry room. Upstairs, you'll find an additional bedroom, full bathroom, and versatile loft area—perfect for guests, hobbies, an office, or additional living space. An unfinished fourth bedroom provides an exciting opportunity to create additional finished living space, a hobby room, or whatever best suits your needs. Enjoy outdoor living on the covered side patio, enhanced with turf, stone landscaping, and fresh plantings to create a private outdoor retreat. The home also features a whole-house water filtration system. Beyond the home, enjoy the lifestyle offered by this active 55+ community, where residents can participate in weekly gatherings, clubs, and social events. The HOA provides additional convenience by covering landscaping, exterior painting, and trash services, helping create a truly low-maintenance lifestyle. With newer construction, thoughtful improvements, a flexible floor plan, low-maintenance living, and a prime location near Kennesaw Mountain, Marietta Square, shopping, dining, and recreation, this home offers an exceptional opportunity in a community where availability is limited.
| 15 hours ago | Status changed to Active | |
| 15 hours ago | Listing updated with changes from the MLS® | |
| yesterday | Listing first seen on site |
Listings identified with the FMLS IDX logo come from FMLS and are held by brokerage firms other than the owner of this website and the listing brokerage is identified in any listing details. Information is deemed reliable but is not guaranteed. If you believe any FMLS listing contains material that infringes your copyrighted work, please click here to review our DMCA policy and learn how to submit a takedown request.

© 2017-2026 First Multiple Listing Service, Inc.
Did you know? You can invite friends and family to your search. They can join your search, rate and discuss listings with you.