Search ALL Listings!

Save
Ask
Tour
Hide
Share
$899,900
1 Day On Site

1470 Anderson Valley Drive
Snellville, GA 30039

For Sale|Single Family Residence|Active
5
Beds
4
Total Baths
4
Full Baths
5,040
SqFt
$179
/SqFt
2022
Built
Subdivision:
Alexander Estates
County:
Dekalb
Listing Courtesy Of: ERIC BELL of Keller Williams Realty West Atlanta Broker: 470-907-8266 Prefer Ph#:[email protected]
Call Now: 678-444-4110
Is this the listing for you? We can help make it yours.
678-444-4110
1470 Anderson Valley Drive1470 Anderson Valley Drive1470 Anderson Valley Drive1470 Anderson Valley Drive
Save
Ask
Tour
Hide
Share

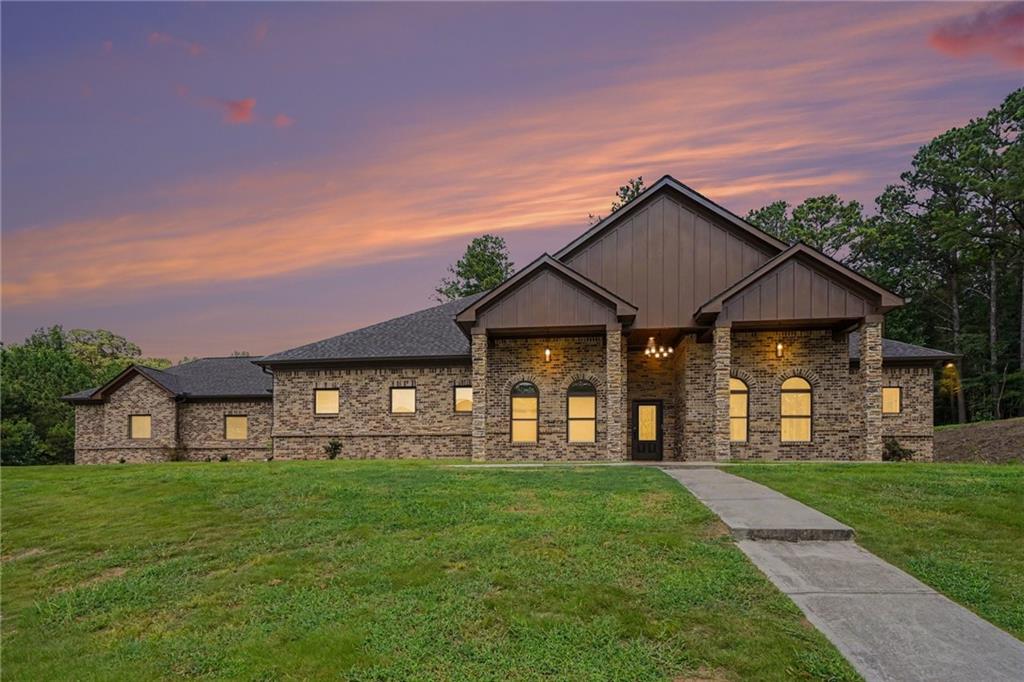
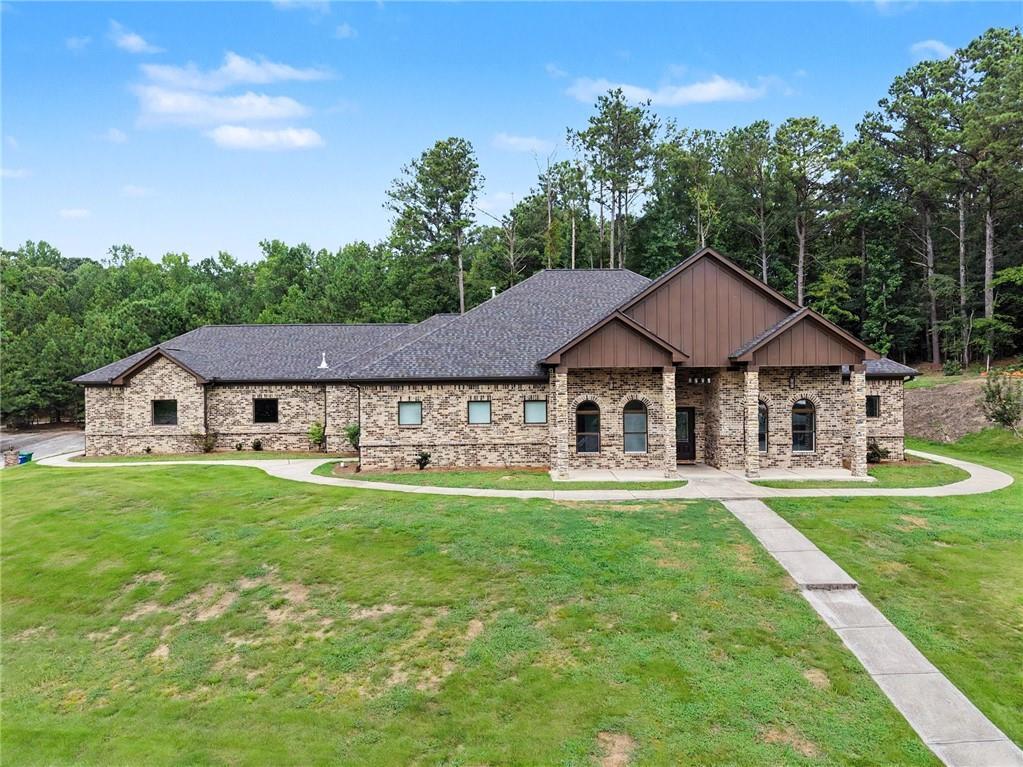
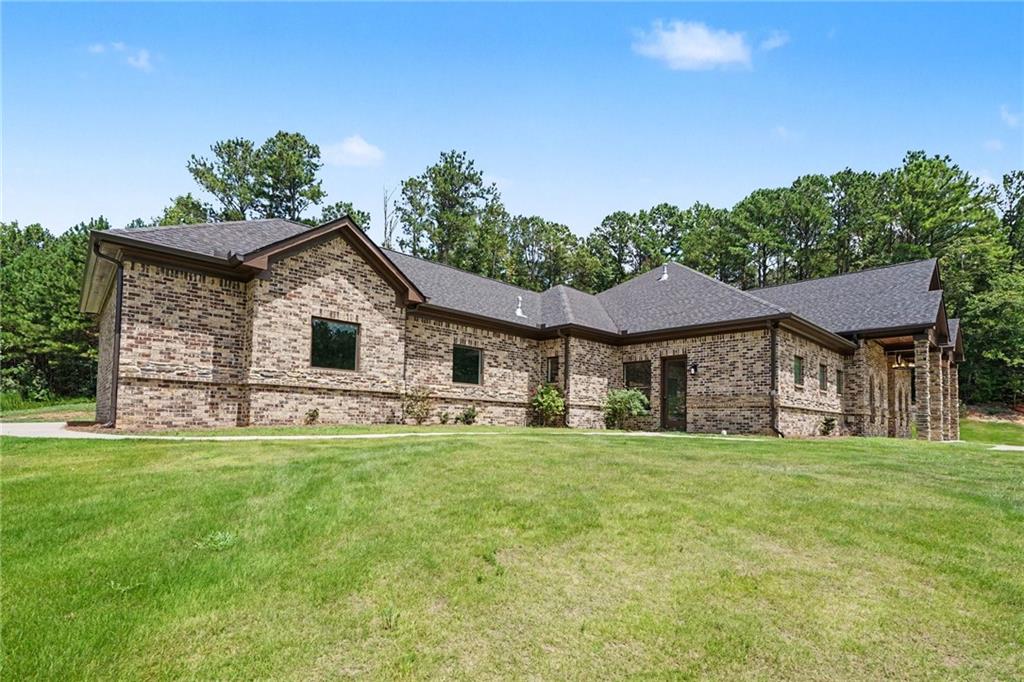
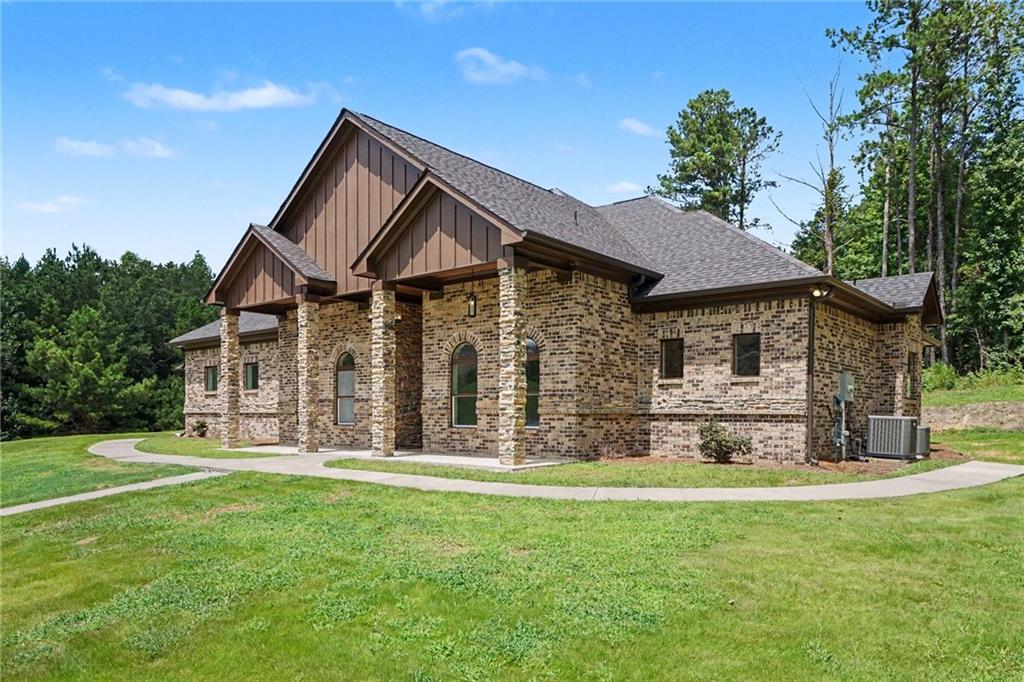
Custom four-sided brick and stone ranch completed in 2022, ideally positioned on a .61-acre corner lot in Alexander Estates with no HOA. A covered front porch framed by stacked-stone columns, arched windows, and board-and-batten gables sets a refined first impression. Inside, the open-concept layout is enhanced by wood-look tile flooring, crown molding, and a mix of tray and vaulted ceilings. The family room is anchored by a handsome brick fireplace with a wood mantel and built-in shelving, creating a warm and inviting focal point. The kitchen blends style and function with granite countertops, gray shaker cabinetry, a spacious island with bar seating, gas cooktop, double wall ovens, stainless steel appliances, and a breakfast area with a built-in window seat. The primary suite offers a private retreat with a tray ceiling, direct patio access, two custom walk-in closets, and a spa-inspired bath featuring separate vanities, a soaking tub, and a glass-enclosed shower with striking blue marble-look tile. Secondary bedrooms are generously sized and accented by arched windows and elevated ceiling heights. Designed for both everyday living and entertaining, the extended covered patio features a tongue-and-groove ceiling, brick outdoor kitchen, and fireplace overlooking a wooded backdrop. A spacious laundry room with cabinetry and utility sink, along with a side-entry 3-car garage, adds thoughtful convenience.

Save
Ask
Tour
Hide
Share
Listing Snapshot
Price 
$899,900
Days On Site 
1 Day
Bedrooms 
5
Inside Area (SqFt) 
5,040 sqft
Total Baths 
4
Full Baths 
4
Partial Baths 
N/A
Lot Size 
0.61 Acres
Year Built 
2022
MLS® Number 
7842140
Status 
Active
Property Tax 
$8,756
HOA/Condo/Coop Fees 
N/A
Sq Ft Source 
Owner
Friends & Family
Recent Activity
yesterdayListing first seen on site
yesterdayListing updated with changes from the MLS®
General Features
Acres 
0.61
Foundation 
Slab
Garage 
Yes
Garage Spaces 
3
Land Lease 
No
Levels 
One
Parking 
DrivewayGarageGarage Door OpenerGarage Faces Rear
Property Sub Type 
Single Family Residence
Security 
Security Service
Sewer 
Public Sewer
SqFt Above 
5040
SqFt Total 
5040
Style 
ContemporaryRanch
Utilities 
Cable AvailableElectricity AvailableNatural Gas AvailableSewer AvailableUnderground UtilitiesWater Available
Water Source 
Public
Interior Features
Appliances 
DishwasherDisposalGas OvenMicrowave
Basement 
None
Cooling 
Ceiling Fan(s)Central AirZoned
Fireplace 
Yes
Fireplace Features 
Family RoomOutside
Fireplaces 
2
Flooring 
Hardwood
Heating 
CentralForced Air
Interior 
Breakfast BarPantryEntrance FoyerHigh Speed InternetHis and Hers ClosetsRecessed LightingTray Ceiling(s)Vaulted Ceiling(s)Walk-In Closet(s)Master Downstairs
Laundry Features 
Laundry RoomMain Level
Main Level Bedrooms 
5
Save
Ask
Tour
Hide
Share
Exterior Features
Exterior 
Private YardRain Gutters
Fencing 
None
Lot Features 
Back YardCorner LotCul-De-SacFront YardLevelPrivate
Other Structures 
None
Patio And Porch 
Patio
Pool Features 
None
Road Frontage 
Other
Roof 
Other
Spa Features 
None
View 
Neighborhood
Waterfront Features 
None
Waterview 
Neighborhood
Community Features
Accessibility Features 
Therapeutic WhirlpoolAccessible Bedroom
Community Features 
Sidewalks
Horse Property 
None
Roads 
Paved
Schools
School District
Unknown
Elementary School
Rock Chapel
Middle School
Lithonia
High School
Lithonia
Listing Courtesy Of: ERIC BELL of Keller Williams Realty West Atlanta Broker: 470-907-8266 Prefer Ph#:[email protected]

Listings identified with the FMLS IDX logo come from FMLS and are held by brokerage firms other than the owner of this website and the listing brokerage is identified in any listing details. Information is deemed reliable but is not guaranteed. If you believe any FMLS listing contains material that infringes your copyrighted work, please click here to review our DMCA policy and learn how to submit a takedown request.



© 2017-2026 First Multiple Listing Service, Inc.

Neighborhood & Commute
Source: Walkscore
Save
Ask
Tour
Hide
Share