Search ALL Listings!

Save
Ask
Tour
Hide
Share
$475,000
53 Days On Site

3464 Coopers Mill Court
Dacula, GA 30019

For Sale|Single Family Residence|Active
3
Beds
3
Total Baths
2
Full Baths
1
Partial Bath
2,802
SqFt
$170
/SqFt
1995
Built
Subdivision:
Hamilton Mill
County:
Gwinnett
Listing Courtesy Of: LIFESTYLE REAL ESTATE of Keller Williams Realty Atlanta Partners Broker: 678-775-2600 Prefer Ph#:[email protected]
Call Now: 678-444-4110
Is this the listing for you? We can help make it yours.
678-444-4110
3464 Coopers Mill Court3464 Coopers Mill Court3464 Coopers Mill Court3464 Coopers Mill Court
Save
Ask
Tour
Hide
Share

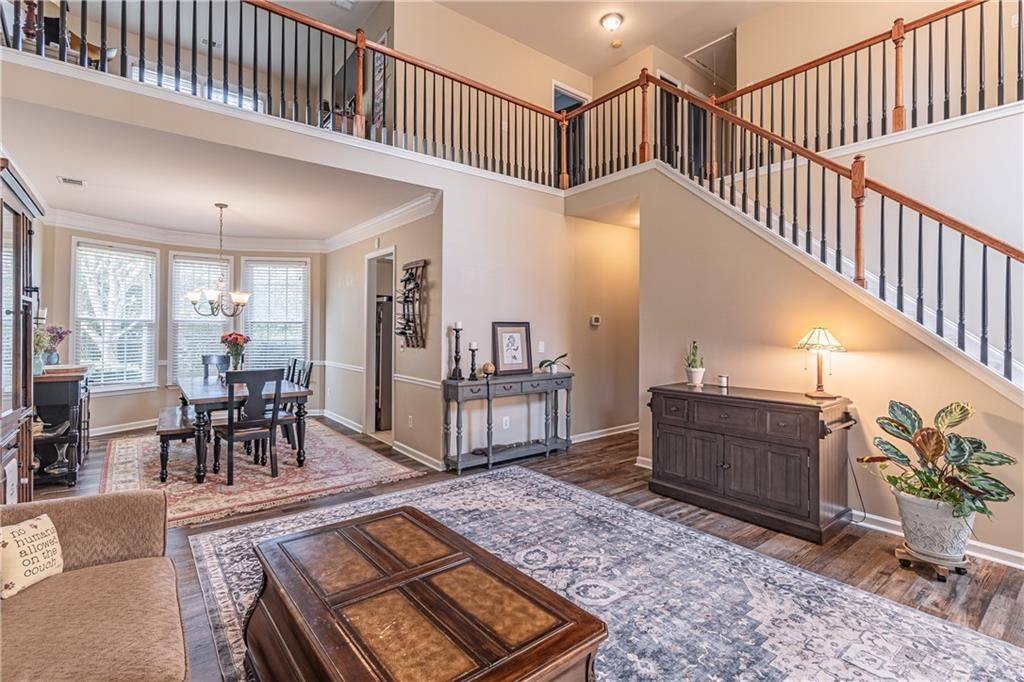
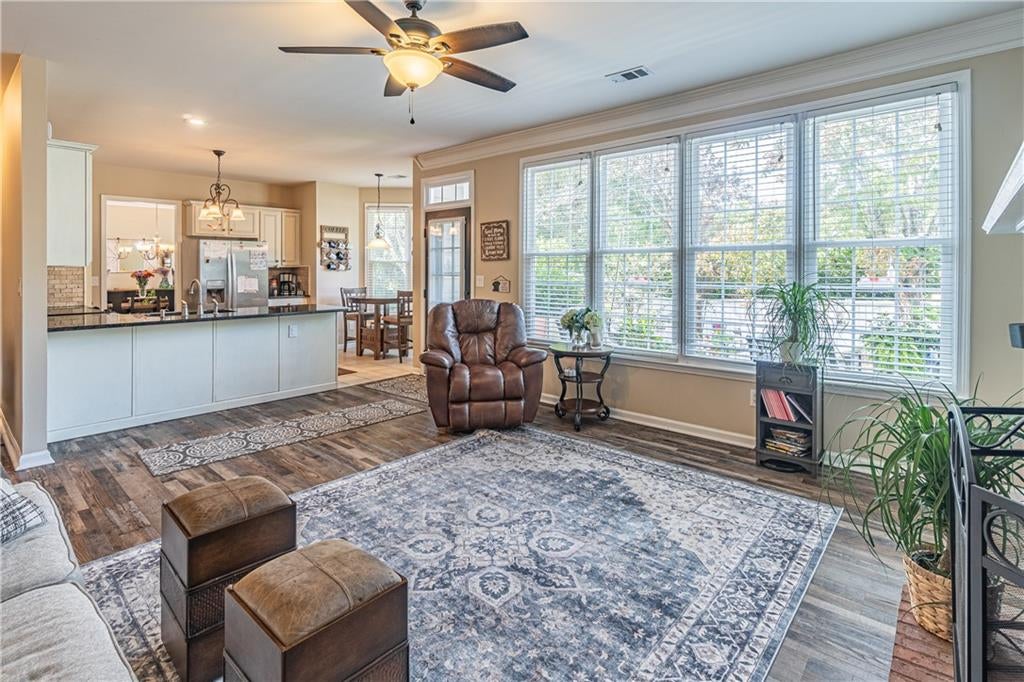
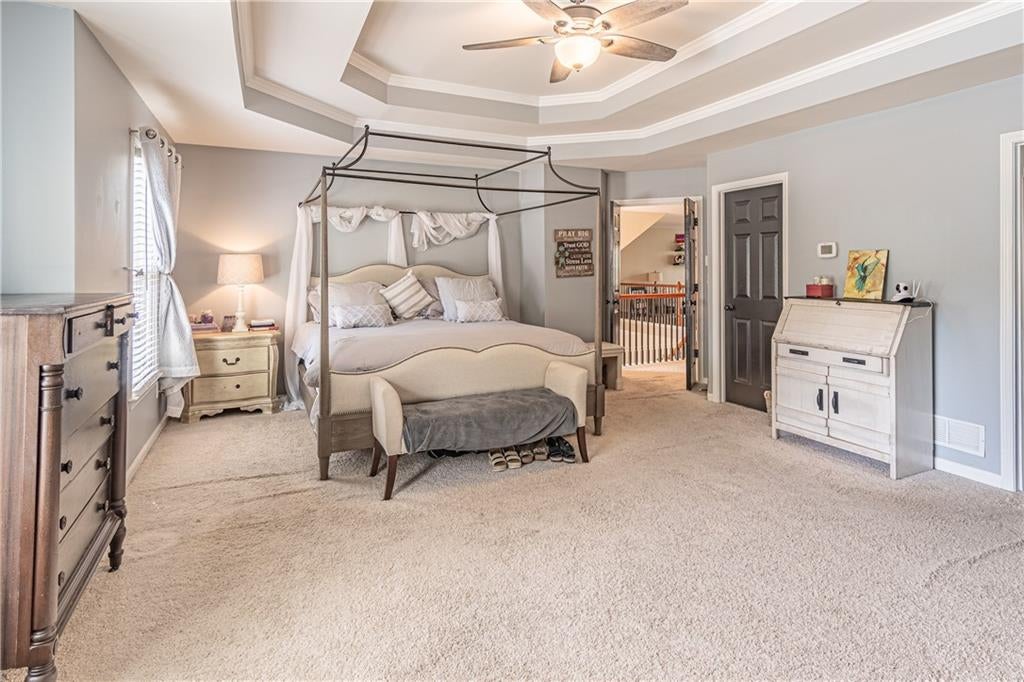
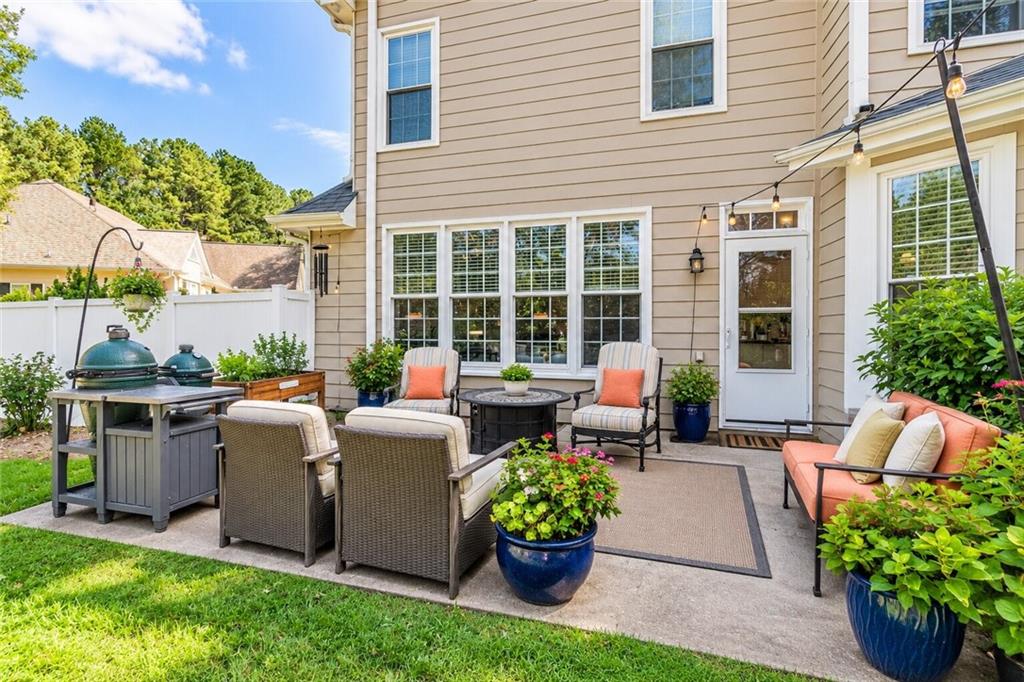
Space to live, room to entertain, and the Hamilton Mill lifestyle you've been looking for! Welcome to 3464 Coopers Mill Court, a beautifully situated home tucked away on a double cul-de-sac in one of Dacula's most sought-after communities. Offering approximately 2,802 square feet, 3 bedrooms, and 2.5 bathrooms, this home delivers the space and flexibility to fit your lifestyle. Step inside to discover impressive two-story living spaces filled with natural light, creating an open and inviting atmosphere from the moment you enter. The spacious kitchen flows seamlessly into the family room, making everyday living and entertaining effortless. Upstairs, a versatile loft provides additional living space perfect for a home office, media lounge, playroom, or cozy retreat. The spacious primary suite offers a relaxing escape, complete with an updated bathroom. Outside, enjoy a private, fully fenced backyard with a patio ready for weekend cookouts, outdoor gatherings, or peaceful mornings with coffee. Beyond your front door, experience everything Hamilton Mill has to offer, including community pools, tennis and pickleball courts, fitness facilities, playgrounds, and neighborhood events. Conveniently located near I-85, shopping, dining, and everyday essentials, this home combines space, comfort, and an amenity-rich community in an exceptional Dacula location. Discover the possibilities at 3464 Coopers Mill Court. Schedule your private showing today!

Save
Ask
Tour
Hide
Share
Listing Snapshot
Price 
$475,000
Days On Site 
53 Days
Bedrooms 
3
Inside Area (SqFt) 
2,802 sqft
Total Baths 
3
Full Baths 
2
Partial Baths 
1
Lot Size 
0.33 Acres
Year Built 
1995
MLS Number 
7841723
Status 
Active
Property Tax 
$5,408
HOA/Condo/Coop Fees 
$104.17 monthly
Sq Ft Source 
Public Records
Friends & Family
Recent Activity
2 months agoStatus changed to Active
2 months agoListing updated with changes from the MLS
2 months agoListing first seen on site
General Features
Acres 
0.33
Foundation 
Slab
Garage 
Yes
Garage Spaces 
2
Land Lease 
No
Levels 
Two
Parking 
DrivewayGarageGarage Door OpenerGarage Faces Side
Property Sub Type 
Single Family Residence
Sewer 
Public Sewer
SqFt Above 
2802
SqFt Total 
2802
Style 
Traditional
Utilities 
Cable AvailableElectricity AvailableNatural Gas AvailableSewer AvailableWater Available
Water Source 
Public
Interior Features
Appliances 
DishwasherDisposalElectric OvenElectric RangeMicrowaveRefrigerator
Basement 
None
Cooling 
Ceiling Fan(s)Central Air
Fireplace 
Yes
Fireplace Features 
Family RoomGas Starter
Fireplaces 
1
Flooring 
CarpetCeramic TileHardwood
Heating 
Natural Gas
Interior 
Breakfast BarEat-in KitchenDouble VanityTray Ceiling(s)Walk-In Closet(s)
Laundry Features 
Laundry Room
Save
Ask
Tour
Hide
Share
Exterior Features
Construction Details 
Cement SidingHardiPlank Type
Exterior 
Private EntrancePrivate Yard
Fencing 
Back YardWood
Lot Features 
Back YardCul-De-SacPrivate
Other Structures 
None
Patio And Porch 
CoveredFront PorchPatio
Pool Features 
None
Road Frontage 
Other
Roof 
Composition
Spa Features 
None
View 
Neighborhood
Waterfront Features 
None
Waterview 
Neighborhood
Community Features
Association Fee 
$1250.0
Association Fee Frequency 
Annually
Community Features 
Fitness CenterPlaygroundPoolTennis Court(s)
Horse Property 
None
Financing Terms Available 
CashConventionalFHAVA Loan
Roads 
Paved
Schools
School District
Unknown
Elementary School
Puckett's Mill
Middle School
Osborne
High School
Mill Creek
Listing Courtesy Of: LIFESTYLE REAL ESTATE of Keller Williams Realty Atlanta Partners Broker: 678-775-2600 Prefer Ph#:[email protected]

Listings identified with the FMLS IDX logo come from FMLS and are held by brokerage firms other than the owner of this website and the listing brokerage is identified in any listing details. Information is deemed reliable but is not guaranteed. If you believe any FMLS listing contains material that infringes your copyrighted work, please click here to review our DMCA policy and learn how to submit a takedown request.



© 2017-2026 First Multiple Listing Service, Inc.

Neighborhood & Commute
Source: Walkscore
Save
Ask
Tour
Hide
Share