Search ALL Listings!

Save
Ask
Tour
Hide
Share
$699,900
13 Days On Site

4851 Holly Springs Road
Pendergrass, GA 30567

For Sale|Single Family Residence|Active
3
Beds
2
Total Baths
2
Full Baths
2,335
SqFt
$300
/SqFt
2010
Built
Subdivision:
none
County:
Jackson
Listing Courtesy Of: Mike Brown of Michael Carr and Associates, Inc. Broker: 706-248-1556 Prefer Ph#:[email protected]
Call Now: 678-444-4110
Is this the listing for you? We can help make it yours.
678-444-4110
4851 Holly Springs Road4851 Holly Springs Road4851 Holly Springs Road4851 Holly Springs Road
Save
Ask
Tour
Hide
Share

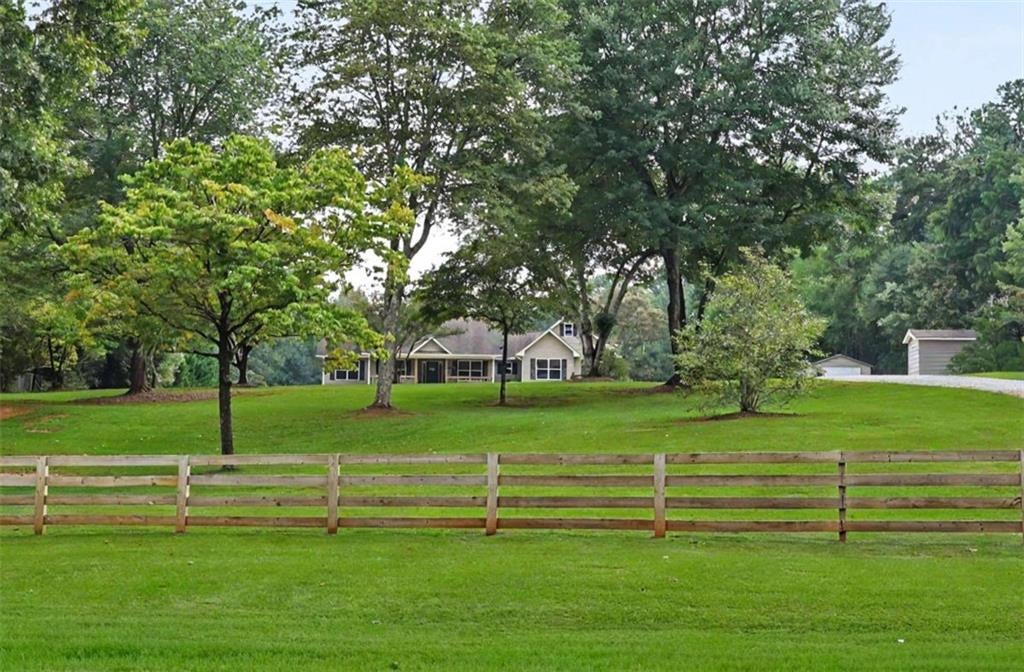
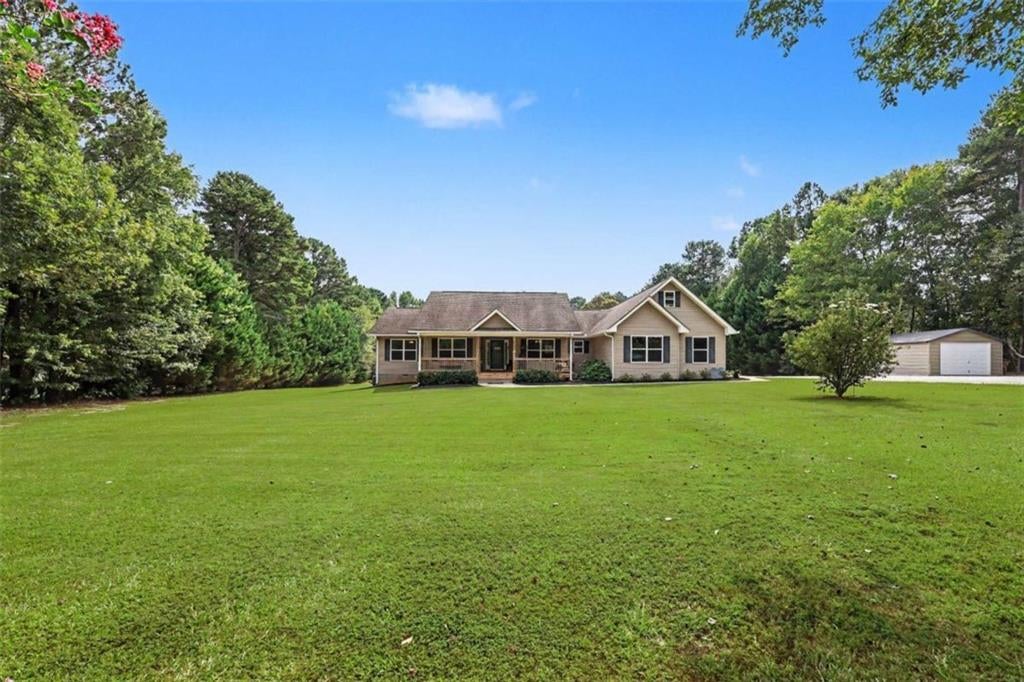
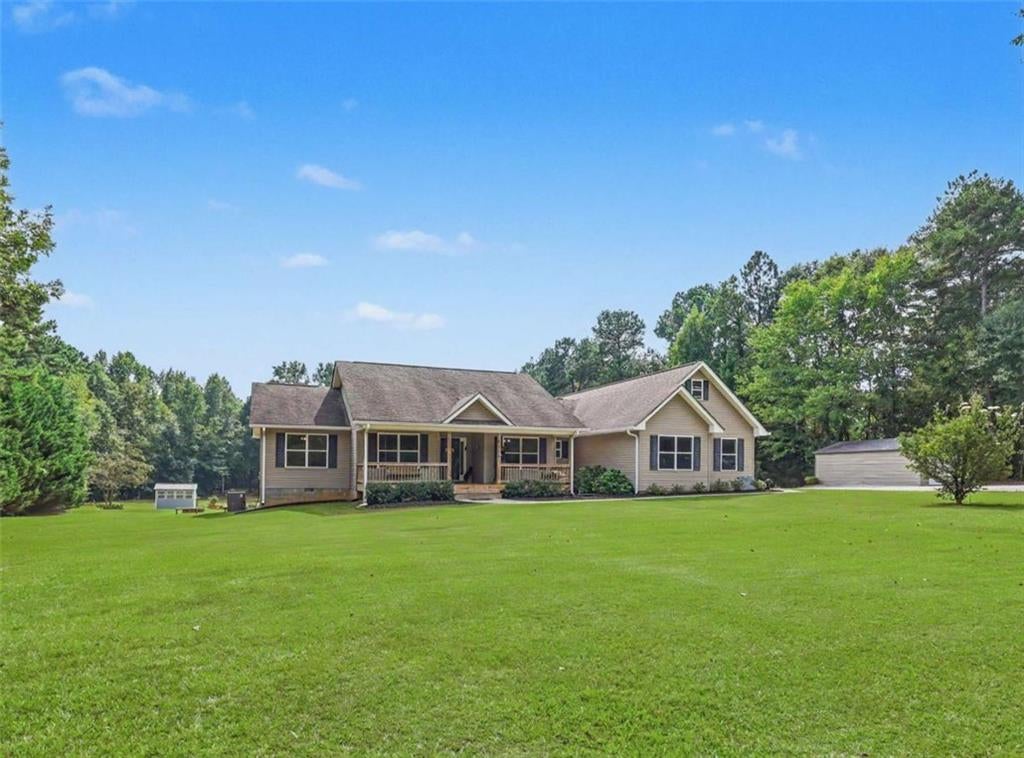
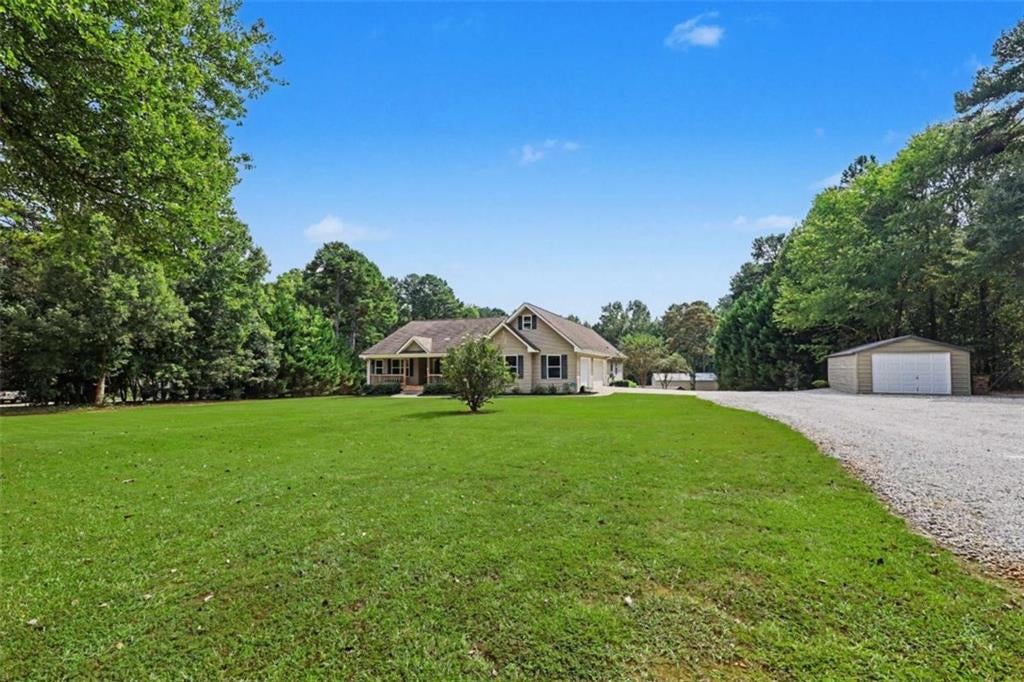
Welcome home to this charming 3- bedroom, 2- full bath ranch-style home nestled on over 5 acres, offering plenty of space, privacy, and possibilities. Inside you'll find a comfortable ranch layout with three bedrooms, two full bathrooms, with the master bedroom containing a private ensuite bathroom. A large open kitchen with solid counter tops and stainless appliances is designed for cooking and entertaining. Outside enjoy relaxing or entertaining on the screened porch and large deck, overlooking the spacious yard and private swimming pool. For those who need room for hobbies, equipment, or storage, this property has it all! A 3- car garage, 30" x 40" shop, boat storage building, and tool storage building provide abundant workspace. The expansive grounds also feature a garden spot, fire pit, and a large yard with plenty of room to play, garden, entertain, or simply enjoy the peaceful surroundings. With over 5 acres, multiple outbuildings, a pool, outdoor entertaining spaces, and a spacious ranch home this property offers the flexibility and room you've been looking for. Come see all this property has to offer and experience the space and freedom of country living!

Save
Ask
Tour
Hide
Share
Listing Snapshot
Price 
$699,900
Days On Site 
13 Days
Bedrooms 
3
Inside Area (SqFt) 
2,335 sqft
Total Baths 
2
Full Baths 
2
Partial Baths 
N/A
Lot Size 
5.24 Acres
Year Built 
2010
MLS® Number 
7840427
Status 
Active
Property Tax 
$4,228
HOA/Condo/Coop Fees 
N/A
Sq Ft Source 
Appraiser
Friends & Family
Recent Activity
2 weeks agoListing first seen on site
2 weeks agoListing updated with changes from the MLS®
General Features
Acres 
5.24
Foundation 
Block
Garage 
Yes
Garage Spaces 
3
Land Lease 
No
Levels 
One
Parking 
DrivewayGarageGarage Door OpenerGarage Faces SideRV Access/ParkingStorage
Property Condition 
Updated/Remodeled
Property Sub Type 
Single Family Residence
Security 
Smoke Detector(s)Fire Alarm
Sewer 
Septic Tank
SqFt Above 
2335
SqFt Total 
2335
Style 
RanchTraditional
Utilities 
Electricity AvailablePhone AvailableUnderground UtilitiesWater Available
Water Source 
Public
Interior Features
Appliances 
DishwasherDouble OvenElectric CooktopElectric OvenElectric Water HeaterMicrowaveRange HoodRefrigerator
Basement 
Crawl Space
Cooling 
Ceiling Fan(s)Central AirElectricHeat Pump
Electric 
220 Volts
Fireplace 
Yes
Fireplace Features 
Living RoomMasonryStone
Fireplaces 
1
Flooring 
Ceramic TileHardwood
Heating 
CentralElectricHeat Pump
Interior 
Breakfast BarEat-in KitchenPantryKitchen IslandDouble VanityEntrance FoyerHigh Speed InternetRecessed LightingTray Ceiling(s)Walk-In Closet(s)Master Downstairs
Laundry Features 
Laundry RoomMain LevelSink
Main Level Bedrooms 
3
Window Features 
Shutters
Save
Ask
Tour
Hide
Share
Exterior Features
Construction Details 
Vinyl Siding
Exterior 
GardenPrivate YardStorage
Fencing 
Wood
Frontage 
0
Lot Features 
Back YardFront YardLandscapedLevelPrivateWooded
Other Structures 
Boat HouseGarage(s)OutbuildingWorkshop
Patio And Porch 
DeckEnclosedFront PorchScreened
Pool Features 
Above Ground
Road Frontage 
County Road
Roof 
Composition
Spa Features 
None
View 
Trees/Woods
Waterfront Features 
None
Waterview 
Trees/Woods
Windows/Doors 
Shutters
Community Features
Community Features 
None
Horse Property 
None
Roads 
Paved
Schools
School District
Unknown
Elementary School
North Jackson
Middle School
West Jackson
High School
Jackson County
Listing Courtesy Of: Mike Brown of Michael Carr and Associates, Inc. Broker: 706-248-1556 Prefer Ph#:[email protected]

Listings identified with the FMLS IDX logo come from FMLS and are held by brokerage firms other than the owner of this website and the listing brokerage is identified in any listing details. Information is deemed reliable but is not guaranteed. If you believe any FMLS listing contains material that infringes your copyrighted work, please click here to review our DMCA policy and learn how to submit a takedown request.



© 2017-2026 First Multiple Listing Service, Inc.

Neighborhood & Commute
Source: Walkscore
Save
Ask
Tour
Hide
Share