


704 Summerbrooke CourtMcdonough, GA 30253
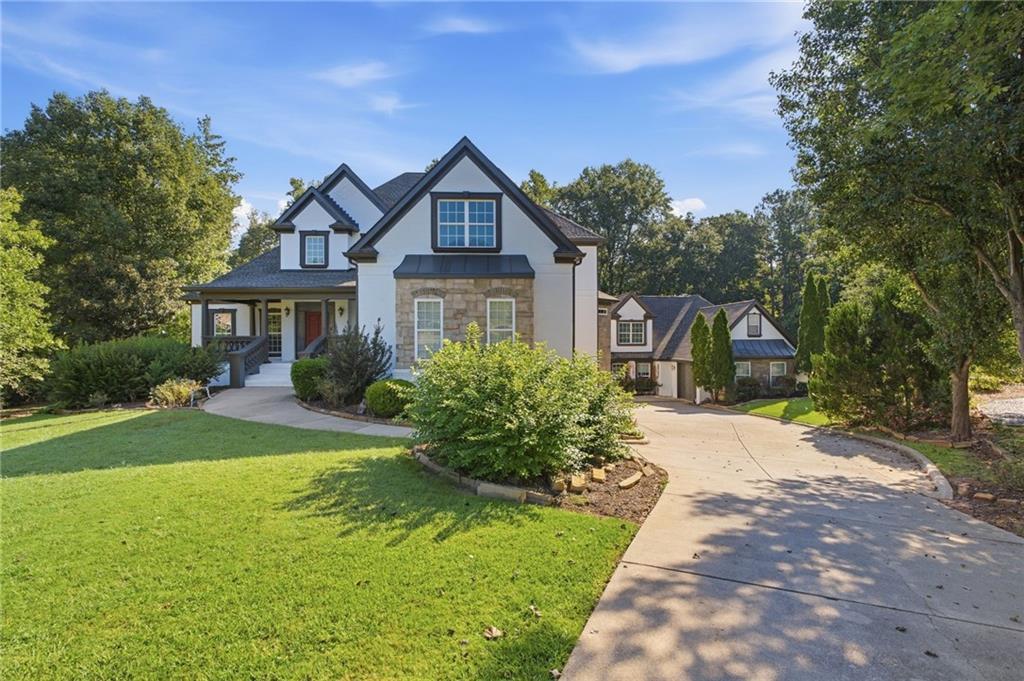
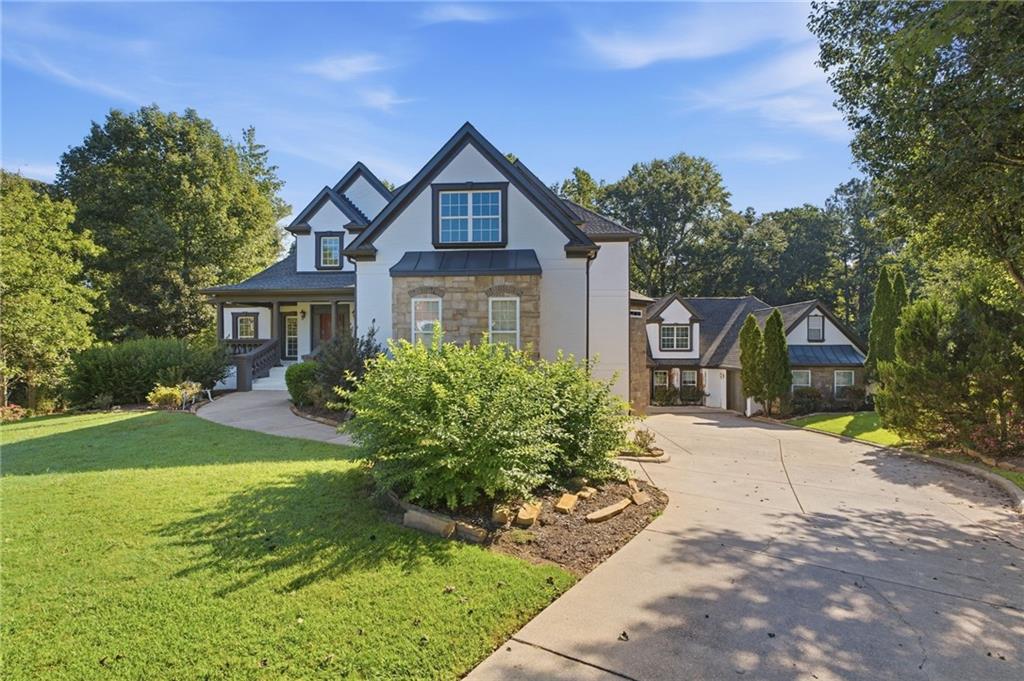
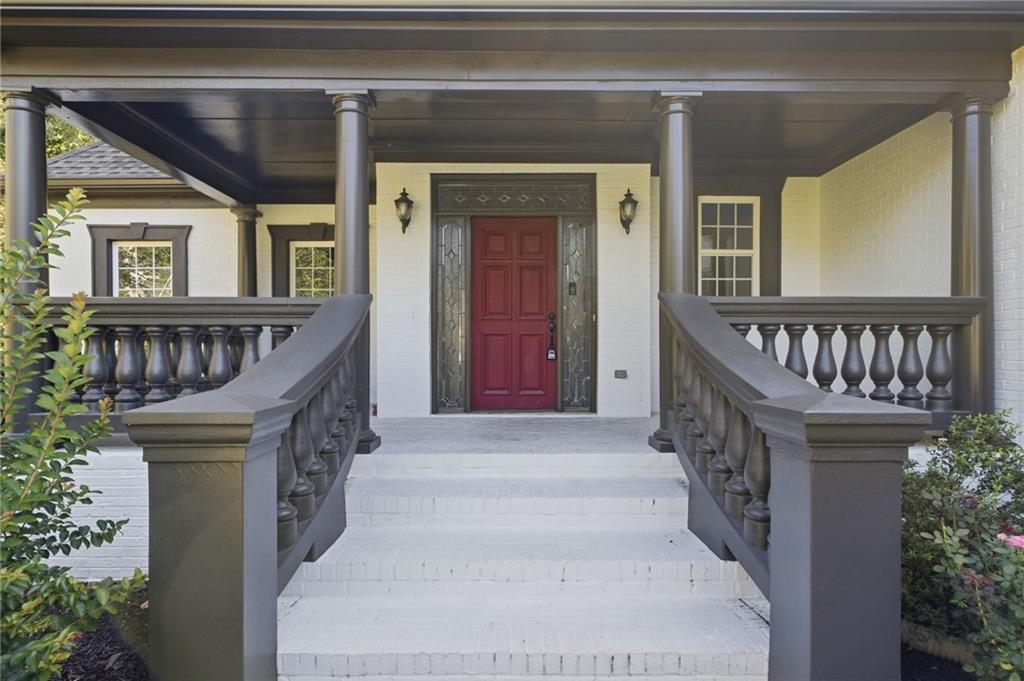
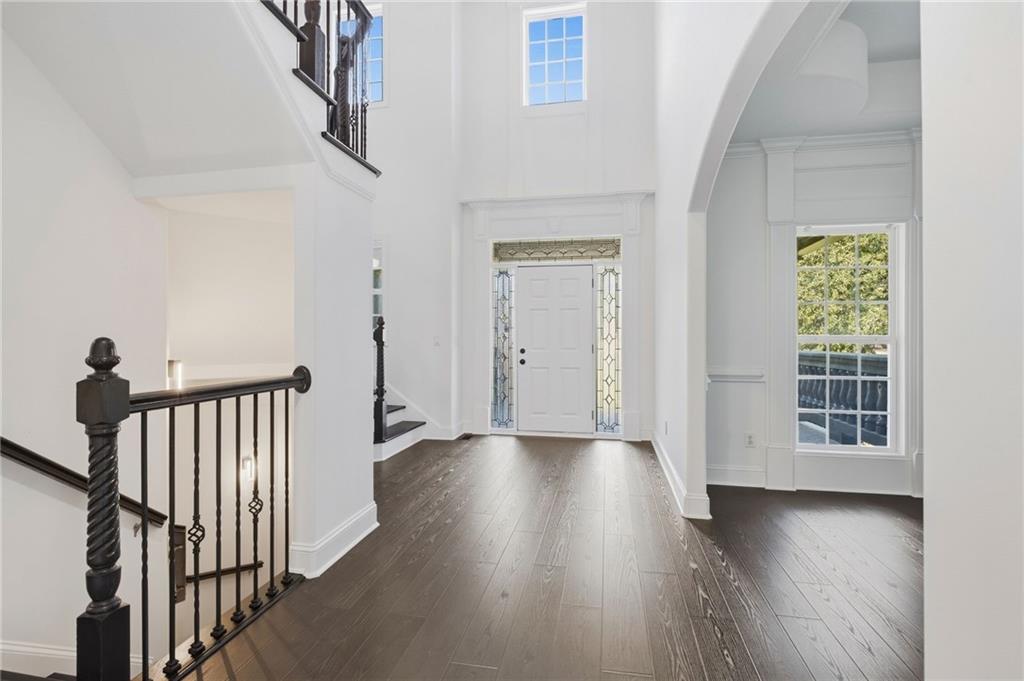
Welcome to a truly extraordinary residence where executive luxury, resort-style amenities, and unforgettable entertaining come together in one remarkable Eagles Landing estate. From the moment you arrive, it’s clear this is far more than a home—it’s a private retreat designed for living, relaxing, and entertaining at an exceptional level. Freshly transformed and beautifully updated, this spectacular property has been completely painted inside and out, features ALL NEW FLOORING throughout, two brand-new HVAC systems, a NEW ROOF, and NEW GUTTERS, FASCIA, AND SOFFIT. Every detail has been thoughtfully refreshed, allowing you to move in and immediately enjoy the lifestyle this incredible property offers. The main residence spans three expansive levels, with an elegant marble-tiled basement that feels more like a private entertainment destination than a lower level. Here, you'll find a stylish bar and wet bar, versatile office space, and walk-out glass doors that open directly to the breathtaking rear courtyard. And then there is the courtyard—an entertainer’s dream and your own private resort. A sparkling pool takes center stage, surrounded by immaculate tile and complemented by a relaxing jacuzzi. Gather around the outdoor fireplace, prepare unforgettable meals in the fully equipped stainless-steel outdoor kitchen, or unwind beneath one of the multiple covered entertaining areas. A dedicated exercise studio and sauna complete this incredible outdoor oasis, creating a setting where every day can feel like a vacation. Inside the main level, warmth and sophistication come together beautifully. The inviting living room provides a comfortable space to relax, while the gorgeous kitchen features a gas cooktop and is perfectly suited for everything from intimate meals to large gatherings. The spacious primary suite is a true sanctuary, highlighted by a jaw-dropping luxury bathroom that delivers the feel of a five-star resort right at home. Upstairs, you'll find three additional bedrooms and two full bathrooms, along with a charming balcony space that offers yet another place to escape and enjoy the surroundings. But what truly sets this estate apart is the exceptional guest residence. Offering privacy and separation from the main home while remaining connected to the incredible courtyard, the guest house is a rare luxury in itself. It features two spacious en-suite bedrooms, a full kitchen, dining room, living room, and half bath, providing guests with everything they could possibly need for an extended stay—or giving you an incredible private space for family, friends, or additional living arrangements. The guest quarters also enjoy their own backyard and putting green, making this property uniquely suited for entertaining on any scale. With four garages plus an additional golf-cart garage, there is abundant room for vehicles, recreational toys, and storage. And with the amenities and attractions of the highly sought-after Eagles Landing community just beyond your doorstep, the lifestyle possibilities are virtually endless. This is more than a residence. It is a destination. A private resort. An entertainer’s paradise. And a truly one-of-a-kind opportunity to experience luxury living at Eagles Landing. Come see for yourself why this remarkable estate is unlike anything else on the market.
| 4 hours ago | Listing first seen on site | |
| 4 hours ago | Listing updated with changes from the MLS® |
Listings identified with the FMLS IDX logo come from FMLS and are held by brokerage firms other than the owner of this website and the listing brokerage is identified in any listing details. Information is deemed reliable but is not guaranteed. If you believe any FMLS listing contains material that infringes your copyrighted work, please click here to review our DMCA policy and learn how to submit a takedown request.

© 2017-2026 First Multiple Listing Service, Inc.