Search ALL Listings!

Save
Ask
Tour
Hide
Share
$505,945
66 Days On Site

155 Open Waters Walk
Braselton, GA 30517

For Sale|Single Family Residence|Active
4
Beds
3
Total Baths
2
Full Baths
1
Partial Bath
—
SqFt
—
/SqFt
2026
Built
Subdivision:
HELLEN VALLEY
County:
Jackson
Listing Courtesy Of: Charleen Gilliard Calhoun of McKinley Properties, LLC. Broker: 678-691-4048 Prefer Ph#:[email protected]
Call Now: 678-444-4110
Is this the listing for you? We can help make it yours.
678-444-4110
155 Open Waters Walk155 Open Waters Walk155 Open Waters Walk155 Open Waters Walk
Save
Ask
Tour
Hide
Share

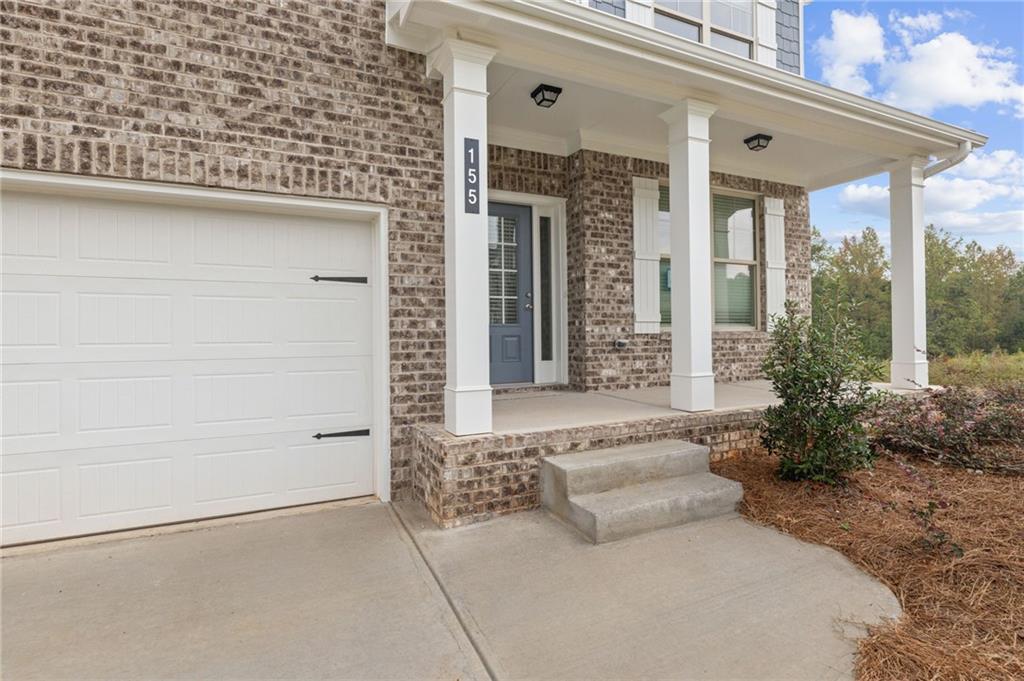
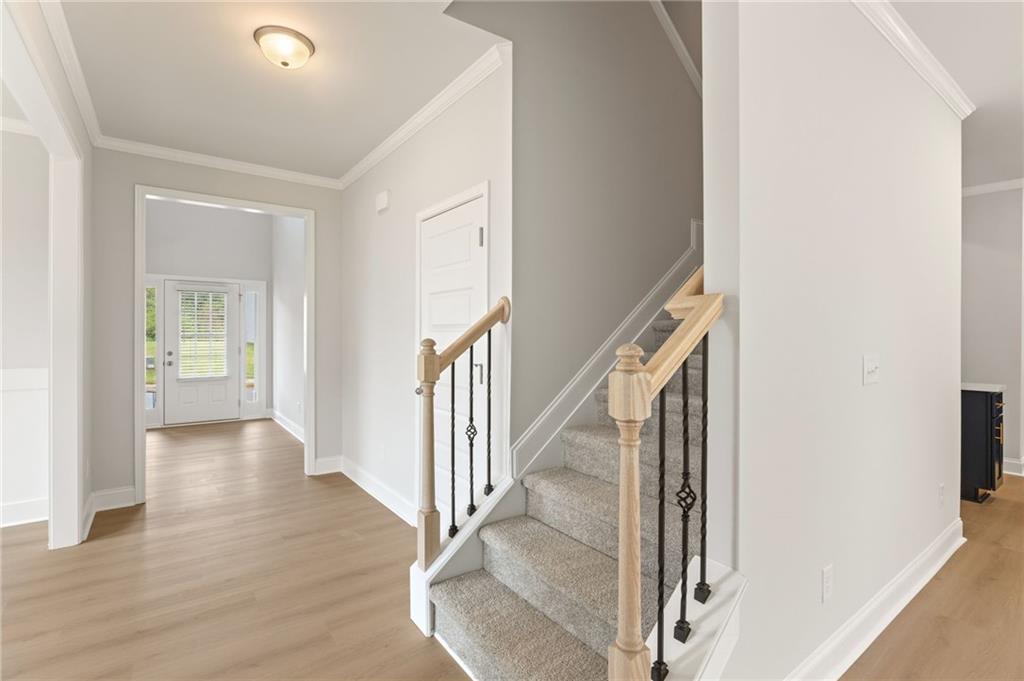
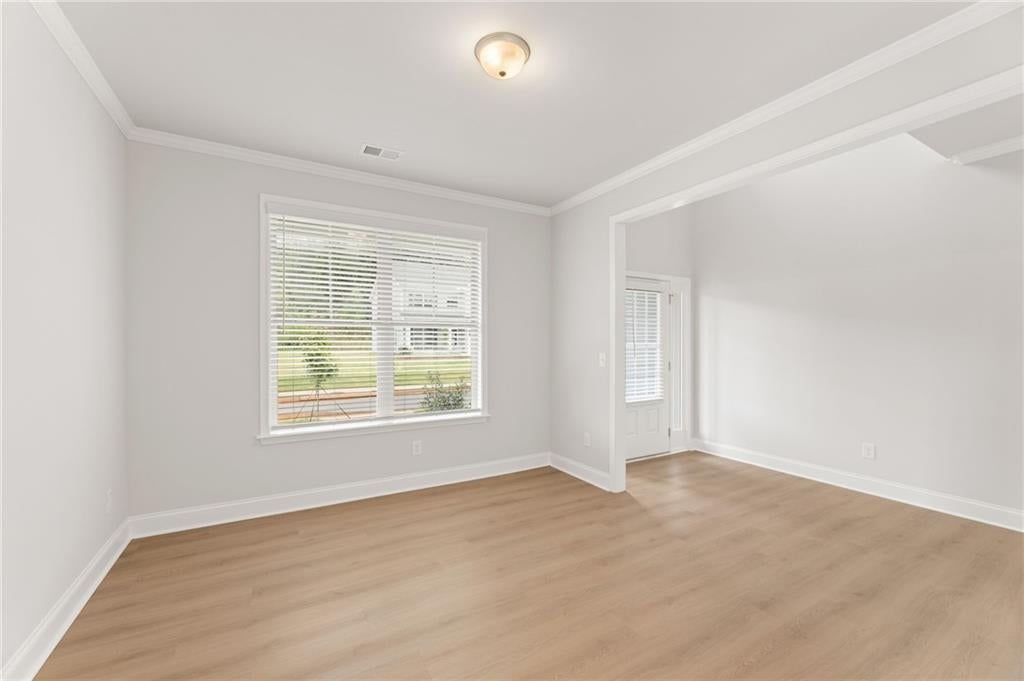
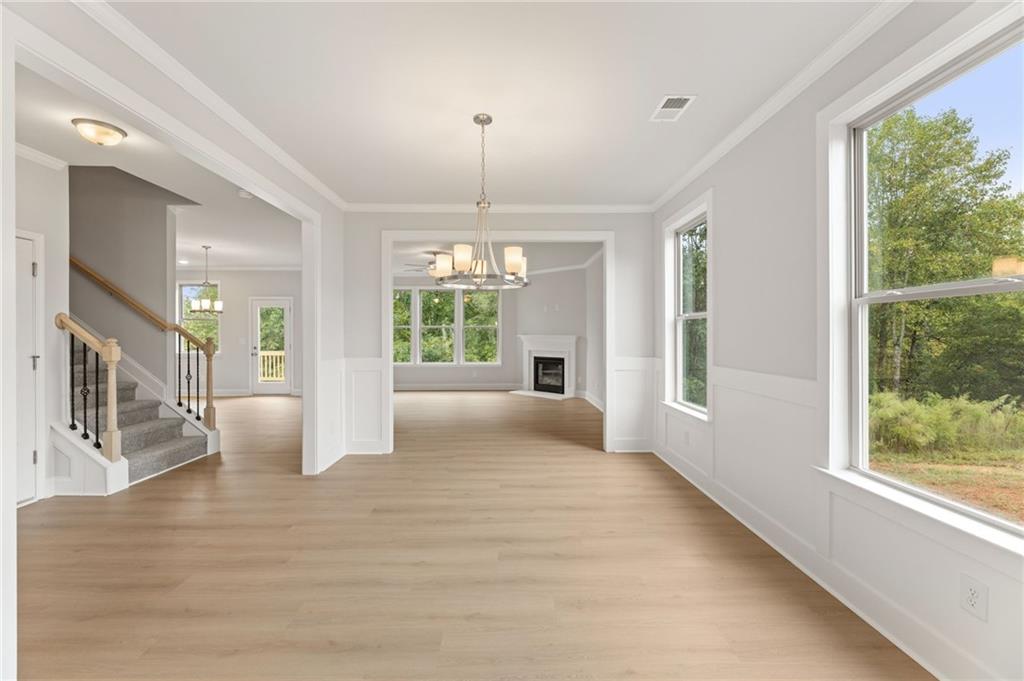
Basement Home! Move-in Ready! Home for the Holidays! Close in 30-days! Lot 49, the Inwood floor plan on a basement is a spacious and inviting 4-bedroom, 2.5-bath home. This home showcases a true open concept with formal living and dining which opens into the everyday living area that features a cozy fireplace. The modern kitchen displays sleek stainless steel appliances and elegant 42" soft-close cabinets with crown molding. The oversized island with granite countertop is perfect for everyday meal prepping. Enjoy peaceful mornings or relaxing evenings with a scenic privacy backyard view. Ideally located just 10 minutes from a resort winery, fine dining, and convenient shopping, this home offers the perfect balance of tranquility and accessibility. Visit Hellen Valley today and inquire about a quick and easy move-in process that will have you in our very own new home for the holidays. ***PHOTO IS OF THE ACTUAL HOME***

Save
Ask
Tour
Hide
Share
Listing Snapshot
Price 
$505,945
Days On Site 
66 Days
Bedrooms 
4
Inside Area (SqFt) 
0 sqft
Total Baths 
3
Full Baths 
2
Partial Baths 
1
Lot Size 
0.33 Acres
Year Built 
2026
MLS Number 
7837156
Status 
Active
Property Tax 
N/A
HOA/Condo/Coop Fees 
$996 monthly
Sq Ft Source 
N/A
Friends & Family
Recent Activity
a month agoPrice changed to $505,945
a month agoListing updated with changes from the MLS
2 months agoStatus changed to Active
2 months agoListing first seen on site
General Features
Acres 
0.33
Attached Garage 
Yes
Foundation 
Slab
Garage 
Yes
Garage Spaces 
2
Green Energy Efficient 
Windows
Home Warranty 
Yes
Land Lease 
No
Levels 
Two
Parking 
AttachedGarageGarage Door OpenerKitchen Level
Parking Spaces 
2
Property Condition 
New Construction
Property Sub Type 
Single Family Residence
Security 
Smoke Detector(s)Fire Alarm
Sewer 
Public Sewer
Style 
OtherTraditional
Utilities 
Cable AvailableElectricity AvailableNatural Gas AvailableSewer AvailableUnderground UtilitiesWater Available
Water Source 
Public
Interior Features
Appliances 
DishwasherDisposalElectric Water HeaterMicrowave
Basement 
DaylightExterior EntryFullWalk-Out Access
Cooling 
Ceiling Fan(s)Central AirZoned
Electric 
220 Volts
Fireplace 
Yes
Fireplace Features 
Factory BuiltFamily RoomGas LogGas Starter
Fireplaces 
1
Flooring 
CarpetCeramic TileVinyl
Heating 
ElectricHeat PumpZoned
Interior 
Breakfast BarEat-in KitchenPantryKitchen IslandDouble VanityEntrance FoyerHigh CeilingsHigh Speed InternetTray Ceiling(s)Walk-In Closet(s)
Laundry Features 
Laundry RoomUpper Level
Window Features 
Double Pane WindowsInsulated Windows
Save
Ask
Tour
Hide
Share
Exterior Features
Construction Details 
Cement SidingConcrete
Exterior 
LightingPrivate Yard
Fencing 
None
Frontage 
0
Lot Features 
LevelPrivate
Other Structures 
None
Patio And Porch 
Patio
Pool Features 
None
Road Frontage 
Private Road
Roof 
Composition
Spa Features 
None
View 
Trees/Woods
Waterfront Features 
None
Waterview 
Trees/Woods
Windows/Doors 
Double Pane WindowsInsulated Windows
Community Features
Accessibility Features 
Accessible DoorsAccessible Electrical and Environmental ControlsAccessible Full BathAccessible Hallway(s)
Association Fee 
$996.0
Association Fee Frequency 
Monthly
Community Features 
PoolSidewalksStreet Lights
Horse Property 
None
Roads 
Paved
Schools
School District
Unknown
Elementary School
Heroes
Middle School
Legacy Knoll
High School
Jackson County
Listing Courtesy Of: Charleen Gilliard Calhoun of McKinley Properties, LLC. Broker: 678-691-4048 Prefer Ph#:[email protected]

Listings identified with the FMLS IDX logo come from FMLS and are held by brokerage firms other than the owner of this website and the listing brokerage is identified in any listing details. Information is deemed reliable but is not guaranteed. If you believe any FMLS listing contains material that infringes your copyrighted work, please click here to review our DMCA policy and learn how to submit a takedown request.



© 2017-2026 First Multiple Listing Service, Inc.

Neighborhood & Commute
Source: Walkscore
Save
Ask
Tour
Hide
Share