


571 Mulberry RoadWinder, GA 30680
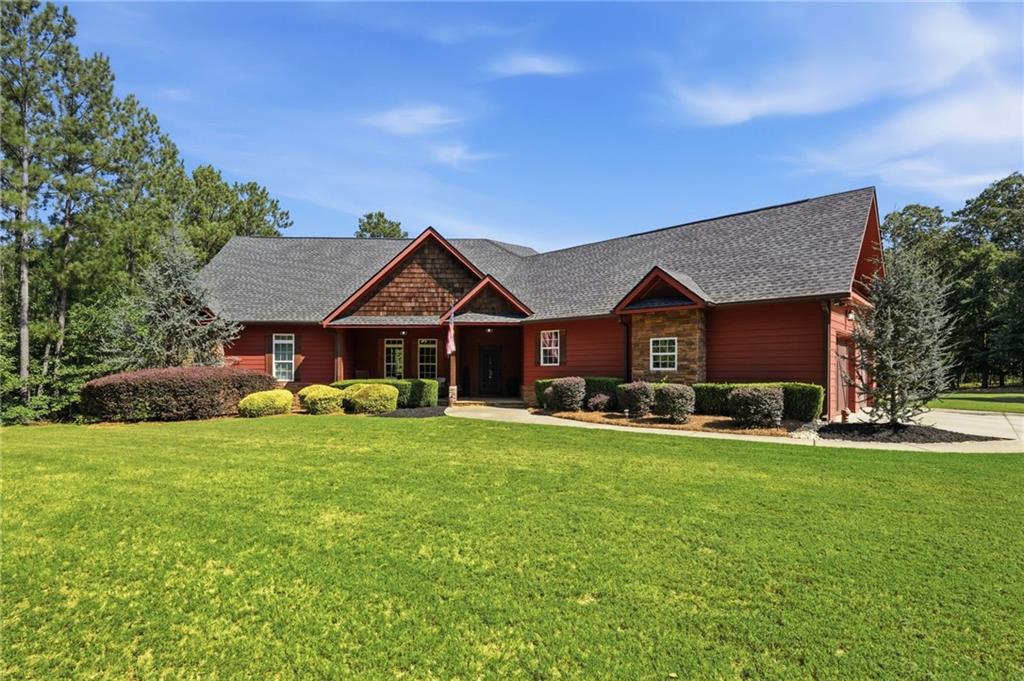
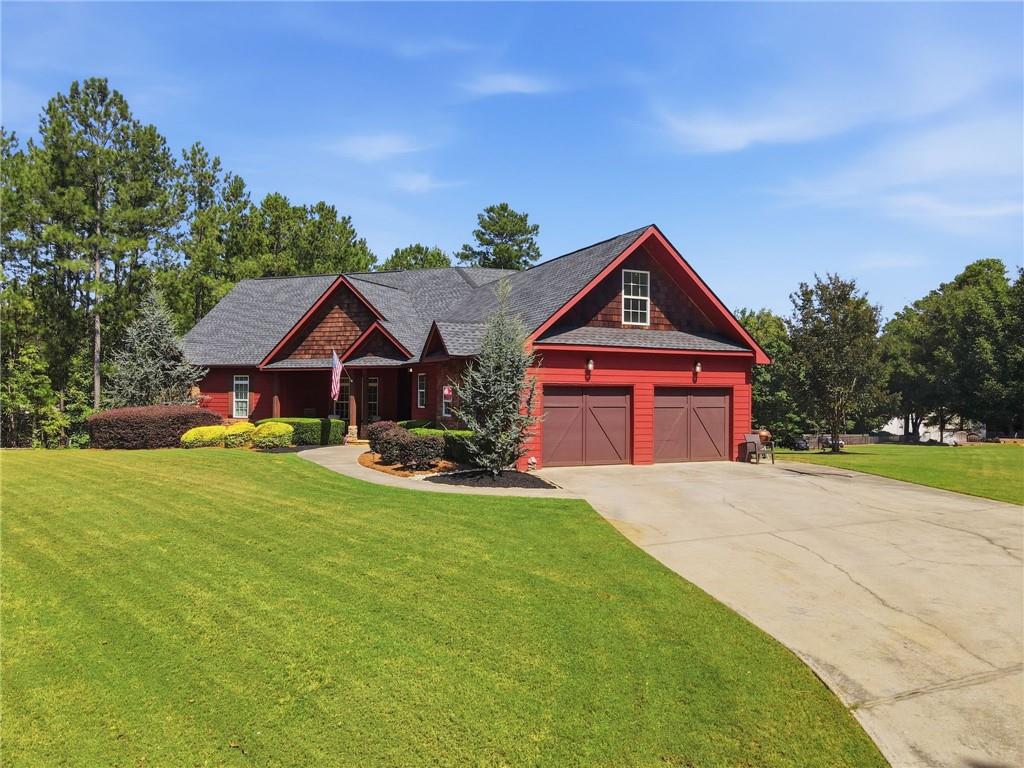
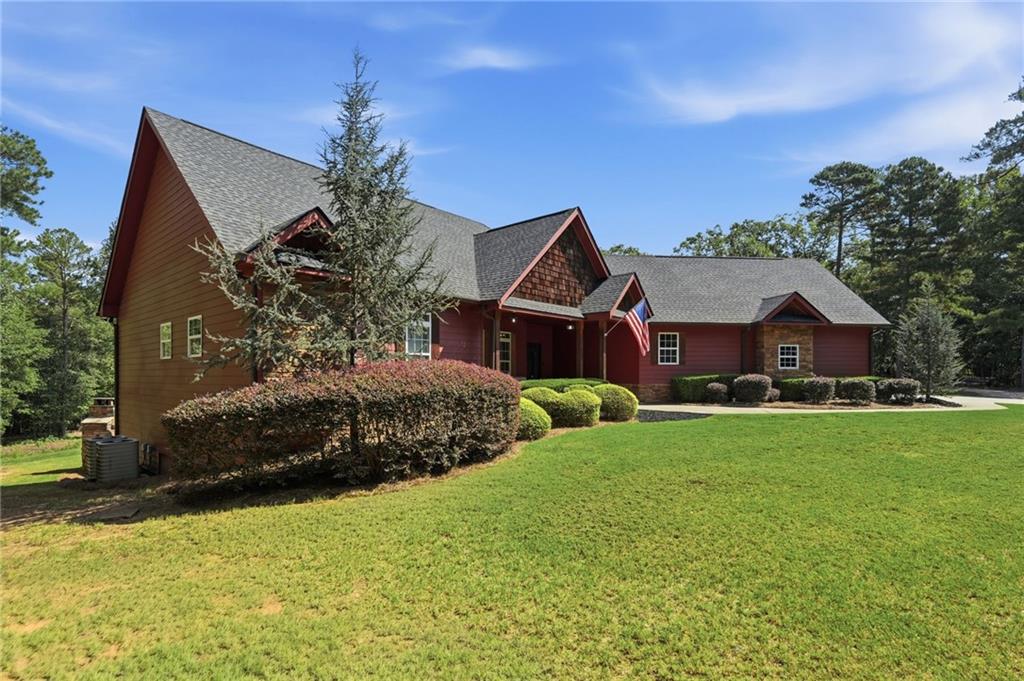
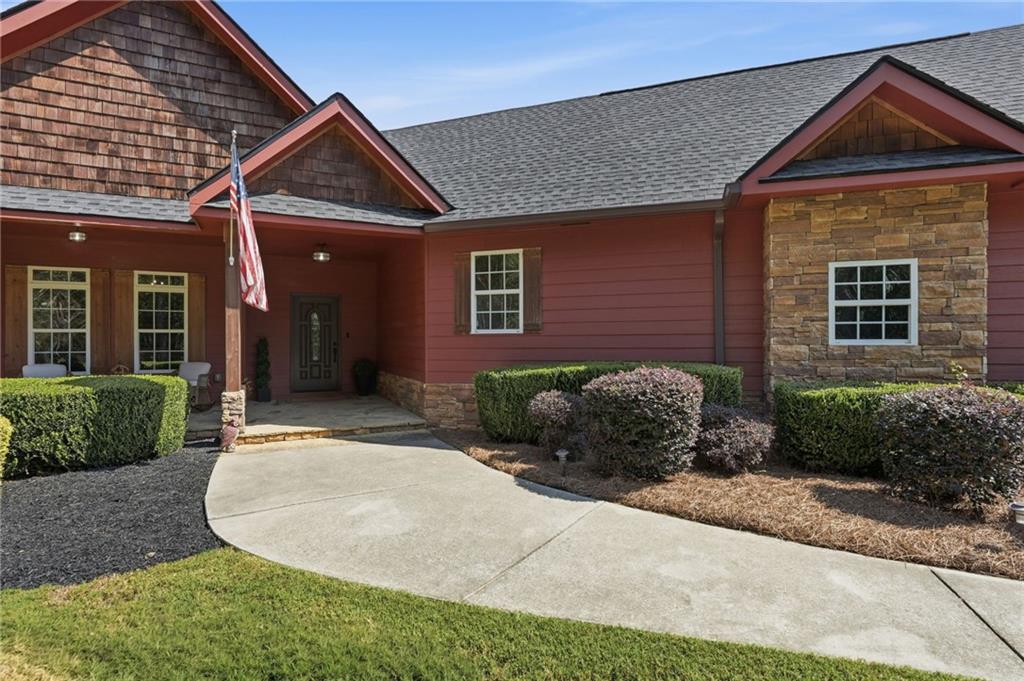
**CUSTOM-BUILT RANCH ON APPROXIMATELY 5 PRIVATE ACRES WITH A 28' X 30' DETACHED SHOP!** If you've been looking for space, privacy, and flexibility without sacrificing convenience, this property has it all. Situated on approximately 5 acres in Winder, this custom-built home offers an expansive ranch layout, finished basement, incredible outdoor living, abundant parking, and a powered detached shop—perfect for those who need room to spread out, store equipment, park an RV, or simply enjoy having some breathing room. Step inside to beautiful engineered hardwood floors and an impressive double-sided stone fireplace that creates a stunning focal point between the dining and living areas. The spacious kitchen features white cabinetry, granite countertops, stainless steel appliances, and seating for up to six, providing plenty of room for everyday living and entertaining. The main level offers an exceptional layout with **3 bedrooms and 3.5 bathrooms, plus a dedicated office and walk-in laundry room**. The oversized primary suite is a true retreat, complete with a private sitting area overlooking the rear of the property. The primary bath features separate vanities, separate his-and-hers walk-in closets, an oversized walk-in shower, and a whirlpool tub. Both additional main-level bedrooms feature large walk-in closets and their own private bathrooms, making the layout ideal for family and guests alike. Upstairs, a large bonus room provides additional flexible living space—perfect for a playroom, game room, home gym, second office, or private escape. The **finished basement dramatically expands the home's living and entertaining space**, offering an expansive open layout, dedicated media room, and plenty of room to gather. Step outside to the large vaulted rear porch featuring a beautiful stone masonry fireplace—the perfect place to relax, entertain, or enjoy the privacy of the surrounding acreage. Outside, the possibilities continue. The massive yard offers plenty of room to stretch your legs, while a dedicated gathering area creates another great space for entertaining. Extensive parking provides room for additional vehicles, work equipment, trailers, or RVs. The **28' x 28' detached metal shop with power** is an incredible addition for a workshop, equipment storage, hobbies, or anyone simply needing substantial additional space. Major updates include a **NEW ROOF IN 2026**, along with a recently serviced septic system and field lines. Enjoy the privacy and versatility of approximately 5 acres while remaining conveniently located to **Interstate 85, Bethlehem Christian Academy, Hebron Christian Academy, shopping, dining, and surrounding communities**. **Acreage. Privacy. Custom construction. Finished basement. Powered shop. Incredible outdoor living.** Properties offering this combination of space and functionality are increasingly difficult to find—don't miss this one!
| 4 weeks ago | Status changed to Active | |
| 4 weeks ago | Listing updated with changes from the MLS® | |
| 4 weeks ago | Listing first seen on site |
Listings identified with the FMLS IDX logo come from FMLS and are held by brokerage firms other than the owner of this website and the listing brokerage is identified in any listing details. Information is deemed reliable but is not guaranteed. If you believe any FMLS listing contains material that infringes your copyrighted work, please click here to review our DMCA policy and learn how to submit a takedown request.

© 2017-2026 First Multiple Listing Service, Inc.
Did you know? You can invite friends and family to your search. They can join your search, rate and discuss listings with you.