Search ALL Listings!

Save
Ask
Tour
Hide
Share
$250,000
New Listing

1008 Wedgewood Way
Sandy Springs, GA 30350

For Sale|Townhouse|Active
2
Beds
3
Total Baths
2
Full Baths
1
Partial Bath
1,208
SqFt
$207
/SqFt
1984
Built
Subdivision:
Dunwoody Plantation
County:
Fulton
Listing Courtesy Of: Angela Eschbach of Dorsey Alston Realtors Broker: 404-352-2010 Prefer Ph#:[email protected]
Call Now: 678-444-4110
Is this the listing for you? We can help make it yours.
678-444-4110
1008 Wedgewood Way1008 Wedgewood Way1008 Wedgewood Way1008 Wedgewood Way
Save
Ask
Tour
Hide
Share

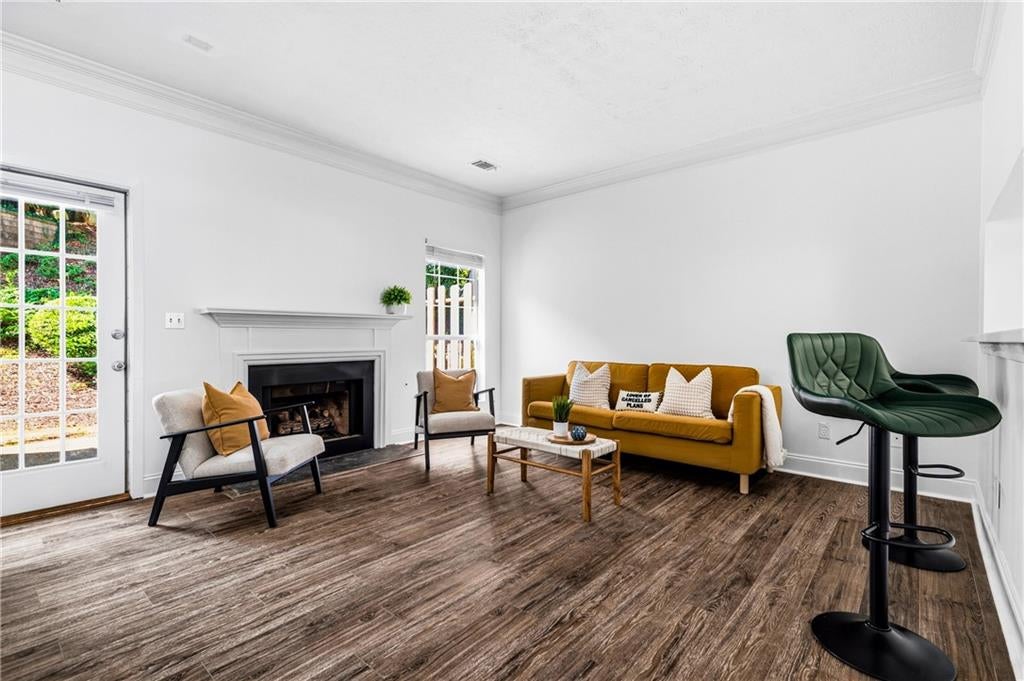
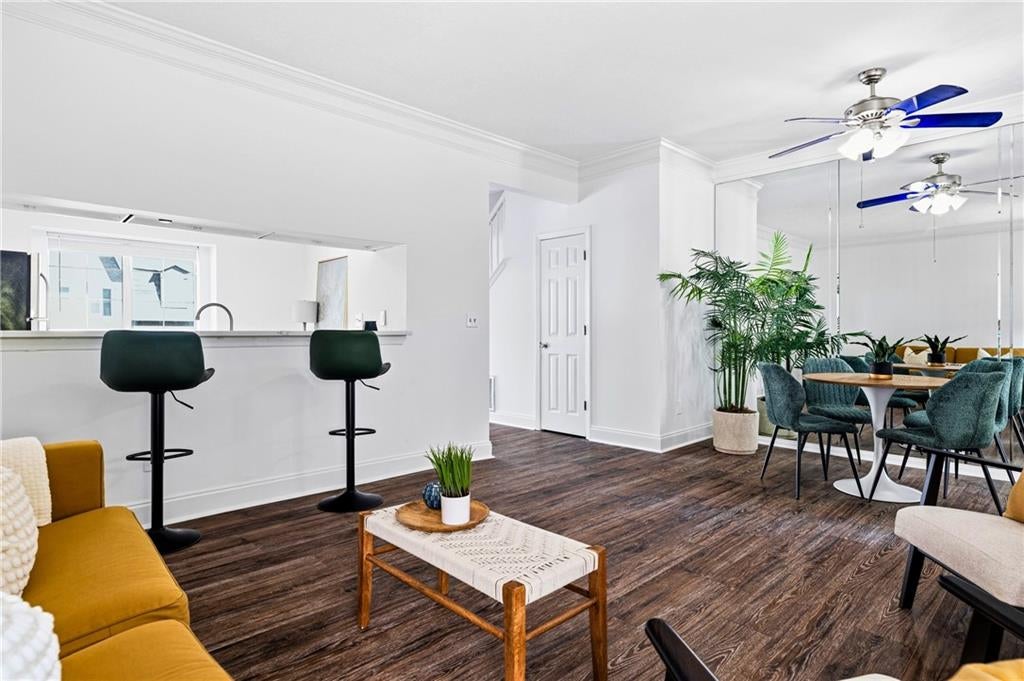
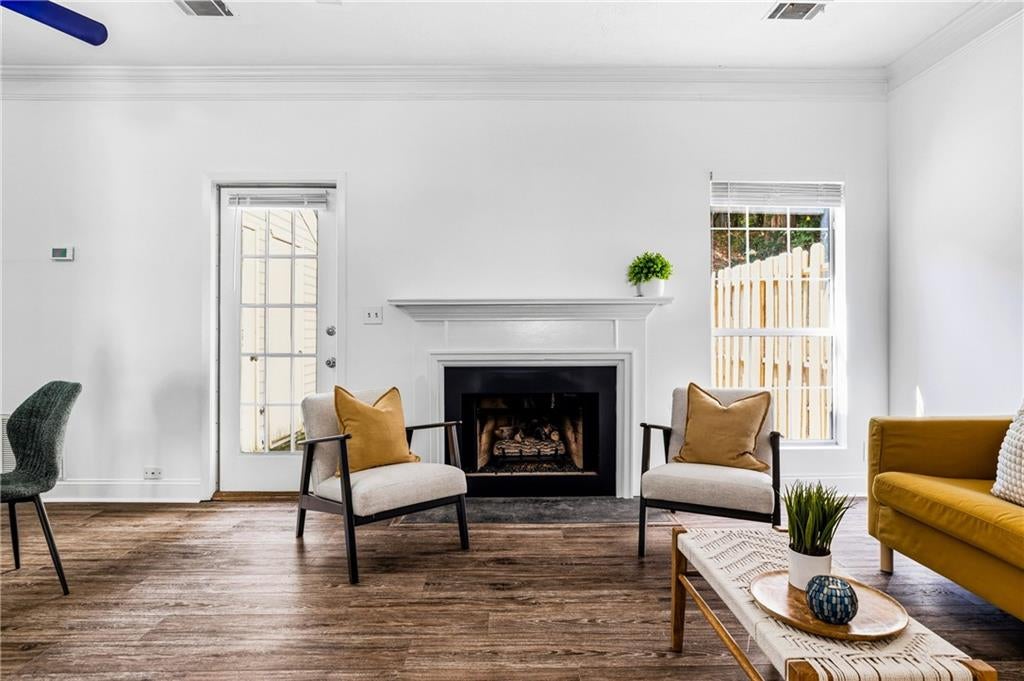
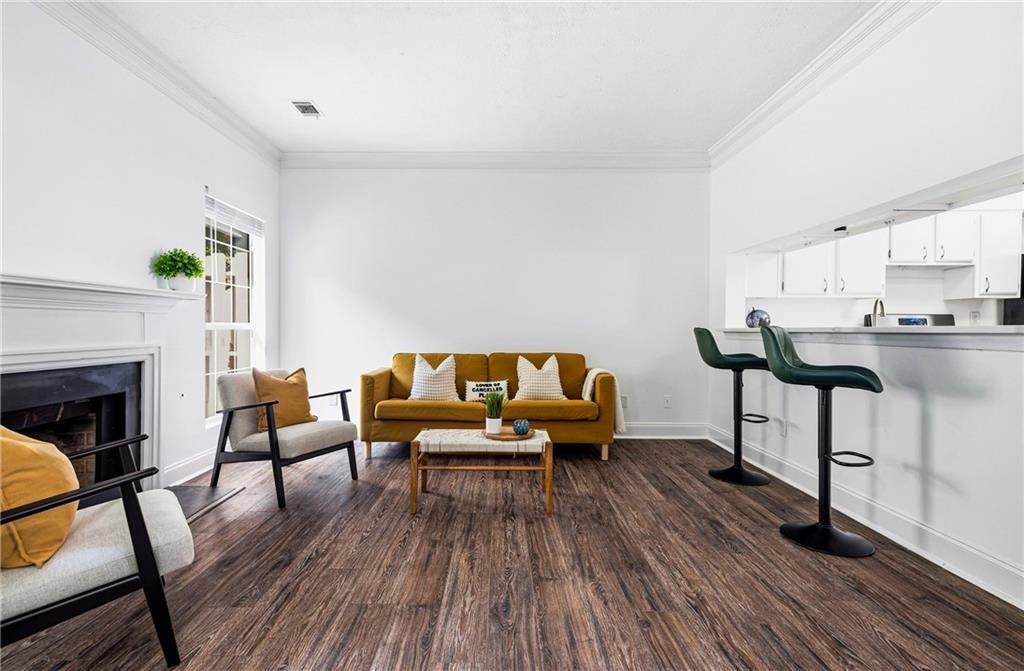
Beautifully updated 2-bedroom, 2.5-bathroom townhome in a fantastic location! This bright and inviting home features a flexible floor plan ideal for a homeowner, roommate arrangement, or investment property. The spacious living room offers a cozy fireplace and flows into the dining area and updated kitchen, creating an easy, functional space for everyday living and entertaining. The kitchen features crisp white cabinetry, new quartz countertops and a new stove, complemented by stainless steel appliances and updated LVP throughout the home. Upstairs, two bedrooms and two full bathrooms provide privacy and flexibility, while the convenient updated laundry area adds everyday functionality. Located just 10 minutes from Downtown Roswell, you'll be close to beloved restaurants, shopping, entertainment, and local events, with the Chattahoochee River nearby for hiking, biking, paddling, and enjoying the outdoors. Convenient access to GA-400 makes getting around North Atlanta easy. Whether you're looking for your next home, a roommate-friendly floor plan, or a smart investment opportunity- you found the one!

Save
Ask
Tour
Hide
Share
Listing Snapshot
Price 
$250,000
Days On Site 
0 Days
Bedrooms 
2
Inside Area (SqFt) 
1,208 sqft
Total Baths 
3
Full Baths 
2
Partial Baths 
1
Lot Size 
0.0277 Acres
Year Built 
1984
MLS® Number 
7835165
Status 
Active
Property Tax 
$2,200
HOA/Condo/Coop Fees 
$285 monthly
Sq Ft Source 
Public Records
Friends & Family
Recent Activity
6 hours agoListing first seen on site
6 hours agoListing updated with changes from the MLS®
General Features
Acres 
0.0277
Foundation 
Slab
Land Lease 
No
Levels 
Two
Parking 
Driveway
Parking Spaces 
2
Property Sub Type 
Townhouse
Security 
Smoke Detector(s)Fire Alarm
Sewer 
Public Sewer
SqFt Total 
1208
Style 
Traditional
Utilities 
Cable AvailableElectricity AvailableNatural Gas AvailablePhone AvailableSewer AvailableWater Available
Water Source 
Public
Interior Features
Appliances 
DishwasherGas CooktopGas OvenRefrigeratorWasher
Basement 
None
Cooling 
Ceiling Fan(s)Central Air
Fireplace 
Yes
Fireplace Features 
Gas Starter
Fireplaces 
1
Flooring 
Hardwood
Heating 
Central
Interior 
High Speed Internet
Laundry Features 
Common AreaUpper Level
Window Features 
Aluminum FramesShutters
Save
Ask
Tour
Hide
Share
Exterior Features
Construction Details 
HardiPlank Type
Exterior 
Courtyard
Fencing 
None
Lot Features 
LandscapedWooded
Other Structures 
None
Patio And Porch 
Terrace
Pool Features 
None
Road Frontage 
City Street
Roof 
Shingle
Spa Features 
None
View 
NeighborhoodPark/Greenbelt
Waterfront Features 
None
Waterview 
NeighborhoodPark/Greenbelt
Windows/Doors 
Aluminum FramesShutters
Community Features
Association Fee 
$285.0
Association Fee Frequency 
Monthly
Additional Association Fee Frequency 
Monthly
Horse Property 
None
Roads 
Asphalt
Schools
School District
Unknown
Elementary School
Dunwoody Springs
Middle School
Sandy Springs
High School
North Springs
Listing Courtesy Of: Angela Eschbach of Dorsey Alston Realtors Broker: 404-352-2010 Prefer Ph#:[email protected]

Listings identified with the FMLS IDX logo come from FMLS and are held by brokerage firms other than the owner of this website and the listing brokerage is identified in any listing details. Information is deemed reliable but is not guaranteed. If you believe any FMLS listing contains material that infringes your copyrighted work, please click here to review our DMCA policy and learn how to submit a takedown request.



© 2017-2026 First Multiple Listing Service, Inc.

Neighborhood & Commute
Source: Walkscore
Save
Ask
Tour
Hide
Share