


504 Dolce RoadLocust Grove, GA 30248
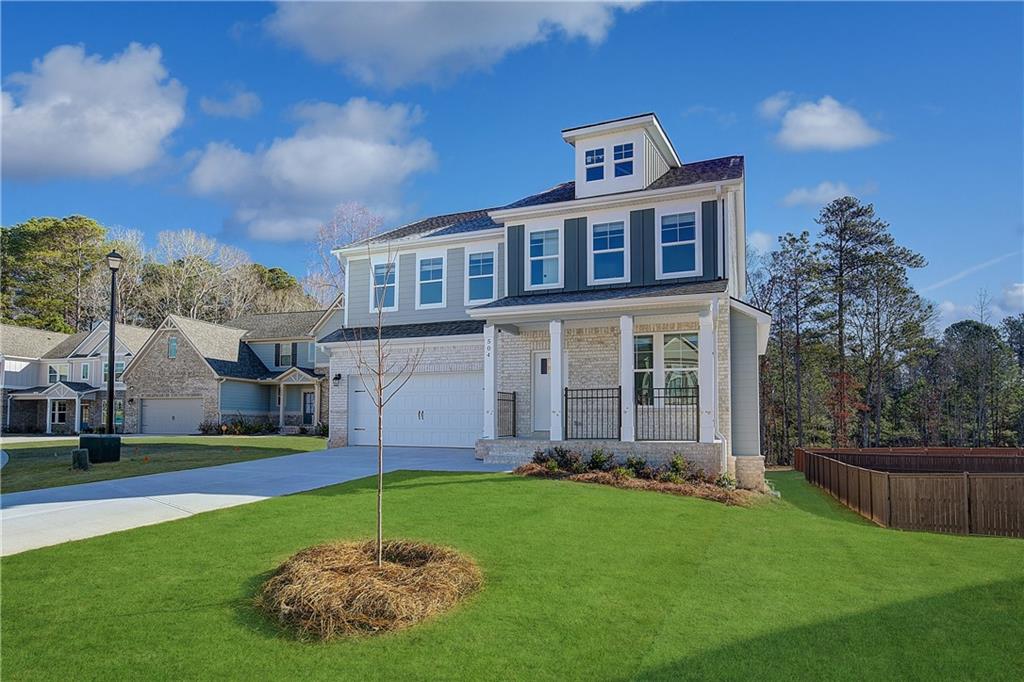
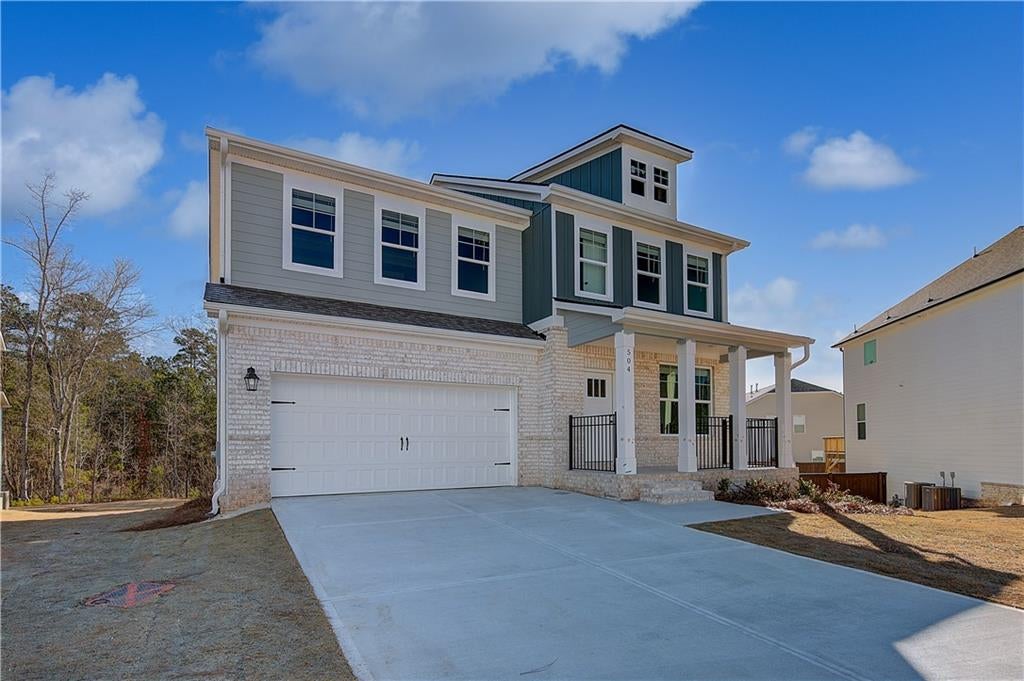
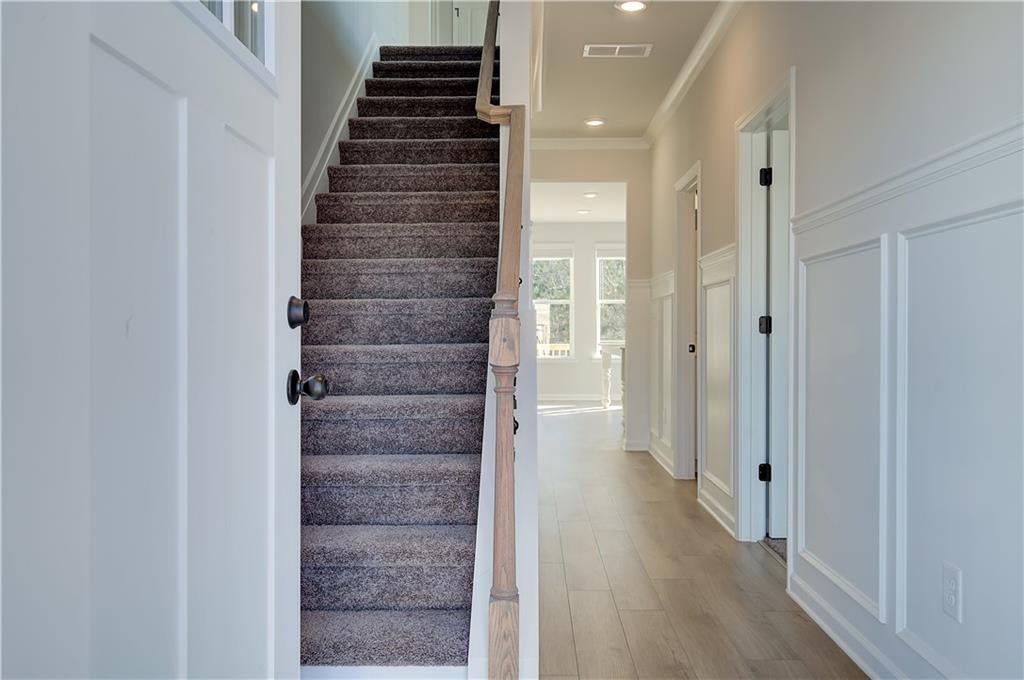
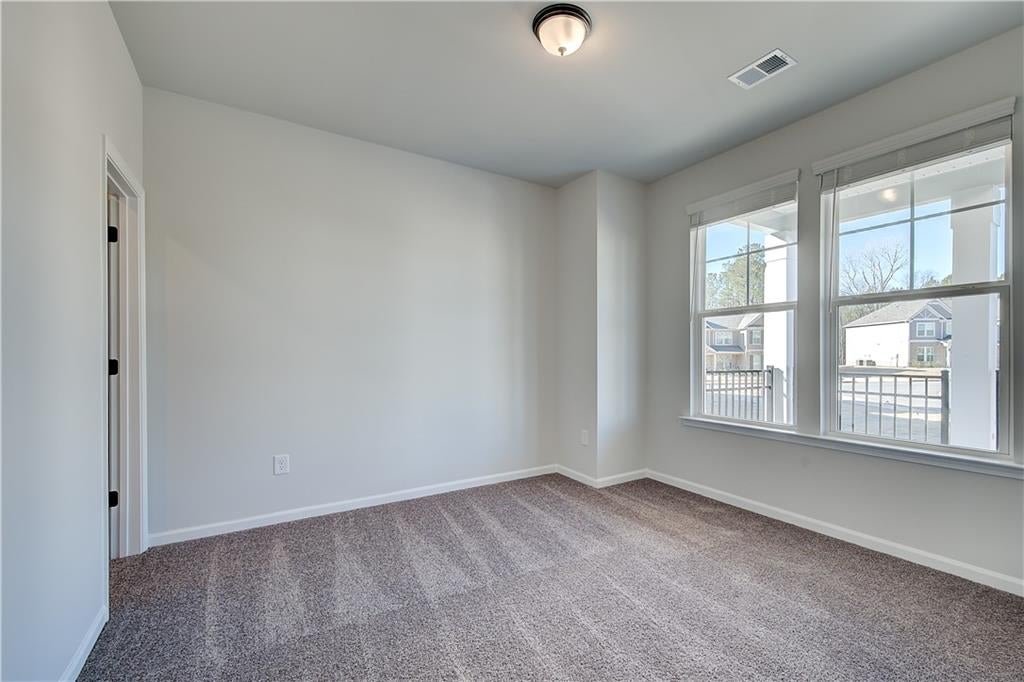
AVAILABLE RIGHT NOW! Welcome to Kingston located in Locust Grove, built by DRB Homes—an exclusive gated community with amenities and excellent access to Interstate 75, shopping centers, and restaurants. In this stunning community with spacious homesites, we proudly present the popular Ridgewood floorplan. Boasting over 4000 square feet of meticulously designed living space with 4 bedrooms and 3 full bathrooms, this expansive home leaves nothing to be desired. The home combines style and functionality for modern living, beginning with formal living and dining rooms designed for sophisticated entertaining and refined gatherings. The heart of the home is a gourmet kitchen featuring stainless steel appliances including a stainless vent hood, gas cooktop, wall oven, and built-in microwave. Quartz countertops, a large center island, and beautiful 42-inch cabinets complete the space, which flows seamlessly into a spacious family room with a fireplace. A private guest suite with a full bathroom is also located on the main level. The crown jewel of the home is the expansive primary suite, a true retreat that includes a private sitting area. The en-suite bathroom is designed with luxury in mind, featuring a soaking tub, large walk-in shower, and dual vanities. Each of the additional bedrooms is generously sized with easy access to well-appointed bathrooms. Adding even more versatility, this home includes a finished basement that provides additional living space perfect for a home theater, fitness area, recreation room, or guest quarters. There are too many details to list—come discover the DRB DIFFERENCE! Hurry, this won’t last long! Please note: If the buyer is represented by a broker/agent, DRB REQUIRES the buyer’s broker/agent to be present during the initial meeting with DRB’s sales personnel to ensure proper representation. If the buyer’s broker/agent is not present at the initial meeting, DRB Group Georgia reserves the right to reduce or remove broker/agent compensation.
| 4 days ago | Price changed to $557,254 | |
| 4 days ago | Listing updated with changes from the MLS® | |
| 2 weeks ago | Listing first seen on site |
Listings identified with the FMLS IDX logo come from FMLS and are held by brokerage firms other than the owner of this website and the listing brokerage is identified in any listing details. Information is deemed reliable but is not guaranteed. If you believe any FMLS listing contains material that infringes your copyrighted work, please click here to review our DMCA policy and learn how to submit a takedown request.

© 2017-2026 First Multiple Listing Service, Inc.
Did you know? You can invite friends and family to your search. They can join your search, rate and discuss listings with you.