


3377 Mulberry Lane WayDacula, GA 30019
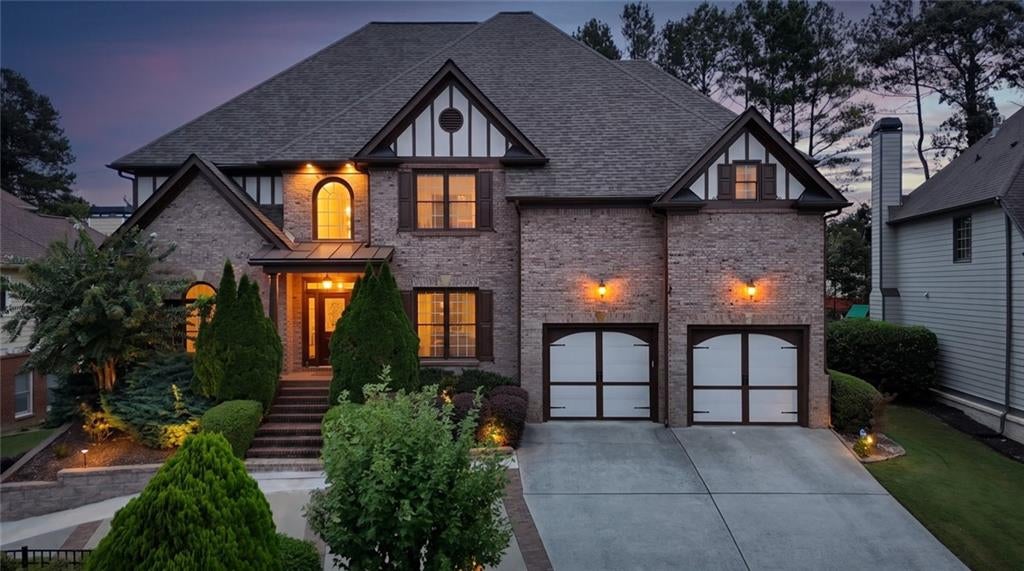
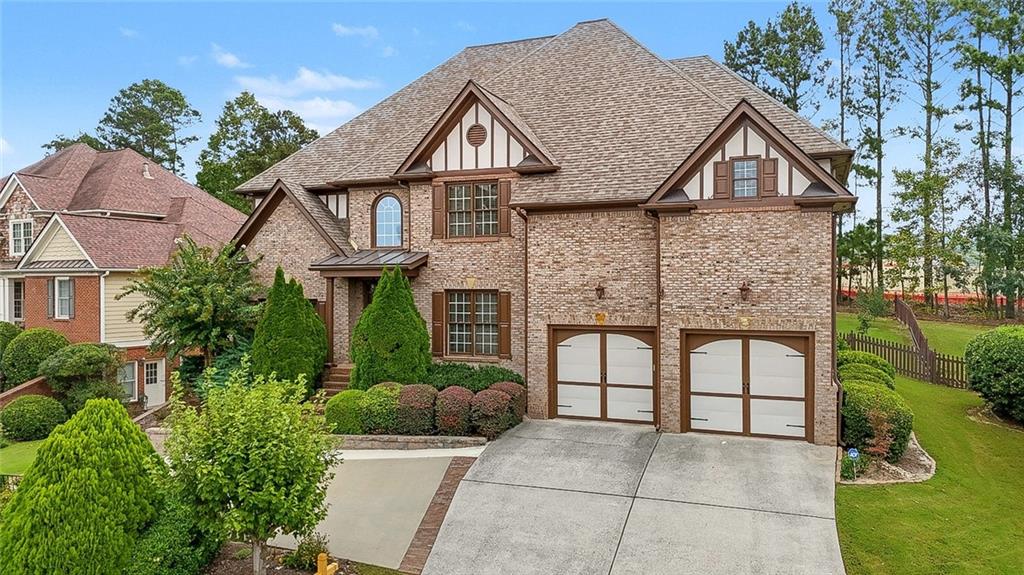
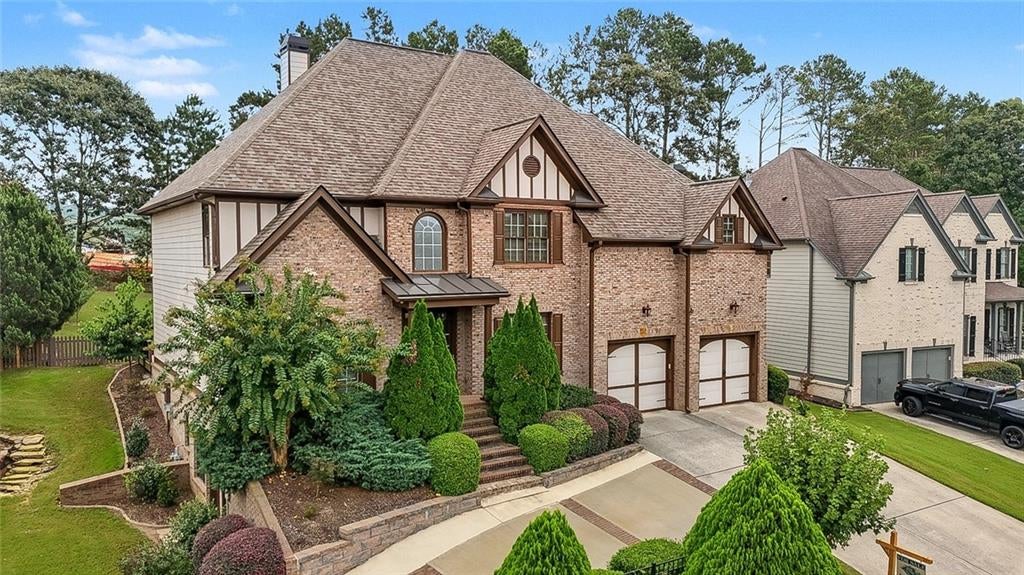
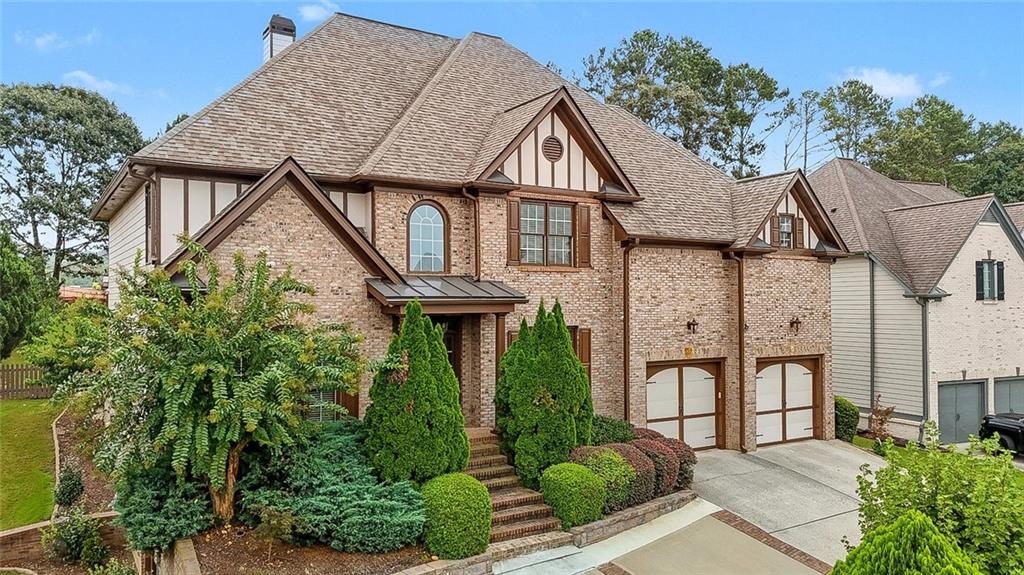
Seller will listen to all offers! Welcome to 3377 Mulberry Ln Way, a spacious and inviting home nestled in the highly sought-after Hamilton Mill community and located in the Mill Creek High School district. Offering generous living space, an open floor plan, and a FINISHED basement, this home provides plenty of room for comfortable everyday living, entertaining, and flexible future needs. Seller also extended the driveway to make more rooms for extra parking spaces. Step inside to an open and airy main level featuring hardwood flooring, LVP, and carpet throughout, along with generously sized rooms and high ceilings. The main level includes a guest bedroom and full bathroom, as well as a dedicated office—ideal for guests, a home office, or flexible living needs. A cozy fireplace creates a welcoming focal point in the living area. The spacious kitchen features granite countertops, abundant cabinetry, and a center island, providing plenty of workspace for cooking and entertaining. The adjacent living spaces offer an easy flow for gatherings and everyday life. The seller has also updated the back porch with a brand-new roof, creating an inviting space to enjoy the outdoors in comfort. Upstairs, you'll find four spacious bedrooms and three full bathrooms, including an oversized primary suite that offers a comfortable and private retreat. The finished basement provides exceptional flexibility and endless possibilities. Create a home theater, fitness room, workshop, game room, additional living space, or private guest suite—the choice is yours. Hamilton Mill offers an impressive array of amenities, including an 18-hole golf course with private membership options, fine dining facilities, community clubhouse with fitness center, two pools, children's pool, splash pad, water slide, tennis courts and pavilion, pickleball courts, basketball court, soccer field, playground, outdoor picnic areas, and a stocked fishing pond. Come experience all this home and Hamilton Mill have to offer. Schedule your showing today!
| 5 days ago | Listing first seen on site | |
| 5 days ago | Listing updated with changes from the MLS® |
Listings identified with the FMLS IDX logo come from FMLS and are held by brokerage firms other than the owner of this website and the listing brokerage is identified in any listing details. Information is deemed reliable but is not guaranteed. If you believe any FMLS listing contains material that infringes your copyrighted work, please click here to review our DMCA policy and learn how to submit a takedown request.

© 2017-2026 First Multiple Listing Service, Inc.
Did you know? You can invite friends and family to your search. They can join your search, rate and discuss listings with you.