Search ALL Listings!

Save
Ask
Tour
Hide
Share
$749,900
5 Days On Site

1710 Winter Jasmine Drive
Dacula, GA 30019

For Sale|Single Family Residence|Active
6
Beds
5
Total Baths
5
Full Baths
4,600
SqFt
$163
/SqFt
2003
Built
Subdivision:
Hamilton Mill
County:
Gwinnett
Listing Courtesy Of: Isla Mills of RE/MAX Tru Broker: 770-502-6232 Prefer Ph#:[email protected]
Call Now: 678-444-4110
Is this the listing for you? We can help make it yours.
678-444-4110
1710 Winter Jasmine Drive1710 Winter Jasmine Drive1710 Winter Jasmine Drive1710 Winter Jasmine Drive
Save
Ask
Tour
Hide
Share

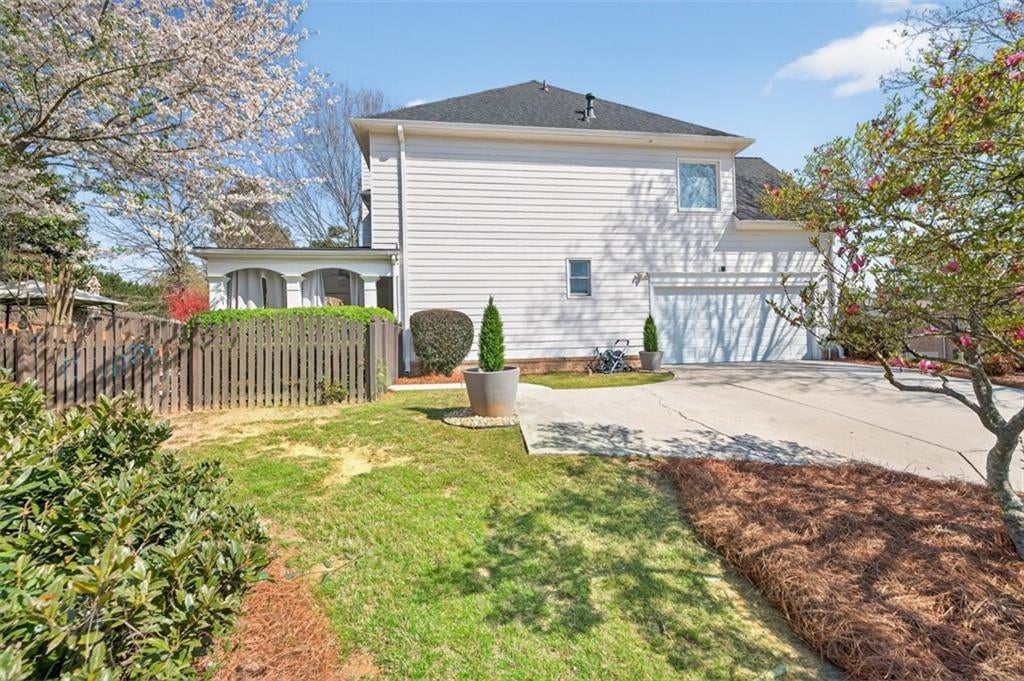
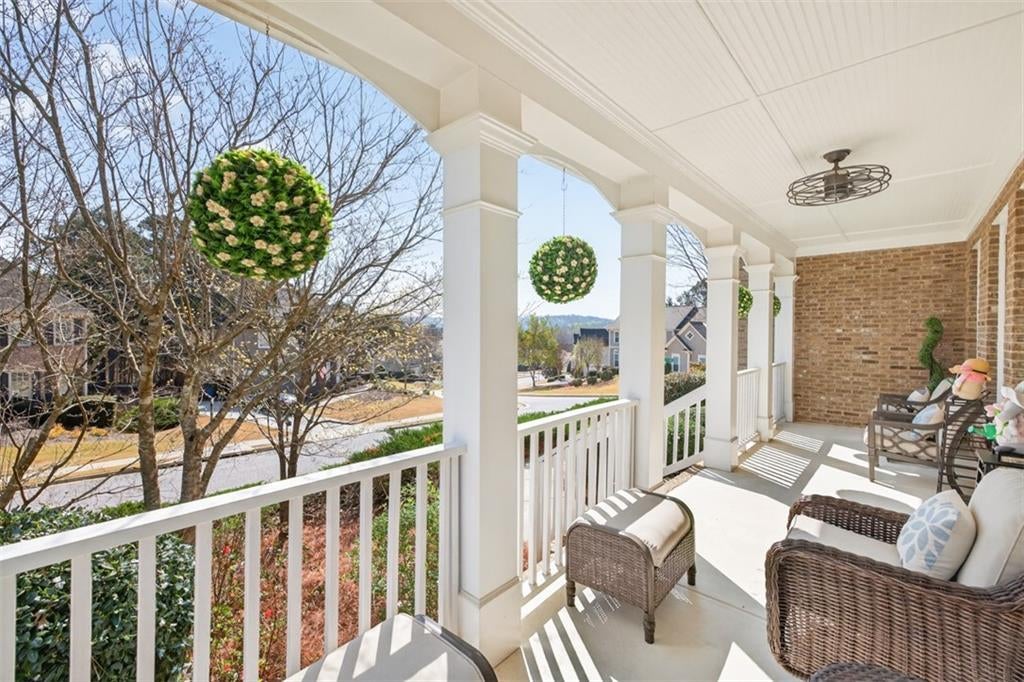
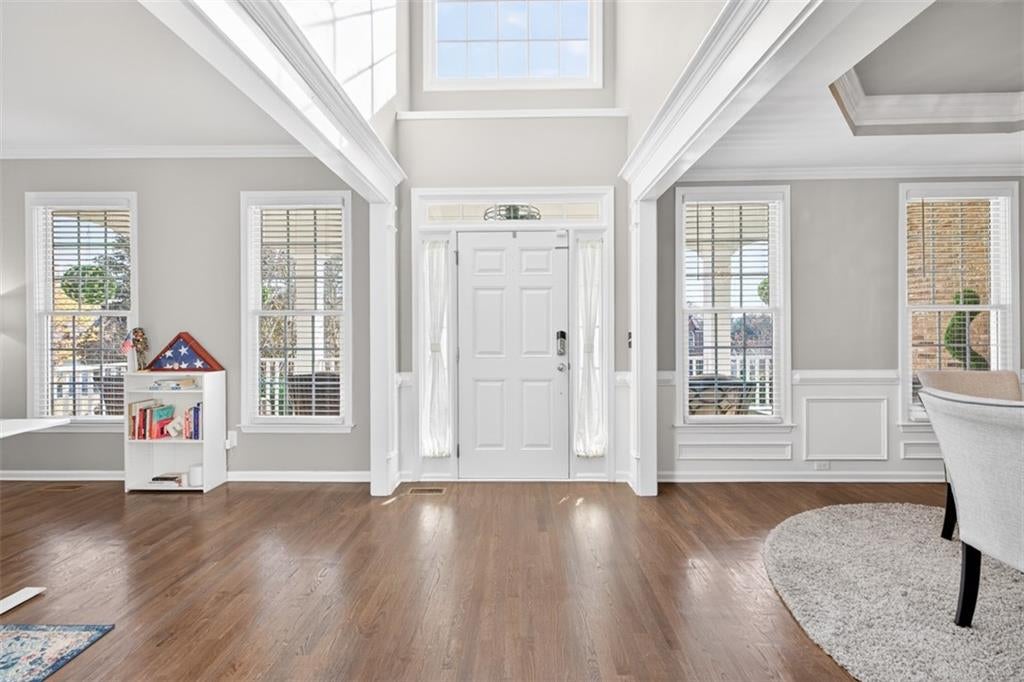
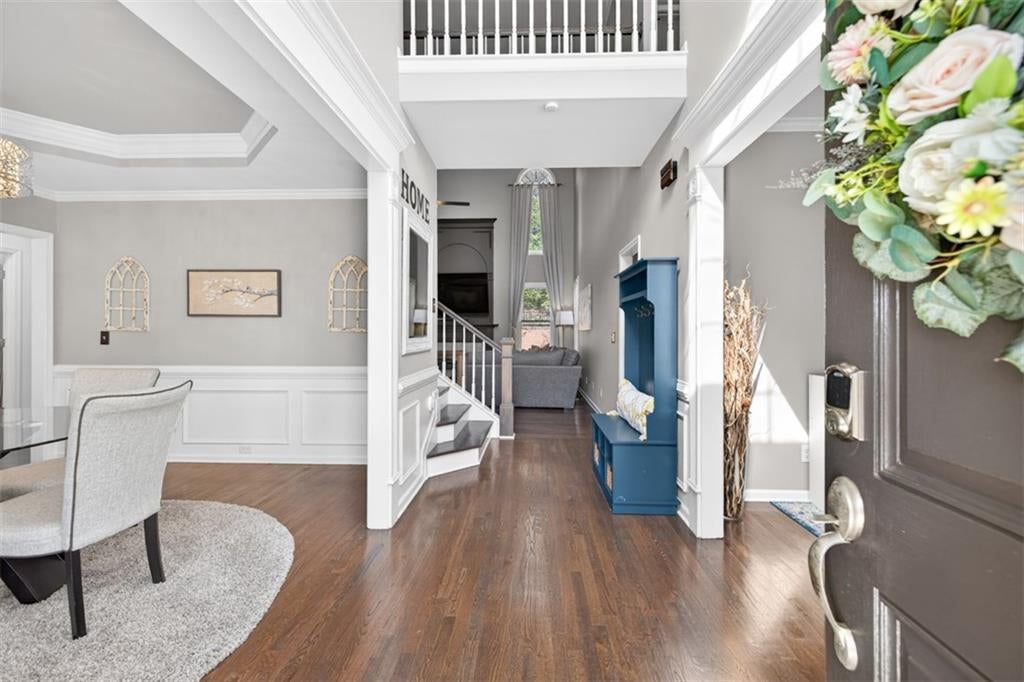
Perched on a premier corner lot in WindRidge at Hamilton Mill, this beautifully updated six-bedroom, five-bath home offers over 4,600 square feet of thoughtfully designed living space and exceptional indoor-outdoor living. A light-filled two-story foyer welcomes you in, where hardwood floors, fresh finishes and soaring ceilings open into a dramatic two-story family room wrapped in oversized windows and anchored by a fireplace. The renovated chef's kitchen features white cabinetry, stone countertops, stainless appliances, a gas range and a large island that opens directly to the main living areas. The flexible floor plan includes a main-level bedroom and full bath, an expansive primary suite with a spa-inspired bath, and a fully finished terrace level with media room, office, fitness space, recreation room, additional bedroom and full bath. Outside, a covered porch, extended patio and fire pit area overlook the private, wooded backyard — made for morning coffee, weekend gatherings and crisp fall evenings under the stars. Major updates including the roof, HVAC systems and water heater have all been completed within the last four years. Enjoy Hamilton Mill's resort-style amenities: pools, tennis and pickleball, a private lake, championship golf, soccer fields, walking trails and a vibrant country club lifestyle. With fall just around the corner, there couldn't be a better time to make Winter Jasmine home.

Save
Ask
Tour
Hide
Share
Listing Snapshot
Price 
$749,900
Days On Site 
5 Days
Bedrooms 
6
Inside Area (SqFt) 
4,600 sqft
Total Baths 
5
Full Baths 
5
Partial Baths 
N/A
Lot Size 
0.37 Acres
Year Built 
2003
MLS® Number 
7832757
Status 
Active
Property Tax 
$7,326
HOA/Condo/Coop Fees 
$103.33 monthly
Sq Ft Source 
Owner
Friends & Family
Recent Activity
5 days agoListing first seen on site
5 days agoListing updated with changes from the MLS®
General Features
Acres 
0.37
Attached Garage 
Yes
Foundation 
None
Garage 
Yes
Garage Spaces 
2
Land Lease 
No
Levels 
Three Or More
Parking 
AttachedGarageGarage Faces Side
Property Sub Type 
Single Family Residence
Security 
Carbon Monoxide Detector(s)Smoke Detector(s)
Sewer 
Public Sewer
SqFt Above 
2556
SqFt Below 
2044
SqFt Total 
4600
Style 
Traditional
Utilities 
Electricity AvailableNatural Gas AvailableUnderground UtilitiesWater Available
Water Source 
Public
Interior Features
Appliances 
DishwasherDisposalGas Range
Basement 
Bath/StubbedExterior EntryFinishedInterior EntryWalk-Out Access
Cooling 
Ceiling Fan(s)Central AirElectric
Fireplace 
Yes
Fireplace Features 
Family Room
Fireplaces 
1
Flooring 
HardwoodTileOther
Heating 
Forced AirNatural Gas
Interior 
Breakfast BarPantryKitchen IslandBookcasesCrown MoldingDouble VanityWalk-In Closet(s)
Laundry Features 
Laundry Room
Main Level Bedrooms 
1
Save
Ask
Tour
Hide
Share
Exterior Features
Construction Details 
BrickCement Siding
Exterior 
Private EntrancePrivate Yard
Fencing 
Back Yard
Lot Features 
Back YardFront YardLandscapedPrivate
Other Structures 
None
Patio And Porch 
CoveredDeckFront PorchRear Porch
Pool Features 
None
Road Frontage 
Other
Roof 
Other
Spa Features 
None
View 
Trees/WoodsOther
Waterfront Features 
None
Waterview 
Trees/WoodsOther
Community Features
Association Fee Frequency 
Annually
Additional Association Fee 
$1240.0
Additional Association Fee Frequency 
Annually
Community Features 
Fitness CenterGolfLakePlaygroundPoolRestaurantSidewalksTennis Court(s)
Horse Property 
None
Roads 
Concrete
Schools
School District
Unknown
Elementary School
Puckett's Mill
Middle School
Osborne
High School
Mill Creek
Listing Courtesy Of: Isla Mills of RE/MAX Tru Broker: 770-502-6232 Prefer Ph#:[email protected]

Listings identified with the FMLS IDX logo come from FMLS and are held by brokerage firms other than the owner of this website and the listing brokerage is identified in any listing details. Information is deemed reliable but is not guaranteed. If you believe any FMLS listing contains material that infringes your copyrighted work, please click here to review our DMCA policy and learn how to submit a takedown request.



© 2017-2026 First Multiple Listing Service, Inc.

Neighborhood & Commute
Source: Walkscore
Save
Ask
Tour
Hide
Share