Search ALL Listings!

Save
Ask
Tour
Hide
Share
$549,000
25 Days On Site

205 Vandalay Way
Locust Grove, GA 30248

For Sale|Single Family Residence|Active
5
Beds
4
Total Baths
3
Full Baths
1
Partial Bath
3,649
SqFt
$150
/SqFt
2017
Built
Subdivision:
Luella Grove
County:
Henry
Listing Courtesy Of: Elizabeth Head of SouthSide Realtors, LLC Broker: 770-914-2122 Prefer Ph#:[email protected]
Call Now: 678-444-4110
Is this the listing for you? We can help make it yours.
678-444-4110
205 Vandalay Way205 Vandalay Way205 Vandalay Way205 Vandalay Way
Save
Ask
Tour
Hide
Share

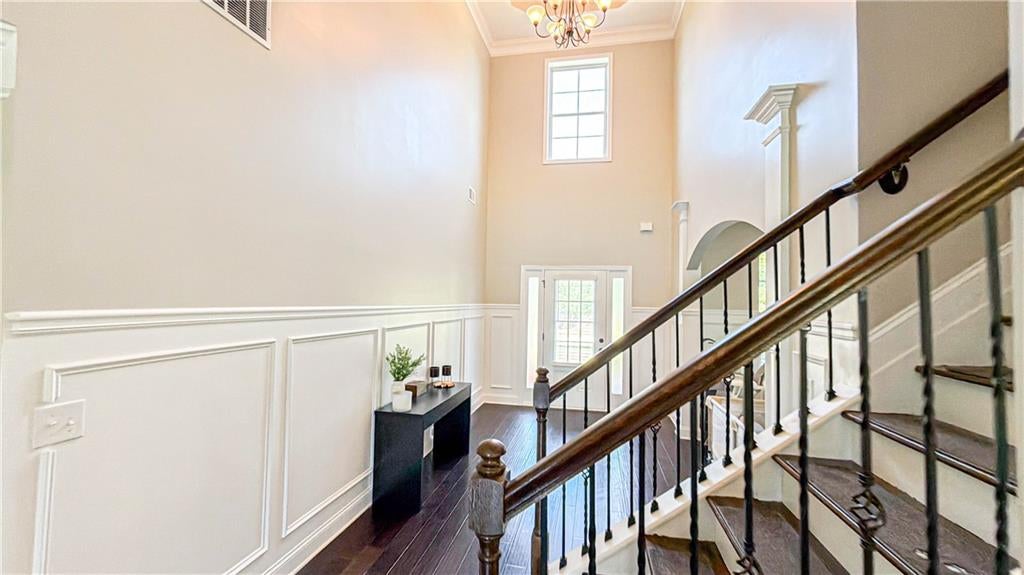
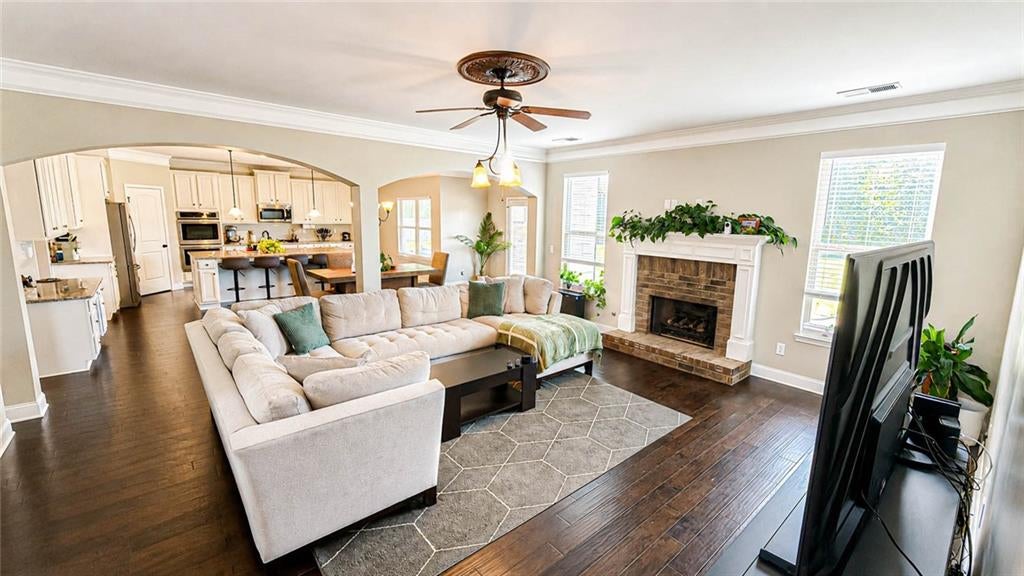
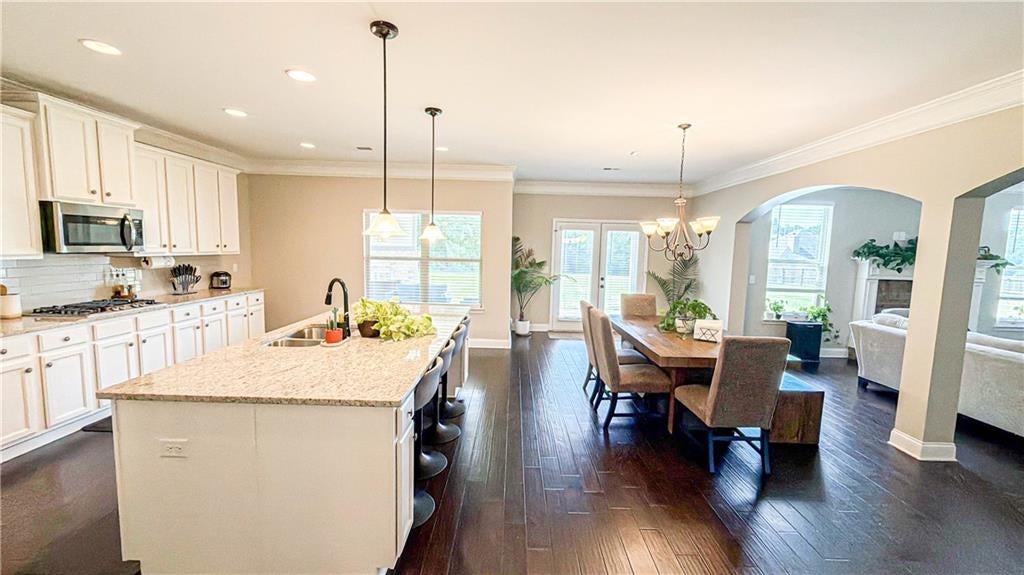
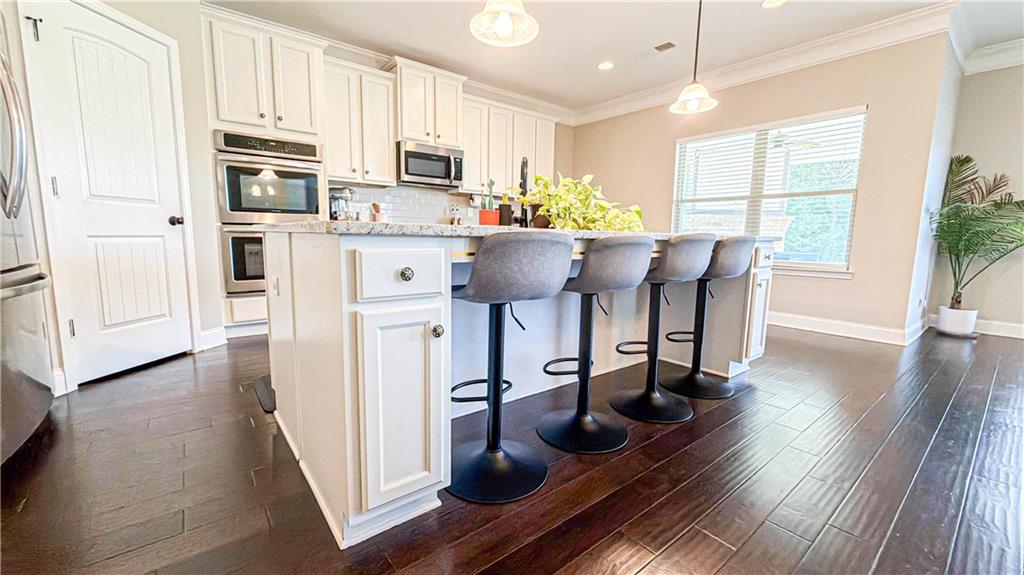
Welcome to 205 Vandalay Way in Locust Grove! Situated on approximately one acre, this spacious home offers over 3,600 square feet of living space with plenty of room to spread out, entertain, and make it your own. Step inside to a welcoming floor plan featuring generous living spaces, a spacious kitchen, and plenty of natural light throughout. The main level offers the perfect combination of comfortable everyday living and space for entertaining, while the upstairs provides generously sized bedrooms and a private primary suite with room to unwind at the end of the day. Outside, enjoy the extra breathing room that comes with an acre lot-whether you're hosting friends and family, letting the kids or pets play, or simply enjoying a quiet evening at home. An attached garage provides additional parking and storage. Built in 2017 and offering an impressive amount of space inside and out, 205 Vandalay Way is ready for its next chapter. Conveniently located in Locust Grove with easy access to shopping, dining, schools, and I-75.

Save
Ask
Tour
Hide
Share
Listing Snapshot
Price 
$549,000
Days On Site 
25 Days
Bedrooms 
5
Inside Area (SqFt) 
3,649 sqft
Total Baths 
4
Full Baths 
3
Partial Baths 
1
Lot Size 
1.0059 Acres
Year Built 
2017
MLS® Number 
7829767
Status 
Active
Property Tax 
$9,607
HOA/Condo/Coop Fees 
$33.33 monthly
Sq Ft Source 
Public Records
Friends & Family
Recent Activity
3 weeks agoStatus changed to Active
3 weeks agoPrice changed to $549,000
3 weeks agoListing updated with changes from the MLS®
4 weeks agoListing first seen on site
General Features
Acres 
1.0059
Attached Garage 
Yes
Foundation 
Slab
Garage 
Yes
Garage Spaces 
3
Land Lease 
No
Levels 
Two
Parking 
AttachedDrivewayGarageGarage Door OpenerGarage Faces SideKitchen Level
Property Sub Type 
Single Family Residence
Security 
Carbon Monoxide Detector(s)Smoke Detector(s)
Sewer 
Septic Tank
SqFt Total 
3649
Style 
Traditional
Utilities 
Cable AvailableElectricity AvailableNatural Gas Available
Water Source 
Public
Interior Features
Appliances 
DishwasherDouble OvenGas Cooktop
Basement 
None
Cooling 
Ceiling Fan(s)Central AirElectric
Fireplace 
Yes
Fireplace Features 
Factory Built
Fireplaces 
2
Flooring 
CarpetWood
Heating 
Natural Gas
Interior 
Breakfast BarEat-in KitchenPantryCrown MoldingTray Ceiling(s)Walk-In Closet(s)Master Downstairs
Laundry Features 
In Hall
Main Level Bedrooms 
1
Window Features 
Bay Window(s)
Save
Ask
Tour
Hide
Share
Exterior Features
Construction Details 
Brick VeneerHardiPlank Type
Exterior 
Private Entrance
Fencing 
Back Yard
Lot Features 
Back YardFront Yard
Other Structures 
None
Patio And Porch 
CoveredRear Porch
Pool Features 
None
Road Frontage 
City Street
Roof 
Composition
Spa Features 
None
View 
City
Waterfront Features 
None
Waterview 
City
Windows/Doors 
Bay Window(s)
Community Features
Association Fee 
$400.0
Association Fee Frequency 
Annually
Community Features 
None
Horse Property 
None
Roads 
Asphalt
Schools
School District
Unknown
Elementary School
Luella
Middle School
Luella
High School
Luella
Listing Courtesy Of: Elizabeth Head of SouthSide Realtors, LLC Broker: 770-914-2122 Prefer Ph#:[email protected]

Listings identified with the FMLS IDX logo come from FMLS and are held by brokerage firms other than the owner of this website and the listing brokerage is identified in any listing details. Information is deemed reliable but is not guaranteed. If you believe any FMLS listing contains material that infringes your copyrighted work, please click here to review our DMCA policy and learn how to submit a takedown request.



© 2017-2026 First Multiple Listing Service, Inc.

Neighborhood & Commute
Source: Walkscore
Save
Ask
Tour
Hide
Share