


Save
Ask
Tour
Hide
$330,000
New Listing
2506 Kris CrossingEllenwood, GA 30294
Single Family Residence|Coming Soon
5
Beds
3
Total Baths
3
Full Baths
2,056
SqFt
$161
/SqFt
2000
Built
Subdivision:
Broad River Pointe
County:
Dekalb
Listing Courtesy Of: Reginald Lee of HomeSmart
Broker: 770-617-3140
Prefer Ph#:[email protected]
Call Now: 678-444-4110
Is this the listing for you? We can help make it yours.
678-444-4110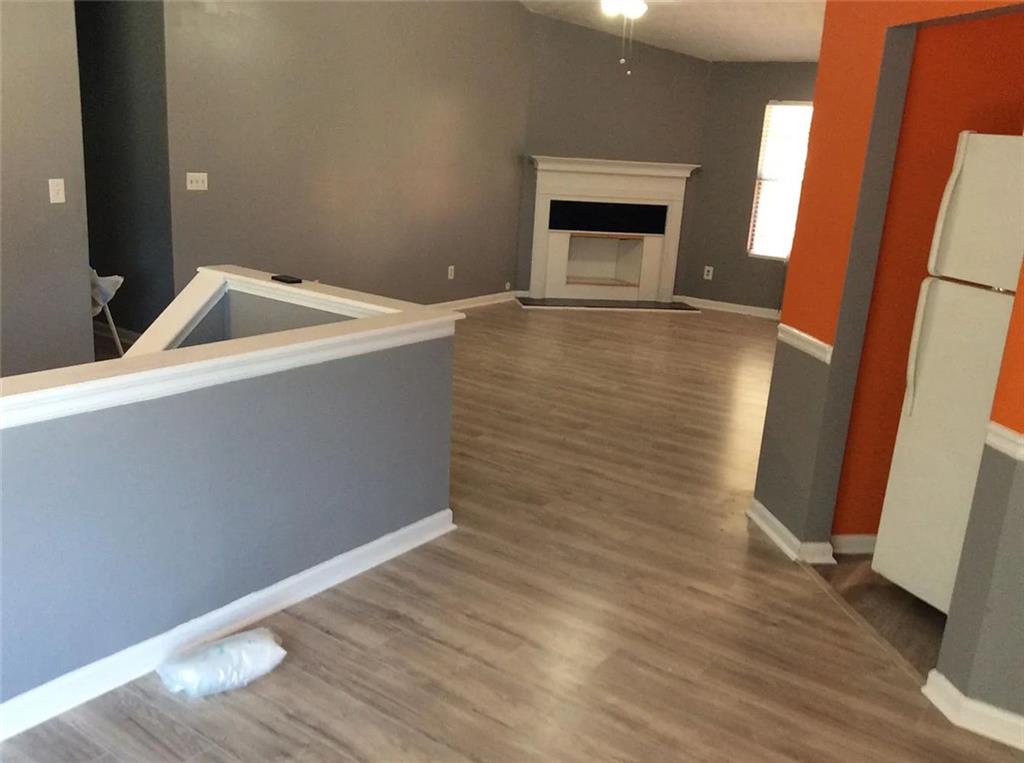
Save
Ask
Tour
Hide
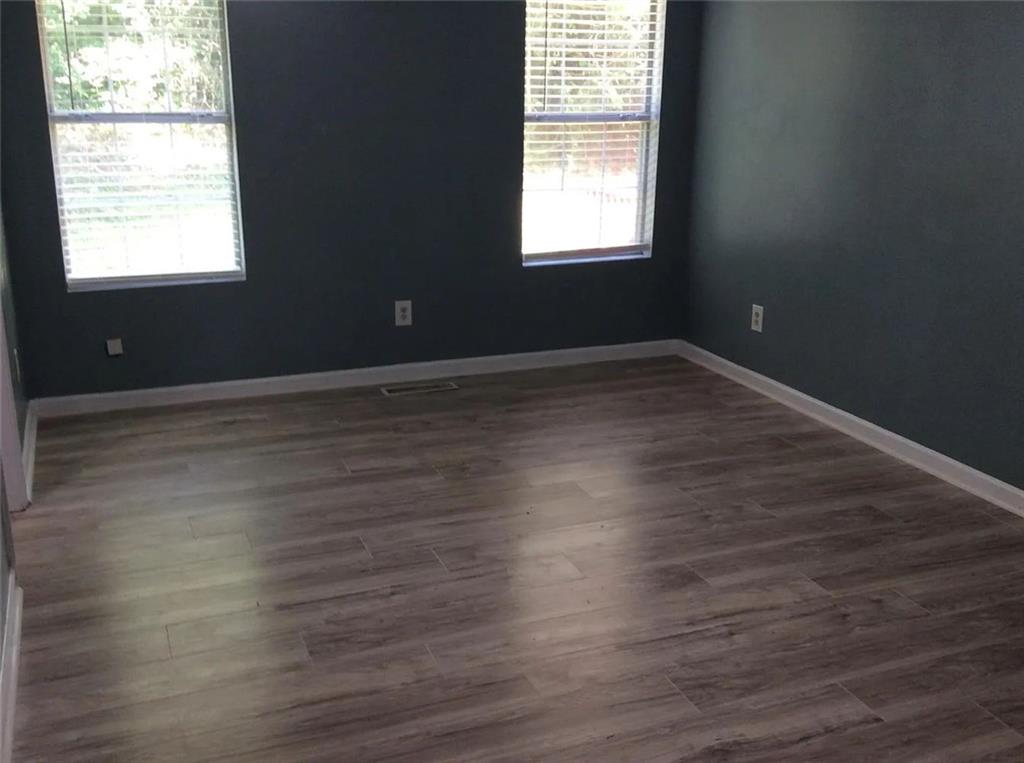
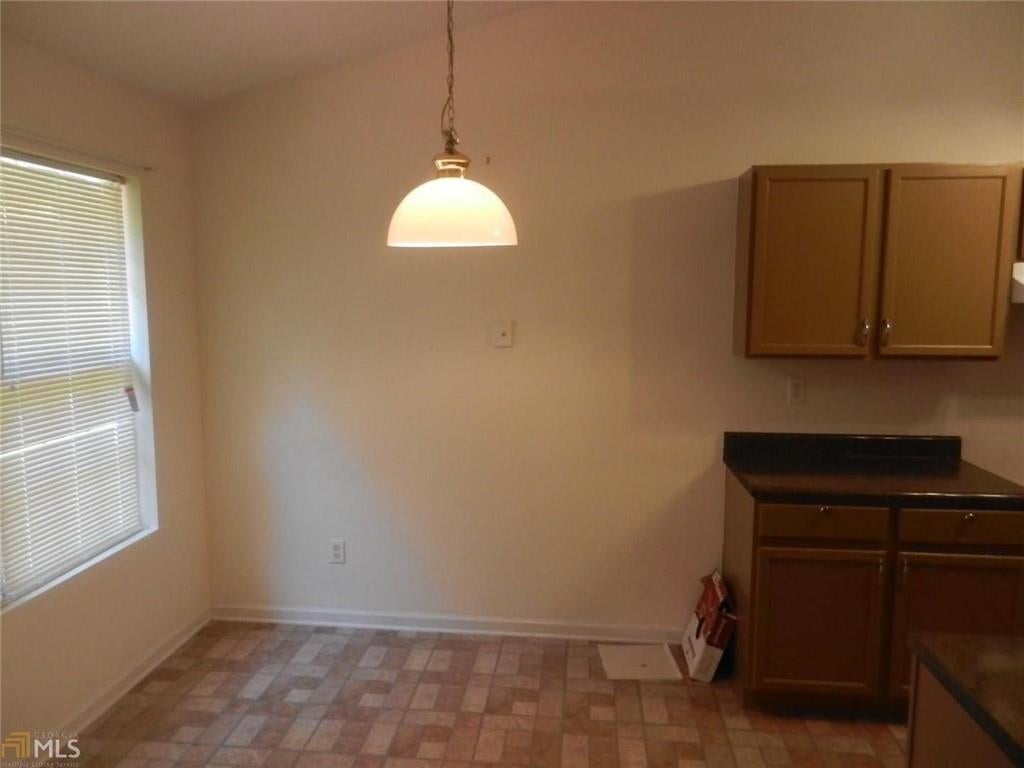
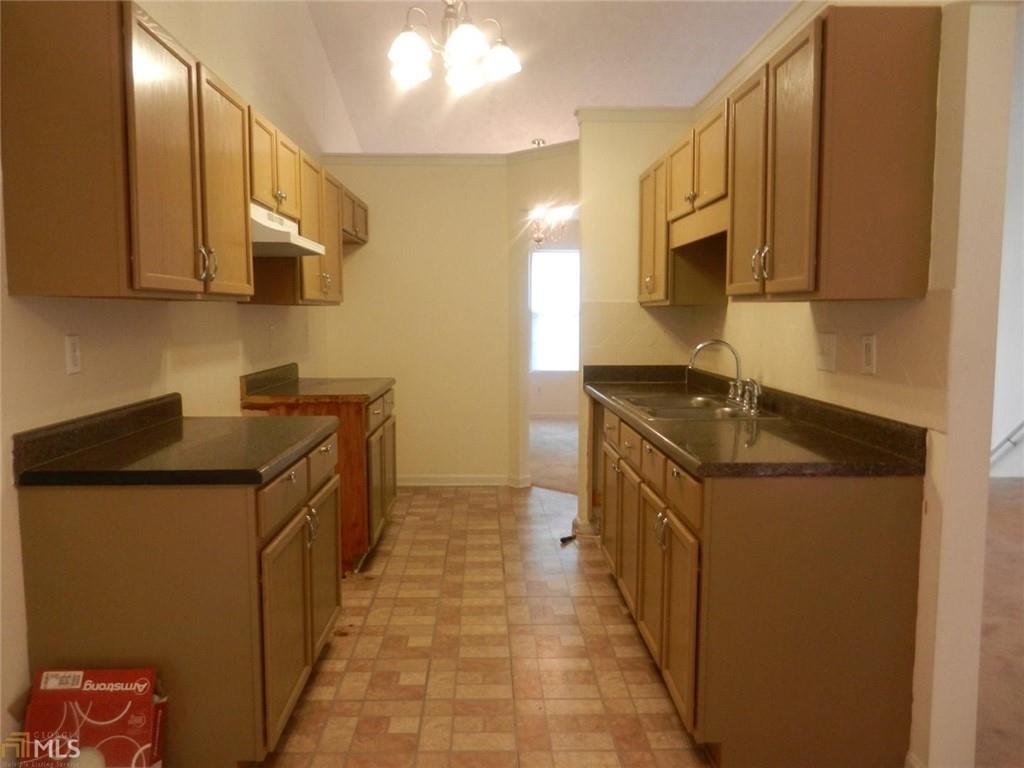
Great Family Home in a Quiet Cul-de-Sac! This spacious split-foyer home offers 5 bedrooms, 3 full baths, plus a versatile bonus room. Enjoy the peace and privacy of a quiet neighborhood with a cul-de-sac lot, along with a large rear deck—perfect for relaxing or entertaining. The inviting family room features a cozy fireplace, while the spacious primary suite includes a luxurious garden tub. Newer flooring installed. Roof and patio deck replaced 2025! Conveniently located just 3 blocks from both the elementary and high schools. A wonderful opportunity for comfortable family living in a fantastic location!
Save
Ask
Tour
Hide
Listing Snapshot
Price
$330,000
Days On Site
0 Days
Bedrooms
5
Inside Area (SqFt)
2,056 sqft
Total Baths
3
Full Baths
3
Partial Baths
N/A
Lot Size
0.3 Acres
Year Built
2000
MLS® Number
7829522
Status
Coming Soon
Property Tax
$5,385
HOA/Condo/Coop Fees
N/A
Sq Ft Source
Owner
Friends & Family
Recent Activity
| 2 hours ago | Listing first seen on site | |
| 2 hours ago | Listing updated with changes from the MLS® |
General Features
Acres
0.3
Attached Garage
Yes
Foundation
Slab
Garage
Yes
Green Energy Efficient
Insulation
Land Lease
No
Levels
Two
Parking
AttachedGarage Door Opener
Parking Spaces
2
Property Sub Type
Single Family Residence
Security
Security Gate
Sewer
Public Sewer
Special Circumstances
Real Estate Owned
SqFt Above
2056
SqFt Total
2056
Style
Traditional
Utilities
Cable Available
Water Source
Public
Interior Features
Appliances
DishwasherMicrowaveRefrigerator
Basement
None
Cooling
ElectricCeiling Fan(s)Heat Pump
Fireplace
Yes
Fireplace Features
Family RoomGas Starter
Fireplaces
1
Flooring
LaminateCarpet
Heating
CentralHeat PumpNatural Gas
Interior
PantryDouble VanityMaster Downstairs
Laundry Features
Common Area
Main Level Bedrooms
3
Window Features
Double Pane Windows
Save
Ask
Tour
Hide
Exterior Features
Construction Details
Aluminum SidingVinyl Siding
Exterior
Rain GuttersPrivate Entrance
Fencing
None
Lot Features
Cul-De-SacPrivate
Other Structures
None
Patio And Porch
DeckPatio
Pool Features
None
Road Frontage
City Street
Roof
Composition
Spa Features
None
View
Neighborhood
Waterfront Features
None
Waterview
Neighborhood
Windows/Doors
Double Pane Windows
Community Features
Financing Terms Available
CashConventionalFHA
Horse Property
None
Roads
Paved
Schools
School District
Unknown
Elementary School
Cedar Grove
Middle School
Cedar Grove
High School
Cedar Grove
Listing Courtesy Of: Reginald Lee of HomeSmart
Broker: 770-617-3140
Prefer Ph#:[email protected]
Listings identified with the FMLS IDX logo come from FMLS and are held by brokerage firms other than the owner of this website and the listing brokerage is identified in any listing details. Information is deemed reliable but is not guaranteed. If you believe any FMLS listing contains material that infringes your copyrighted work, please click here to review our DMCA policy and learn how to submit a takedown request.

© 2017-2026 First Multiple Listing Service, Inc.
Listings identified with the FMLS IDX logo come from FMLS and are held by brokerage firms other than the owner of this website and the listing brokerage is identified in any listing details. Information is deemed reliable but is not guaranteed. If you believe any FMLS listing contains material that infringes your copyrighted work, please click here to review our DMCA policy and learn how to submit a takedown request.
© 2017-2026 First Multiple Listing Service, Inc.
Neighborhood & Commute
Source: Walkscore
Save
Ask
Tour
Hide