


5492 Glenridge Drive 524Atlanta, GA 30342
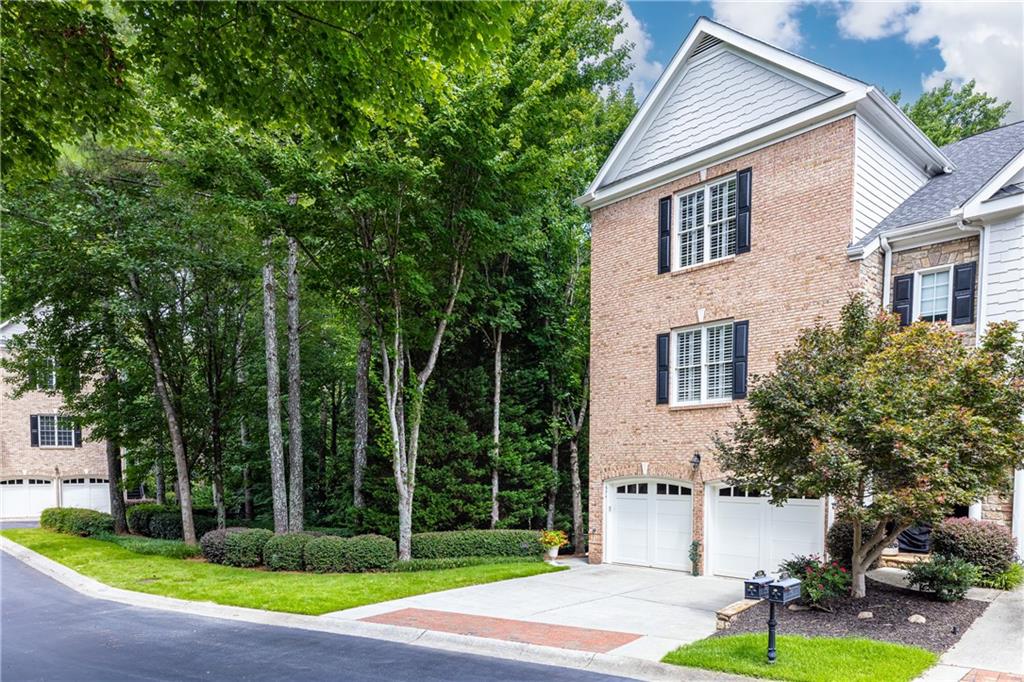
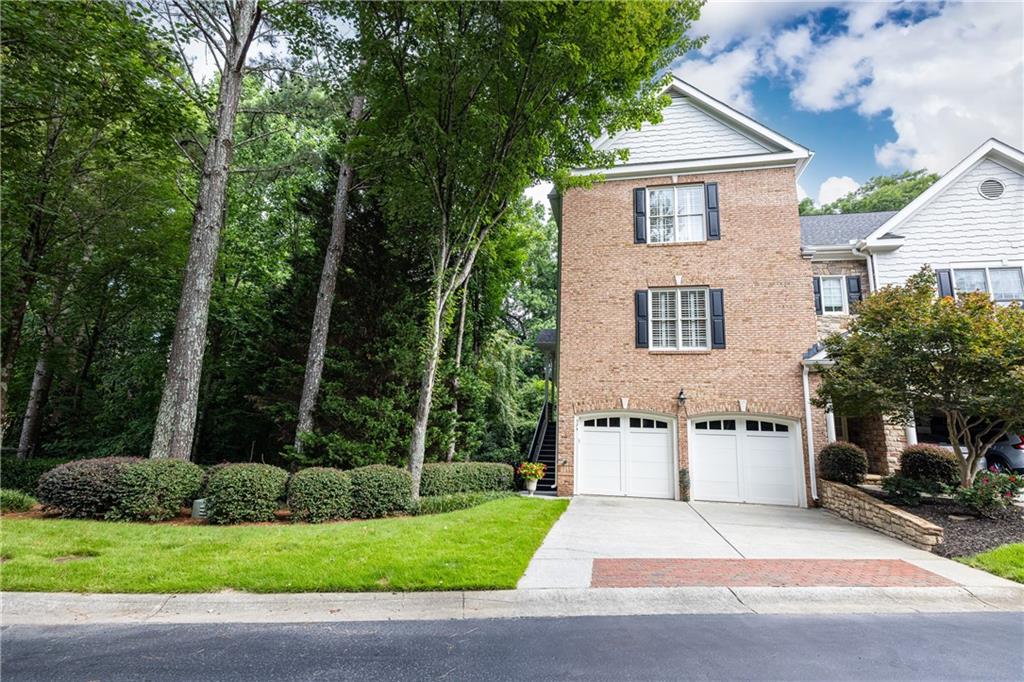
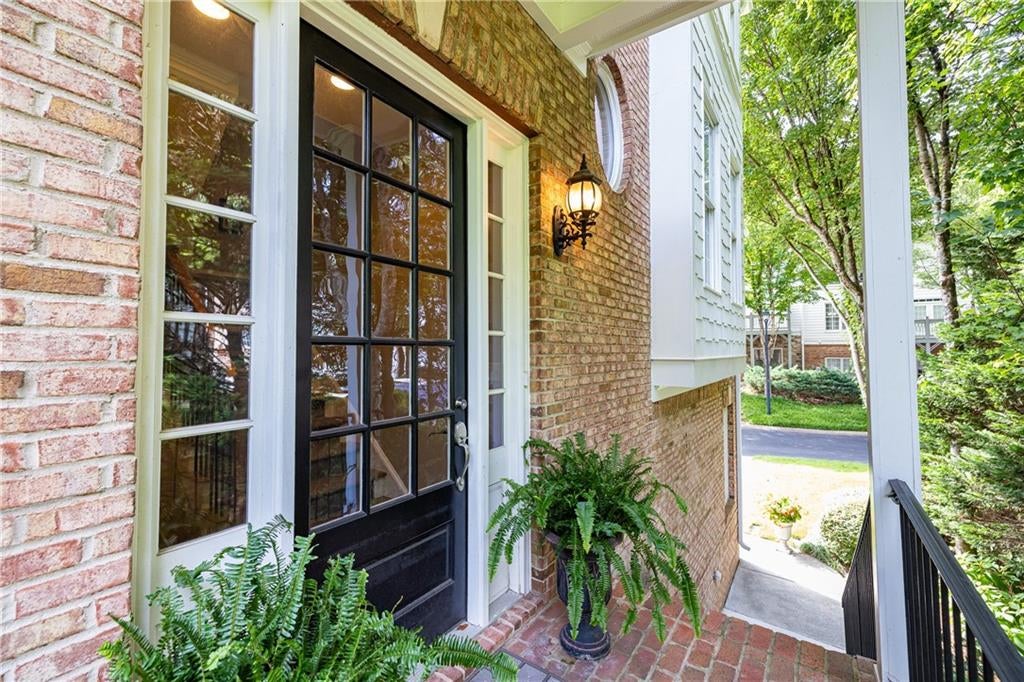
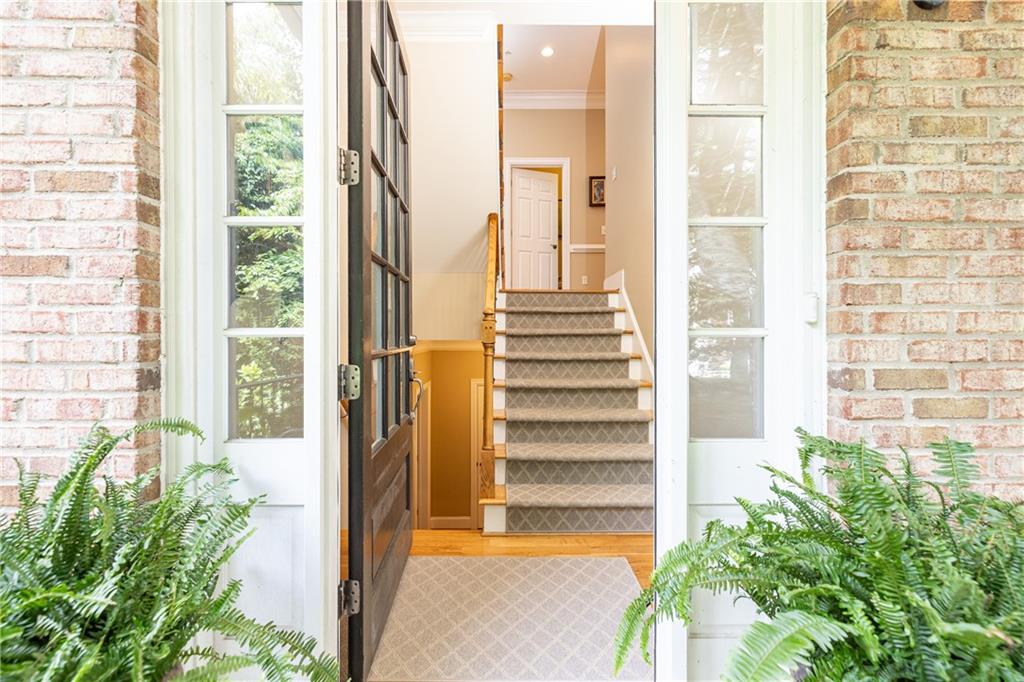
This beautiful, impeccably maintained and updated end-unit townhome offers an exceptional combination of elegance, space, privacy, and convenience in the highly sought-after Northland Place at Glenridge community. Featuring a private side entry, two luxurious primary suites, 3.5 baths, and four levels of living potential, this home is ideally located in the heart of Sandy Springs, just inside the Perimeter. A private, covered front porch welcomes you into a foyer and an inviting main level filled with natural light. The spacious family room features a fireplace, two walls of windows, and a seamless connection to the dining area. A door leads to a large private deck overlooking a tranquil, wooded setting, perfect space for morning coffee, al fresco dining, or effortless entertaining. The updated kitchen blends style and functionality with stainless steel appliances, quartz countertops, tile backsplash, a walk-in pantry, and a generous island with breakfast bar seating. Just off the kitchen, the inviting keeping room features a second fireplace and custom cabinetry, creating a warm and versatile gathering space that could easily serve as an additional dining area. A coat closet and elegant powder room with pedestal sink complete the main level. Upstairs, an open staircase leads to a generous landing and the primary suite. The spacious primary bedroom features a double trey ceiling, an abundance of natural light, and his-and-her walk-in closets. The spa-like primary bathroom offers tile flooring, a double vanity with stone countertops, an oversized Jacuzzi tub with tile surround, and a separate frameless glass shower. An additional oversized bedroom with a massive walk-in closet, private full bathroom, and a spacious laundry room with utility sink and linen closet completes the upper level. The terrace level offers a second primary suite, providing exceptional flexibility and privacy for guests, family members, a roommate, or an in-law. The ensuite bathroom features marble countertops, tile flooring, a bathtub, and a separate tiled shower. The lower walk-out level is currently unfinished, offering a rare opportunity to create additional living space tailored to your lifestyle. Imagine a fourth bedroom, home office, fitness studio, media room, recreation space, or private retreat. A walk-out patio extends the possibilities for additional outdoor living and entertaining. An extensive list of updates and features includes fresh interior paint, an updated kitchen, an ensuite bathroom for every bedroom, energy-efficient zoned HVAC systems with Nest thermostats, a newer 50-gallon water heater with hot-water recirculation system for nearly instant hot water, new toilets, surround sound, soaring 10-foot ceilings, security system, plantation shutters throughout, rot-free window frames, 3 year old roof, and a spacious two-car garage. Perfectly positioned in the City of Sandy Springs, this exceptional home offers easy access to GA-400 and I-285, premier hospitals, parks, shopping, restaurants, and entertainment, while placing the best of Buckhead and Downtown Atlanta just minutes away. Located in a sought-after Riverwood school district, this move-in-ready residence offers the perfect balance of sophisticated living, abundant space, privacy, and an unbeatable location. Northland Place at Glenridge has low HOA dues with a large reserve and owner managed. FHA and VA financing are available in this community. Wide spacious floorpan with over 3100 finished square feet! First photo is the front facade of another end unit in the complex! Too many trees providing so much privacy that we could not get the front of the units view for a photograph! Photo after unfinished area photo is AI generated/Virtually staged for an example of how the bonus area could look.
| 2 hours ago | Listing first seen on site | |
| 2 hours ago | Listing updated with changes from the MLS® |
Listings identified with the FMLS IDX logo come from FMLS and are held by brokerage firms other than the owner of this website and the listing brokerage is identified in any listing details. Information is deemed reliable but is not guaranteed. If you believe any FMLS listing contains material that infringes your copyrighted work, please click here to review our DMCA policy and learn how to submit a takedown request.

© 2017-2026 First Multiple Listing Service, Inc.
Did you know? You can invite friends and family to your search. They can join your search, rate and discuss listings with you.