Search ALL Listings!

Save
Ask
Tour
Hide
Share
$829,900
1 Day On Site

5350 NE Keepsake Court
Cumming, GA 30040

For Sale|Single Family Residence|Active
3
Beds
3
Total Baths
2
Full Baths
1
Partial Bath
2,939
SqFt
$282
/SqFt
2026
Built
Subdivision:
Heirloom
County:
Forsyth
Listing Courtesy Of: KRISTEN TRIPLETT Gideon of EAH Brokerage, LP Broker: 770-541-5250 Prefer Ph#:[email protected]
Call Now: 678-444-4110
Is this the listing for you? We can help make it yours.
678-444-4110
5350 NE Keepsake Court5350 NE Keepsake Court5350 NE Keepsake Court5350 NE Keepsake Court
Save
Ask
Tour
Hide
Share

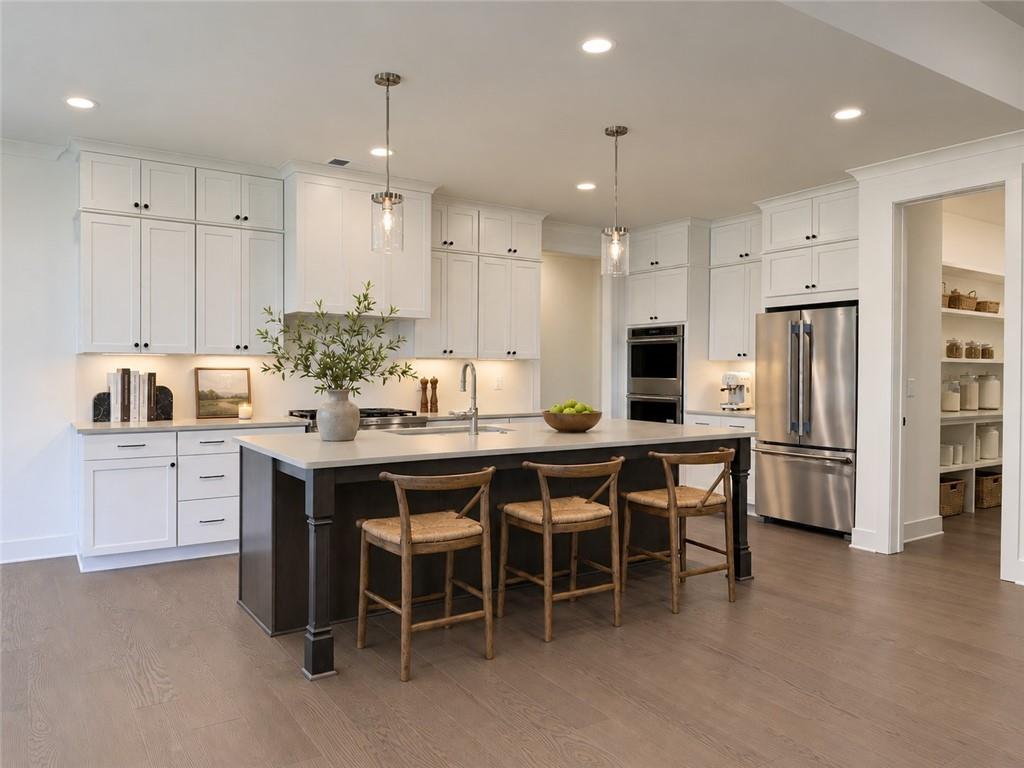
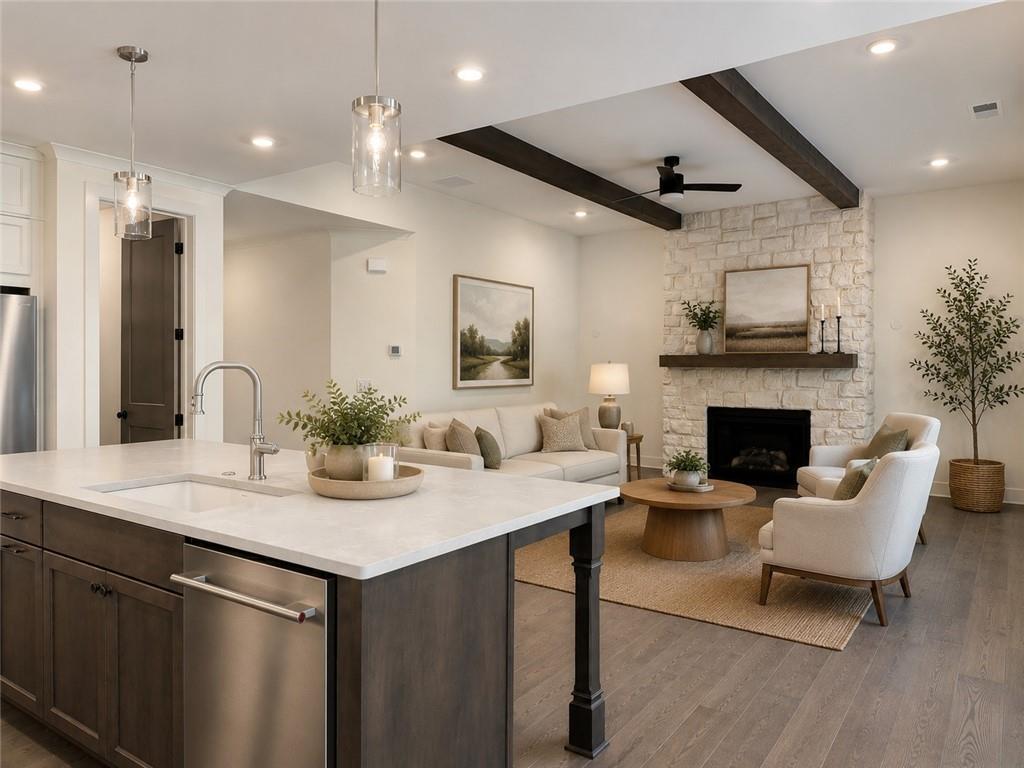
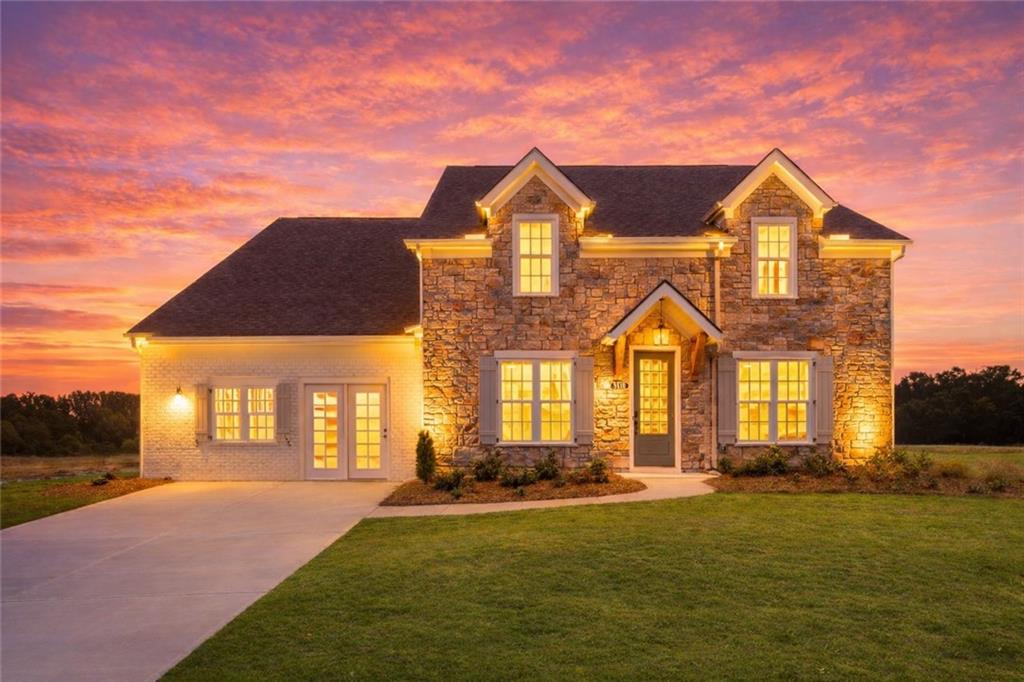
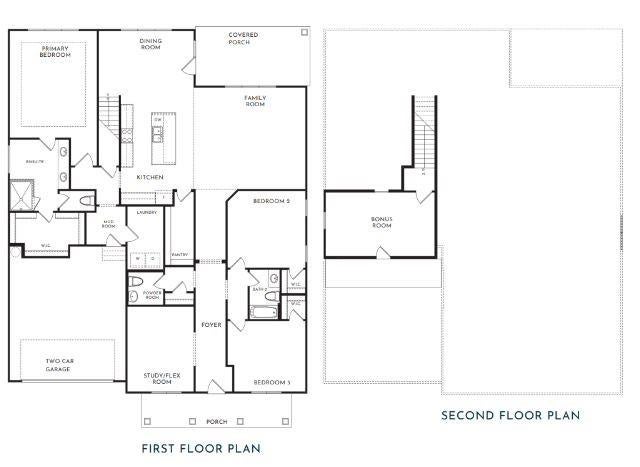
Imagine starting your day with a quiet walk beneath the trees of Sawnee Mountain Preserve, the morning light breaking through as the trails come to life. By evening, you’re strolling through Cumming City Center—music playing, lights glowing, laughter in the air—before heading home to your own private retreat in Heirloom. The Ashland welcomes you with sun-filled spaces framed by striking bronze windows, where every room feels warm, open, and inviting. Thoughtfully designed with no carpet, the home offers a clean, elevated feel that’s as practical as it is beautiful. The heart of the home flows effortlessly to a covered back porch—perfect for slow mornings, lively gatherings, or quiet nights under the sky. Upstairs, a versatile bonus room creates space for whatever inspires you next—movie nights, a home office, or a place to simply unwind. Please note: This is a completed home on a contingency with a 24 hr kickout. private incentives offered in office visit and appointment only.

Save
Ask
Tour
Hide
Share
Listing Snapshot
Price 
$829,900
Days On Site 
1 Day
Bedrooms 
3
Inside Area (SqFt) 
2,939 sqft
Total Baths 
3
Full Baths 
2
Partial Baths 
1
Lot Size 
0.405 Acres
Year Built 
2026
MLS® Number 
7829454
Status 
Active
Property Tax 
N/A
HOA/Condo/Coop Fees 
$300 monthly
Sq Ft Source 
Builder
Friends & Family
Recent Activity
yesterdayListing first seen on site
yesterdayListing updated with changes from the MLS®
General Features
Acres 
0.405
Attached Garage 
Yes
Foundation 
Slab
Garage 
Yes
Garage Spaces 
2
Home Warranty 
Yes
Land Lease 
No
Levels 
One and One Half
Parking 
AttachedGarageGarage Door OpenerGarage Faces Front
Property Condition 
New Construction
Property Sub Type 
Single Family Residence
Security 
Carbon Monoxide Detector(s)Smoke Detector(s)
Sewer 
Public Sewer
SqFt Above 
2939
SqFt Total 
2939
Style 
CottageFarmhouse
Utilities 
Cable AvailableElectricity AvailableNatural Gas AvailablePhone AvailableSewer AvailableUnderground UtilitiesWater Available
Water Source 
Public
Interior Features
Appliances 
DishwasherDisposalElectric OvenGas CooktopMicrowaveRange HoodRefrigerator
Basement 
None
Cooling 
Central AirElectric
Fireplace 
Yes
Fireplace Features 
Family RoomGas Log
Fireplaces 
1
Flooring 
Ceramic Tile
Heating 
Natural Gas
Interior 
Eat-in KitchenPantryKitchen IslandCrown MoldingEntrance FoyerLow Flow Plumbing FixturesTray Ceiling(s)Walk-In Closet(s)Master Downstairs
Laundry Features 
Laundry RoomMain LevelSink
Main Level Bedrooms 
3
Window Features 
Double Pane WindowsInsulated Windows
Bonus Room 
Dimensions - 12 x 20Level - UpperDescription - Perfect movie nights, playtime, or a quiet escape.
Family Room 
Dimensions - 19 x 18Level - MainDescription - Open, inviting, and made for connection.
Master Bedroom 
Dimensions - 15 x 19Level - MainDescription - Spacious, light-filled, and made to unwind.
Save
Ask
Tour
Hide
Share
Exterior Features
Construction Details 
Blown-In InsulationHardiPlank Type
Exterior 
Private EntrancePrivate Yard
Fencing 
Wood
Lot Features 
Back YardFront YardLandscapedSprinklers In FrontSprinklers In Rear
Other Structures 
None
Patio And Porch 
CoveredFront PorchRear Porch
Pool Features 
None
Road Frontage 
None
Roof 
MetalShingle
Spa Features 
None
View 
Mountain(s)
Waterfront Features 
None
Waterview 
Mountain(s)
Windows/Doors 
Double Pane WindowsInsulated Windows
Community Features
Association Dues 
300
Community Features 
ClubhousePoolSidewalksStreet Lights
HOA Fee Frequency 
Monthly
Horse Property 
None
Roads 
Paved
Schools
School District
Unknown
Elementary School
Sawnee
Middle School
Otwell
High School
Forsyth Central
Listing Courtesy Of: KRISTEN TRIPLETT Gideon of EAH Brokerage, LP Broker: 770-541-5250 Prefer Ph#:[email protected]

Listings identified with the FMLS IDX logo come from FMLS and are held by brokerage firms other than the owner of this website and the listing brokerage is identified in any listing details. Information is deemed reliable but is not guaranteed. If you believe any FMLS listing contains material that infringes your copyrighted work, please click here to review our DMCA policy and learn how to submit a takedown request.



© 2017-2026 First Multiple Listing Service, Inc.

Neighborhood & Commute
Source: Walkscore
Save
Ask
Tour
Hide
Share