Search ALL Listings!

Save
Ask
Tour
Hide
Share
$685,000
17 Days On Site

2438 Colby Court
Snellville, GA 30078

For Sale|Single Family Residence|Active
4
Beds
4
Total Baths
3
Full Baths
1
Partial Bath
3,385
SqFt
$202
/SqFt
2017
Built
Subdivision:
Shadowbrook Crossing
County:
Gwinnett
Listing Courtesy Of: Selena Williams of Keller Williams Realty Atlanta Partners Broker: 678-775-2600 Prefer Ph#:[email protected]
Call Now: 678-444-4110
Is this the listing for you? We can help make it yours.
678-444-4110
2438 Colby Court2438 Colby Court2438 Colby Court2438 Colby Court
Save
Ask
Tour
Hide
Share

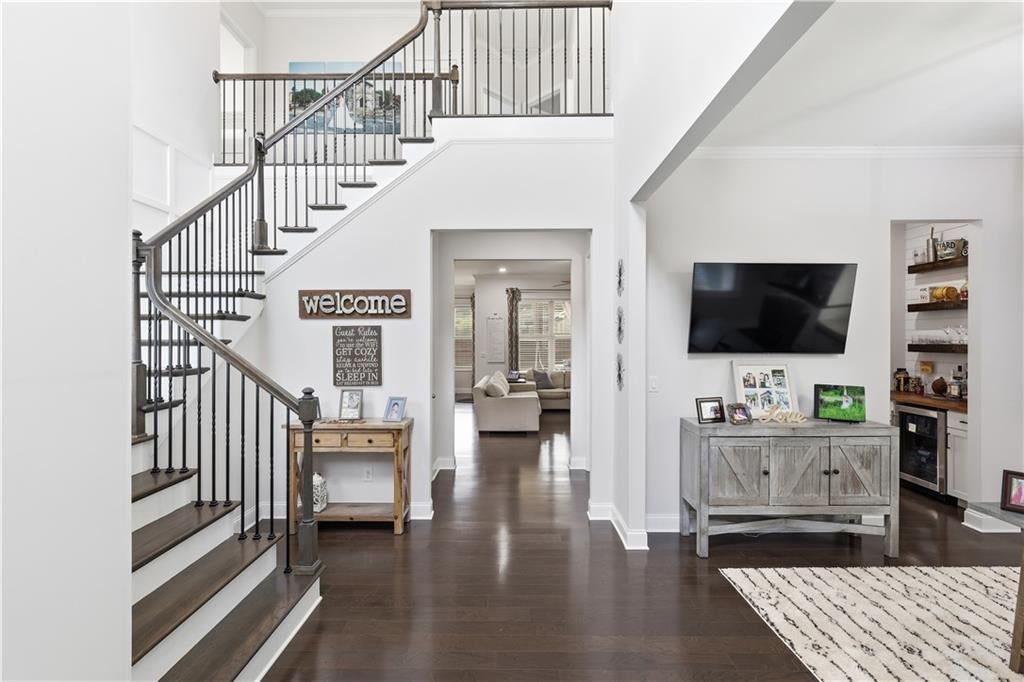
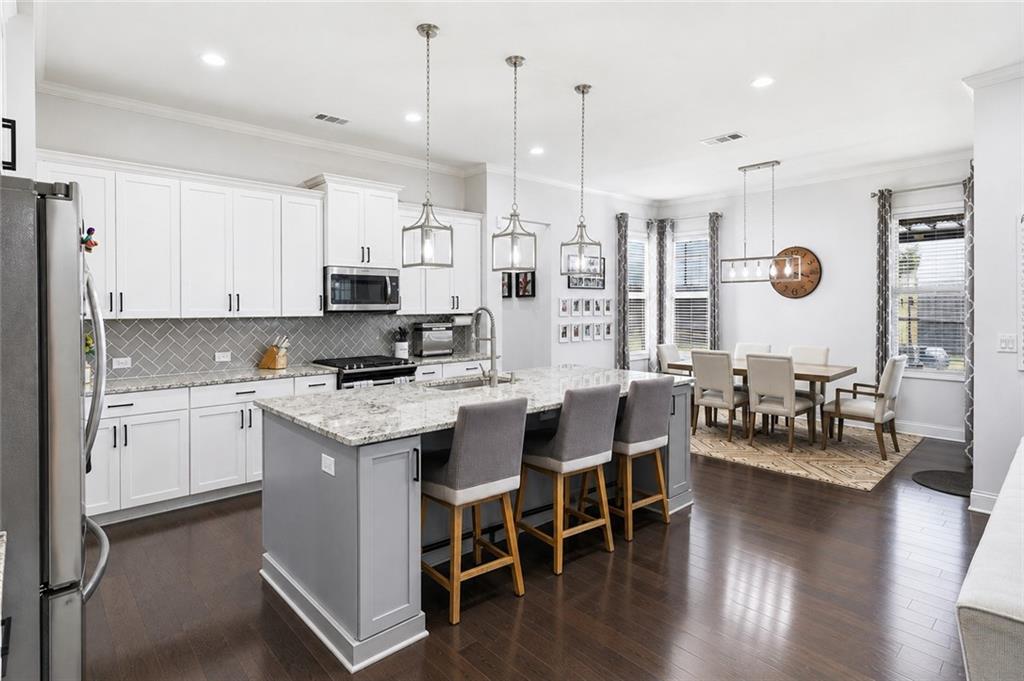
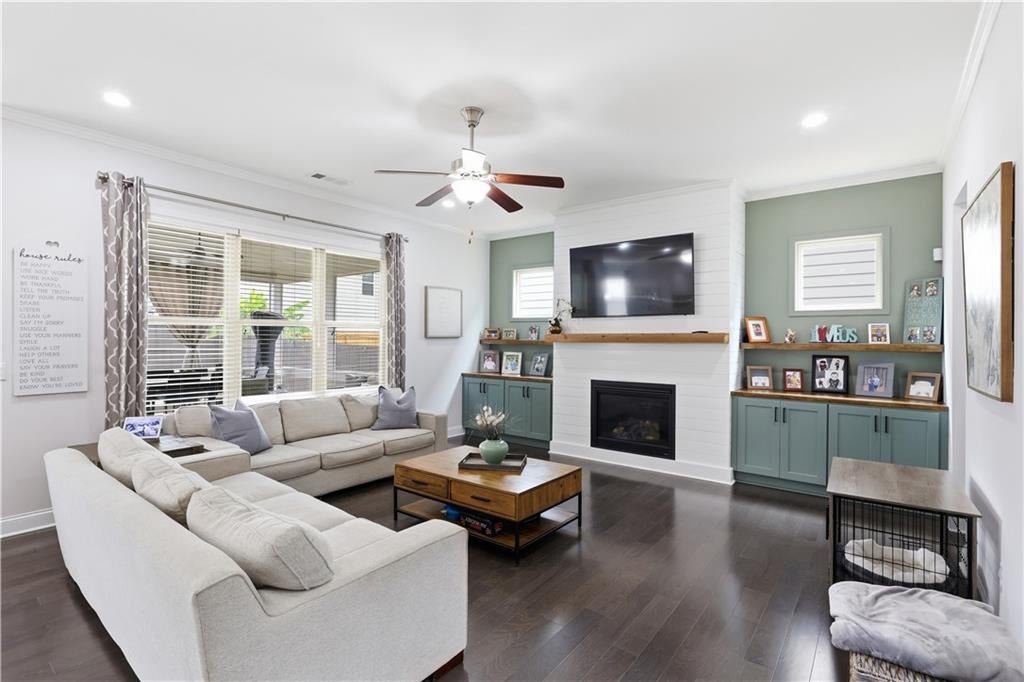
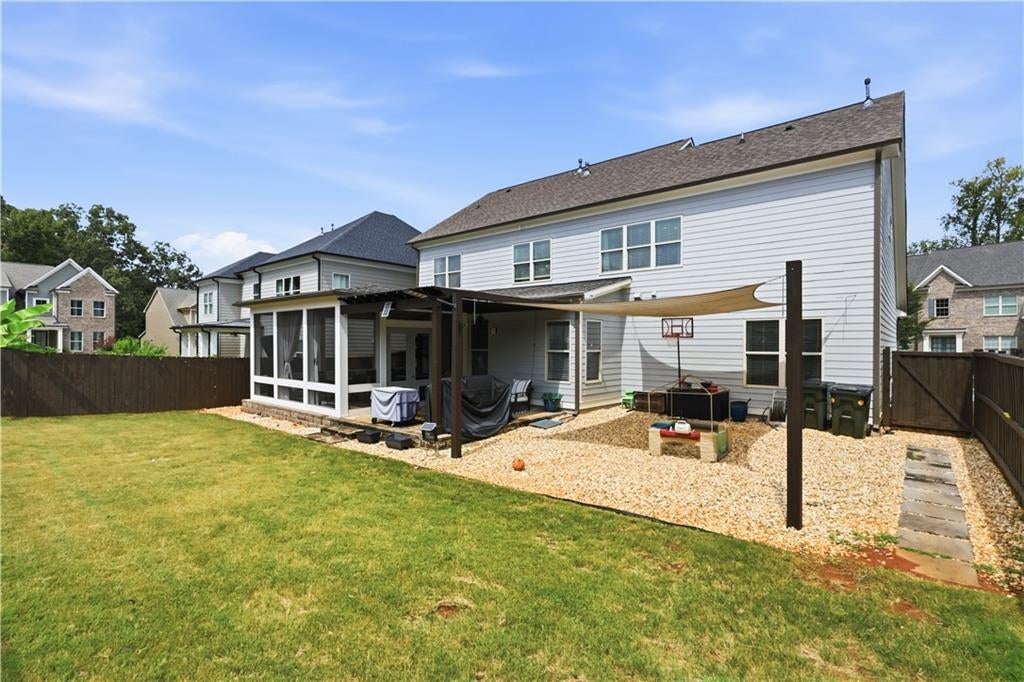
Meticulously maintained, low-maintenance Craftsman-style home loaded with upgrades and truly model-home ready! Designer feature walls, custom built-ins, shelving and Craftsman-style trim add character throughout. The open main level features a beautifully appointed kitchen with oversized granite island, abundant cabinetry, walk-in pantry and breakfast area, plus a stylish dry bar, mudroom and additional storage. Upstairs offers a versatile loft/flex space, upgraded laundry room with custom backsplash and built-ins, custom walk-in closet and an additional finished bonus room off the primary suite—ideal for an office, sitting room, reading retreat or flex space. Outdoor living shines with an added and permitted screened-in lanai, pergola and paver patio area, creating an inviting extension of the home. Conveniently located near The Shoppes at Webb Gin, Scenic Highway shopping and dining, The Grove at Towne Center, T.W. Briscoe Park and more. Thoughtfully upgraded, beautifully maintained and move-in ready!

Save
Ask
Tour
Hide
Share
Listing Snapshot
Price 
$685,000
Days On Site 
17 Days
Bedrooms 
4
Inside Area (SqFt) 
3,385 sqft
Total Baths 
4
Full Baths 
3
Partial Baths 
1
Lot Size 
0.15 Acres
Year Built 
2017
MLS® Number 
7828906
Status 
Active
Property Tax 
$7,288
HOA/Condo/Coop Fees 
$62.5 monthly
Sq Ft Source 
Public Records
Friends & Family
Recent Activity
2 weeks agoStatus changed to Active
2 weeks agoListing updated with changes from the MLS®
2 weeks agoListing first seen on site
General Features
Acres 
0.15
Foundation 
Slab
Garage 
Yes
Garage Spaces 
2
Land Lease 
No
Levels 
Two
Parking 
GarageGarage Door OpenerGarage Faces FrontKitchen LevelDriveway
Property Sub Type 
Single Family Residence
Security 
Carbon Monoxide Detector(s)Smoke Detector(s)
Sewer 
Public Sewer
SqFt Above 
3385
SqFt Total 
3385
Style 
CraftsmanTraditional
Utilities 
Cable AvailableElectricity AvailableNatural Gas AvailablePhone AvailableSewer AvailableWater Available
Water Source 
Public
Interior Features
Appliances 
DishwasherDisposalDryerGas RangeMicrowaveRefrigeratorWasher
Basement 
None
Cooling 
Ceiling Fan(s)Central Air
Fireplace 
Yes
Fireplace Features 
Family RoomGas Starter
Fireplaces 
1
Flooring 
CarpetCeramic TileHardwood
Heating 
Forced Air
Interior 
Breakfast BarPantryKitchen IslandCrown MoldingDouble VanityHis and Hers ClosetsRecessed LightingTray Ceiling(s)Vaulted Ceiling(s)Walk-In Closet(s)
Laundry Features 
Electric Dryer HookupLaundry RoomUpper Level
Main Level Bedrooms 
1
Window Features 
Double Pane Windows
Other 
Level - UpperDescription - Private Owner's Retreat
Save
Ask
Tour
Hide
Share
Exterior Features
Construction Details 
Wood Siding
Exterior 
Private YardRain Gutters
Fencing 
Back YardFencedPrivacyWood
Lot Features 
Back YardLandscapedLevel
Other Structures 
PergolaOther
Patio And Porch 
CoveredEnclosedFront PorchRear PorchScreened
Pool Features 
None
Road Frontage 
None
Roof 
CompositionShingle
Spa Features 
None
View 
Neighborhood
Waterfront Features 
None
Waterview 
Neighborhood
Windows/Doors 
Double Pane Windows
Community Features
Association Fee 
$750.0
Association Fee Frequency 
Annually
Community Features 
ParkPlaygroundPoolSidewalksStreet Lights
Horse Property 
None
Financing Terms Available 
CashConventionalFHAVA Loan
Roads 
Asphalt
Schools
School District
Unknown
Elementary School
Brookwood - Gwinnett
Middle School
Crews
High School
Brookwood
Listing Courtesy Of: Selena Williams of Keller Williams Realty Atlanta Partners Broker: 678-775-2600 Prefer Ph#:[email protected]

Listings identified with the FMLS IDX logo come from FMLS and are held by brokerage firms other than the owner of this website and the listing brokerage is identified in any listing details. Information is deemed reliable but is not guaranteed. If you believe any FMLS listing contains material that infringes your copyrighted work, please click here to review our DMCA policy and learn how to submit a takedown request.



© 2017-2026 First Multiple Listing Service, Inc.

Neighborhood & Commute
Source: Walkscore
Save
Ask
Tour
Hide
Share