


1178 Antrim Glen DriveHoschton, GA 30548
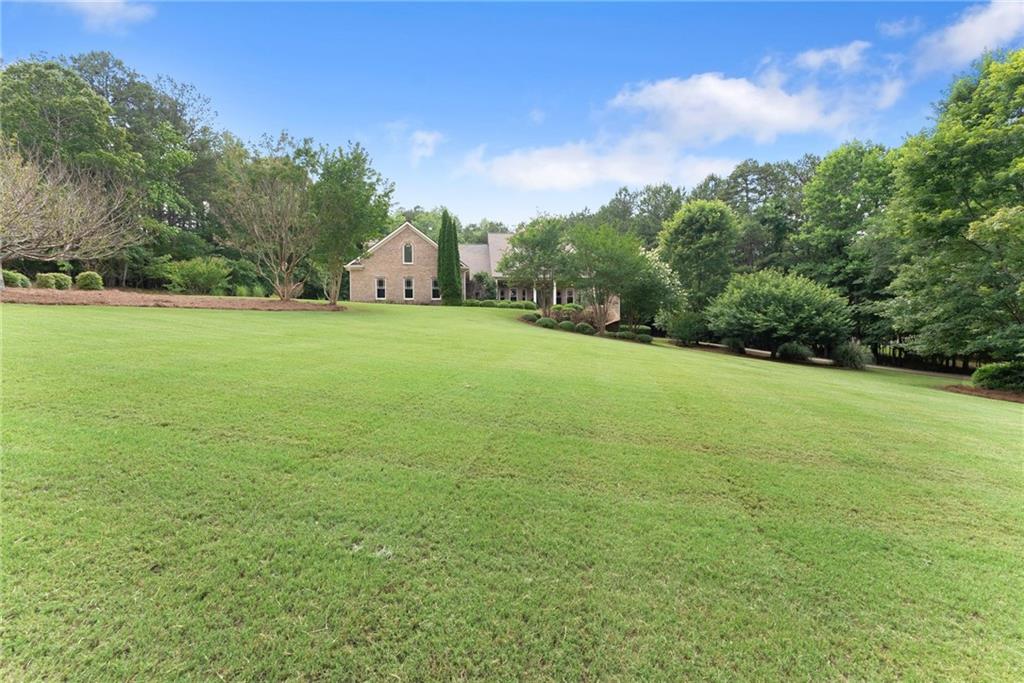
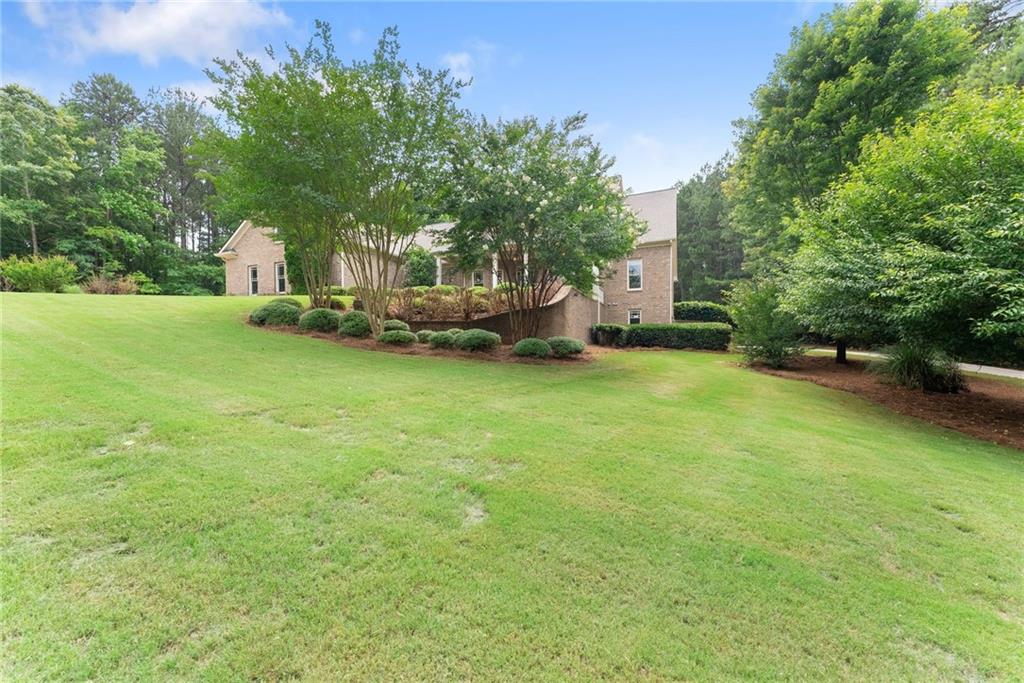
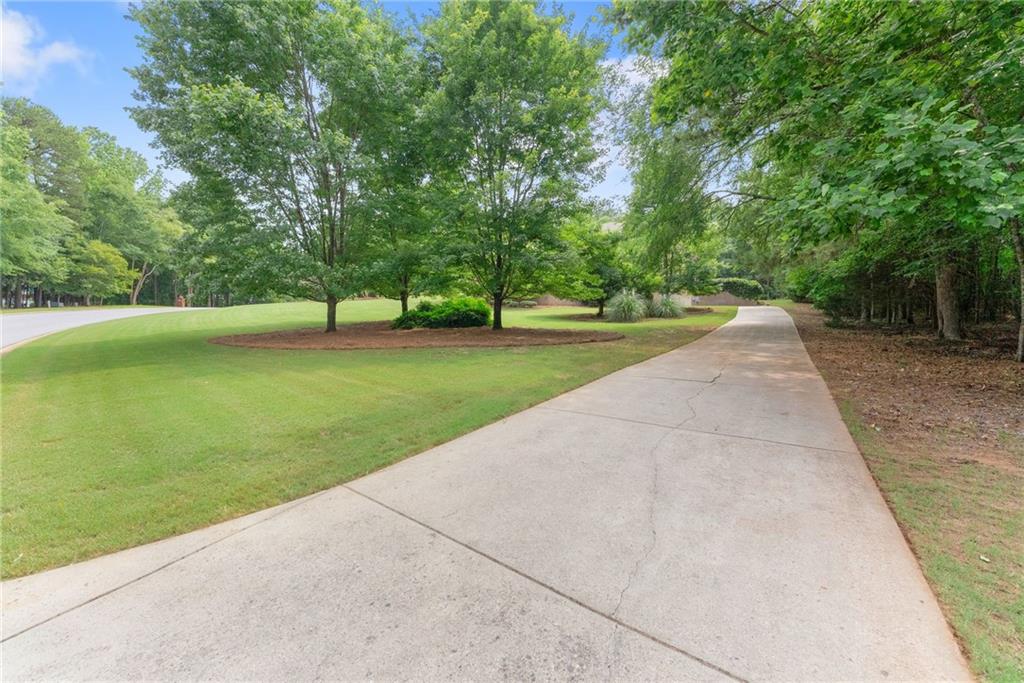
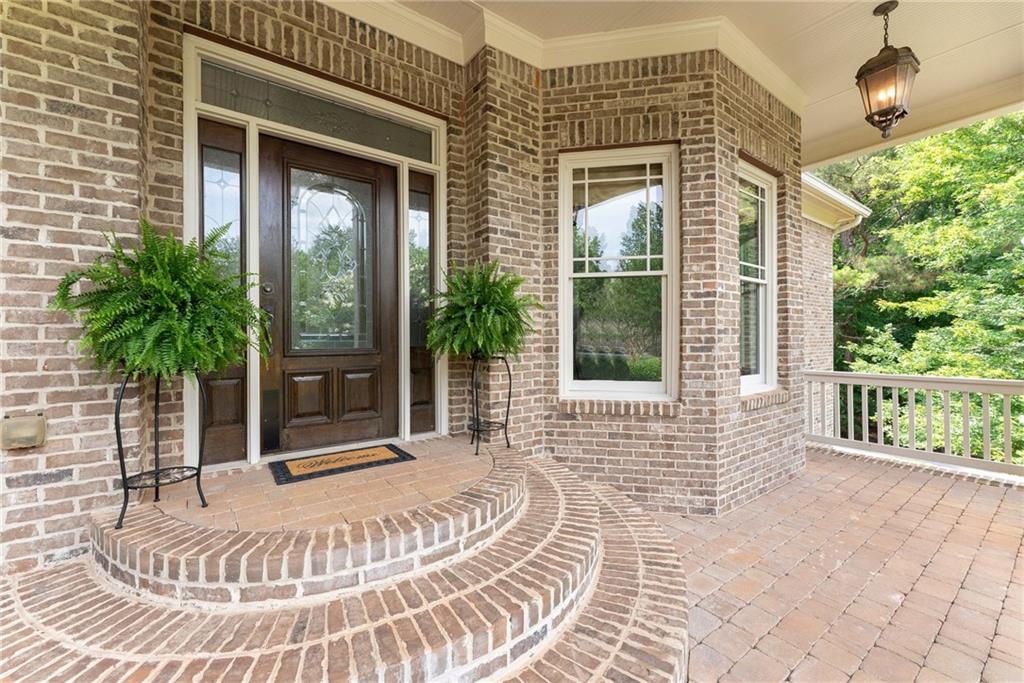
**MOTIVATED TO SELL! BRING US YOUR OFFER - THIS IS A RARE CHANCE TO GET A RANCH HOME ON A FULL FINISHED BSMT WITH 2.28 ACRES** Welcome to a truly exceptional custom-built ranch-style home offering incredible space, versatility, and storage galore! With 5 Bedrooms & 3.5 baths, this thoughtfully designed home provides the ease of one-level living without sacrificing room to spread out. New roof Summer 2025 & newer HVAC units were replaced (interior & exterior). With ample storage space, an extended garage, everything on the main level and an additional terrace level apartment, they don't make homes like this anymore! The main level features a spacious, functional layout, KitchenAid appliances, and one of the largest bonus rooms you’ll ever see—perfect for a media room, game room, home office, gym, or additional flex space. Car enthusiasts, boat owners, and hobbyists will appreciate the impressive 37-foot-deep custom garage, originally designed to accommodate a bass boat and trailer, with plenty of room for a large truck, SUV, recreational toys, or workshop space. The garage also features a 220-volt outlet for EV charging or hobby equipment and provides direct access to the unfinished basement storage area, giving you even more space for everything you need to tuck away. The finished terrace level adds tremendous flexibility with a private apartment featuring its own separate entrance, driveway, garage, and patio—ideal for multigenerational living, extended family, guests, or a private home office setup. Outside, the large, level backyard is a rare blank canvas ready to become your dream outdoor retreat. There’s ample space for a future pool, outdoor kitchen, entertaining area, or all of the above. From the incredible storage and oversized garage to the private terrace-level living quarters and expansive backyard, this home was custom-built with space, functionality, and flexibility in mind—and offers possibilities that are hard to find in one property.
| 4 weeks ago | Listing first seen on site | |
| 4 weeks ago | Listing updated with changes from the MLS® |
Listings identified with the FMLS IDX logo come from FMLS and are held by brokerage firms other than the owner of this website and the listing brokerage is identified in any listing details. Information is deemed reliable but is not guaranteed. If you believe any FMLS listing contains material that infringes your copyrighted work, please click here to review our DMCA policy and learn how to submit a takedown request.

© 2017-2026 First Multiple Listing Service, Inc.
Did you know? You can invite friends and family to your search. They can join your search, rate and discuss listings with you.