Search ALL Listings!

Save
Ask
Tour
Hide
Share
$1,100,000
7 Days On Site

4768 Ardmore Lane
Hoschton, GA 30548

For Sale|Single Family Residence|Active
5
Beds
5
Total Baths
4
Full Baths
1
Partial Bath
2,593
SqFt
$424
/SqFt
2005
Built
Subdivision:
Chateau Forest
County:
Gwinnett
Listing Courtesy Of: JUDY PATCH of Dorsey Alston Realtors Broker: 404-352-2010 Prefer Ph#:[email protected]
Call Now: 678-444-4110
Is this the listing for you? We can help make it yours.
678-444-4110
4768 Ardmore Lane4768 Ardmore Lane4768 Ardmore Lane4768 Ardmore Lane
Save
Ask
Tour
Hide
Share

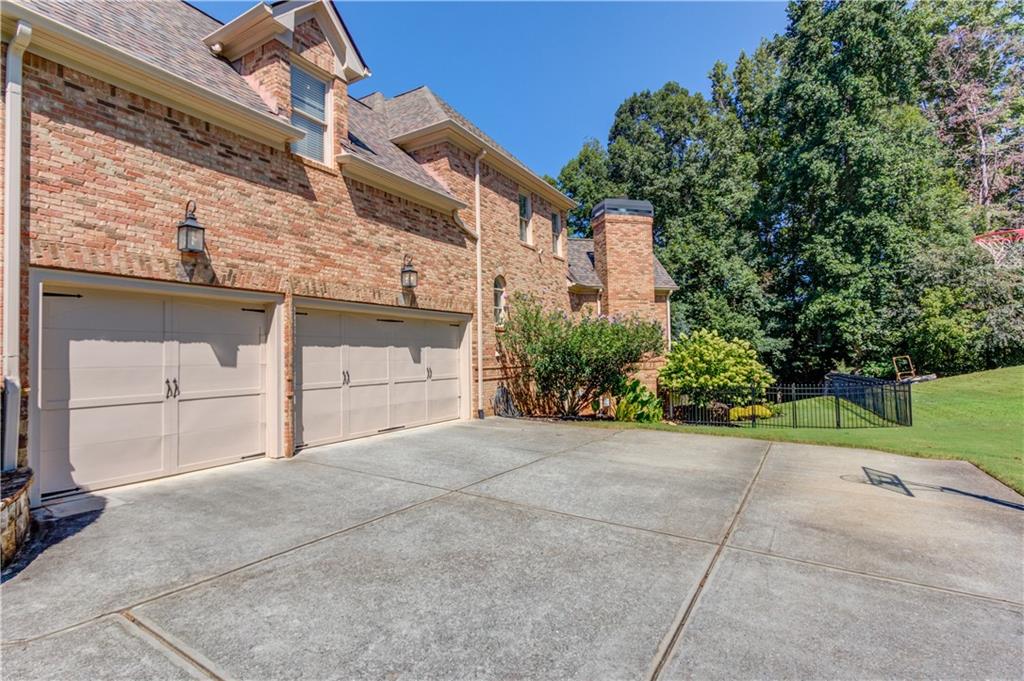
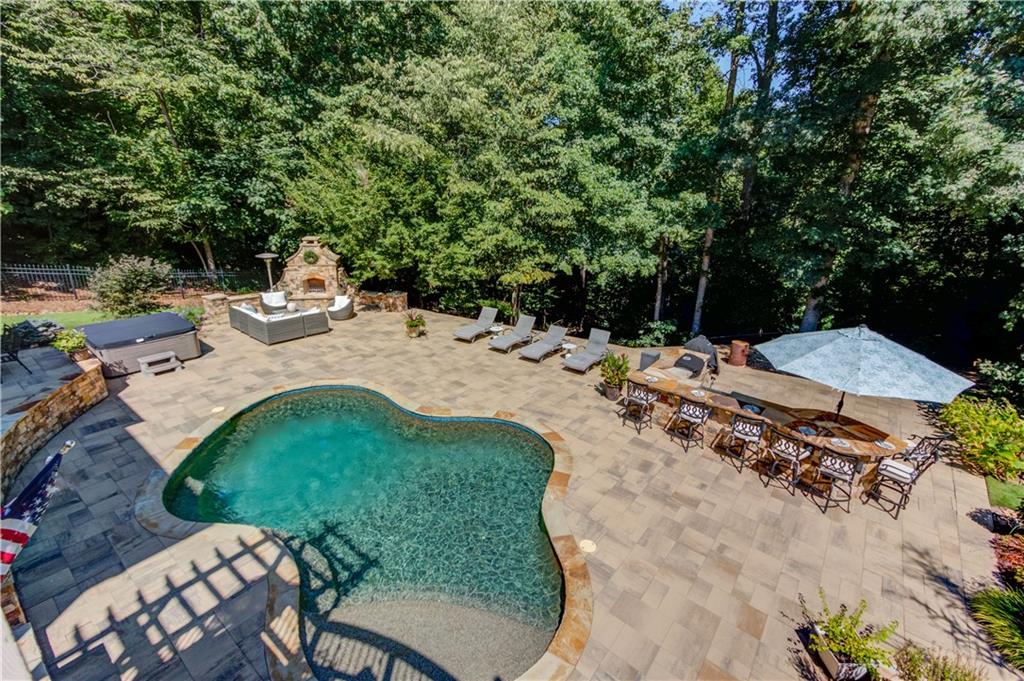
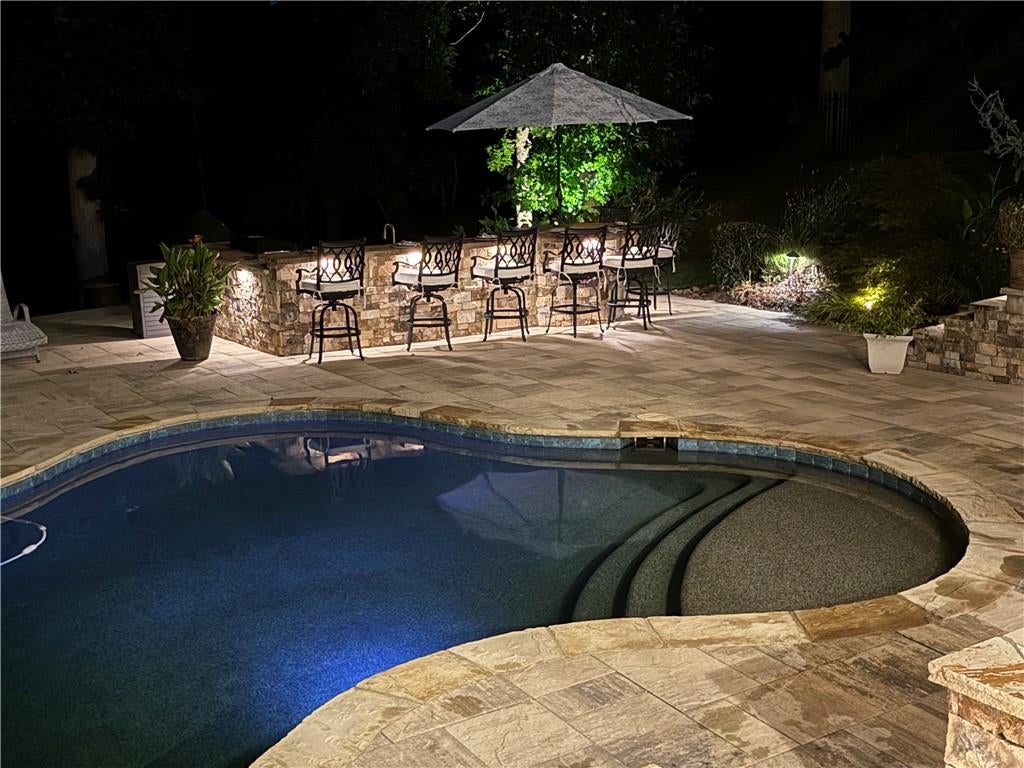
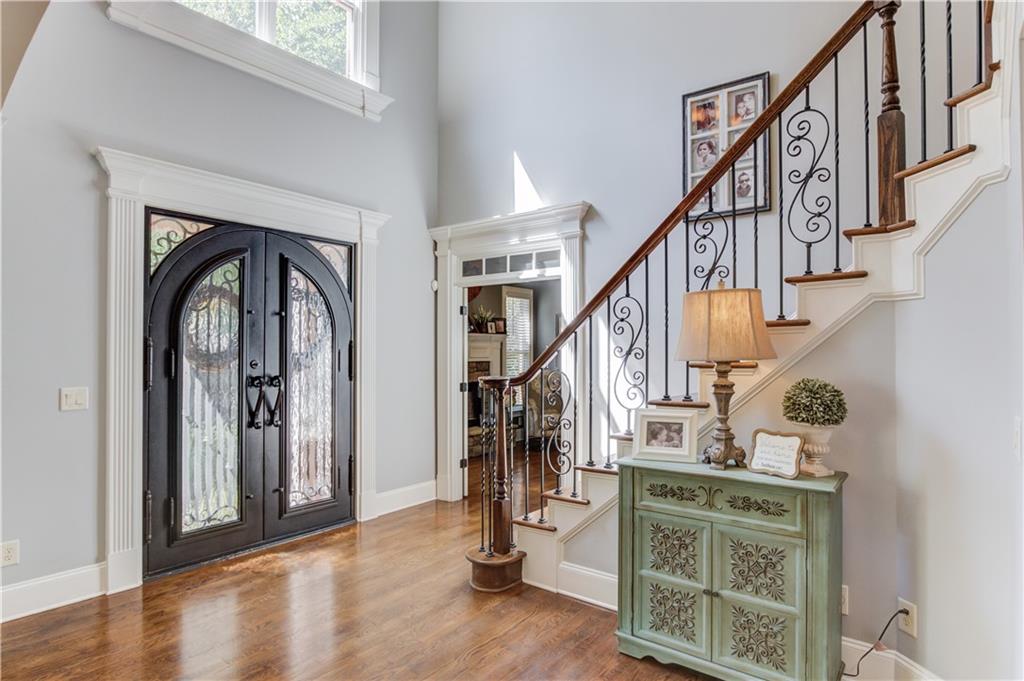
Exceptional living meets unforgettable entertaining in this beautifully appointed 5-bedroom, 4.5-bath home. From the moment you arrive, the striking architecture, mature landscaping and inviting curb appeal set the stage for what awaits inside. Thoughtfully designed and beautifully decorated, this home offers generous living spaces, elegant architectural details and an impressive five fireplaces throughout. The spacious interior is ideal for both everyday living and entertaining, featuring a gracious dining room, inviting keeping room, beautiful hardwood floors and abundant natural light. The primary suite offers a relaxing retreat, while four additional bedrooms provide plenty of space for family, guests or a home office. The fully finished terrace level takes entertaining to another level with additional living space, a fireplace, wet bar and your own private sauna—perfect for unwinding at the end of the day. But the true showstopper is outside. Step into your own private backyard resort featuring a beautiful swimming pool, hot tub, expansive stone patio and impressive outdoor kitchen and bar area surrounded by lush, mature landscaping. Multiple seating and entertaining areas make this the perfect setting for everything from quiet evenings by the pool to large gatherings with family and friends. With beautiful indoor spaces, exceptional outdoor living and amenities rarely found together in one home, this property was designed to be enjoyed. A home that feels just as special entertaining a crowd as it does enjoying a quiet evening at home.

Save
Ask
Tour
Hide
Share
Listing Snapshot
Price 
$1,100,000
Days On Site 
7 Days
Bedrooms 
5
Inside Area (SqFt) 
2,593 sqft
Total Baths 
5
Full Baths 
4
Partial Baths 
1
Lot Size 
1.24 Acres
Year Built 
2005
MLS® Number 
7827119
Status 
Active
Property Tax 
$10,597
HOA/Condo/Coop Fees 
$50 monthly
Sq Ft Source 
N/A
Friends & Family
Recent Activity
5 days agoStatus changed to Active
5 days agoListing updated with changes from the MLS®
a week agoListing first seen on site
General Features
Acres 
1.24
Attached Garage 
Yes
Foundation 
Concrete Perimeter
Garage 
Yes
Garage Spaces 
3
Land Lease 
No
Levels 
Two
Parking 
AttachedGarageGarage Door OpenerGarage Faces SideDriveway
Property Sub Type 
Single Family Residence
Security 
Smoke Detector(s)Fire Alarm
Sewer 
Public Sewer
SqFt Below 
2593
SqFt Total 
6129
Style 
CraftsmanTraditional
Utilities 
Cable AvailableElectricity AvailableNatural Gas AvailablePhone AvailableSewer AvailableUnderground UtilitiesWater Available
Water Source 
Public
Interior Features
Appliances 
DishwasherDisposalDouble OvenGas CooktopGas Water HeaterMicrowaveRange HoodRefrigeratorSelf Cleaning Oven
Basement 
Exterior EntryFinishedFullInterior EntryWalk-Out Access
Cooling 
Ceiling Fan(s)Central AirElectric
Electric 
220 Volts
Fireplace 
Yes
Fireplace Features 
BasementDouble SidedFactory BuiltGas StarterMaster Bedroom
Fireplaces 
5
Flooring 
CarpetHardwoodTile
Heating 
CentralForced AirNatural Gas
Interior 
Breakfast BarEat-in KitchenPantryCathedral Ceiling(s)Double VanityEntrance FoyerHis and Hers ClosetsSaunaTray Ceiling(s)Walk-In Closet(s)Wet BarMaster Downstairs
Laundry Features 
Laundry RoomMain Level
Main Level Bedrooms 
1
Spa 
Yes
Window Features 
Insulated Windows
Save
Ask
Tour
Hide
Share
Exterior Features
Exterior 
Gas GrillPrivate YardRain Gutters
Fencing 
Back Yard
Lot Features 
Back YardFront YardLandscapedLevelWooded
Other Structures 
WorkshopNone
Patio And Porch 
CoveredDeckEnclosedRear Porch
Pool Features 
In GroundPrivate
Private Pool 
Yes
Road Frontage 
County Road
Roof 
Asbestos Shingle
Spa 
Yes
Spa Features 
Private
View 
Trees/Woods
Waterfront Features 
None
Waterview 
Trees/Woods
Windows/Doors 
Insulated Windows
Community Features
Accessibility Features 
Therapeutic Whirlpool
Association Dues 
50
Community Features 
None
HOA Fee Frequency 
Monthly
Horse Property 
None
Roads 
Asphalt
Schools
School District
Unknown
Elementary School
Duncan Creek
Middle School
Osborne
High School
Mill Creek
Listing Courtesy Of: JUDY PATCH of Dorsey Alston Realtors Broker: 404-352-2010 Prefer Ph#:[email protected]

Listings identified with the FMLS IDX logo come from FMLS and are held by brokerage firms other than the owner of this website and the listing brokerage is identified in any listing details. Information is deemed reliable but is not guaranteed. If you believe any FMLS listing contains material that infringes your copyrighted work, please click here to review our DMCA policy and learn how to submit a takedown request.



© 2017-2026 First Multiple Listing Service, Inc.

Neighborhood & Commute
Source: Walkscore
Save
Ask
Tour
Hide
Share