Search ALL Listings!

Save
Ask
Tour
Hide
Share
$1,700,000
17 Days On Site

3263 N Bogan Road
Buford, GA 30519

For Sale|Single Family Residence|Active
5
Beds
6
Total Baths
5
Full Baths
1
Partial Bath
8,569
SqFt
$198
/SqFt
2026
Built
Subdivision:
None
County:
Gwinnett
Listing Courtesy Of: Mindy Cintron of Keller Williams Realty Community Partners Broker: 678-341-7400 Prefer Ph#:[email protected]
Call Now: 678-444-4110
Is this the listing for you? We can help make it yours.
678-444-4110
3263 N Bogan Road3263 N Bogan Road3263 N Bogan Road3263 N Bogan Road
Save
Ask
Tour
Hide
Share

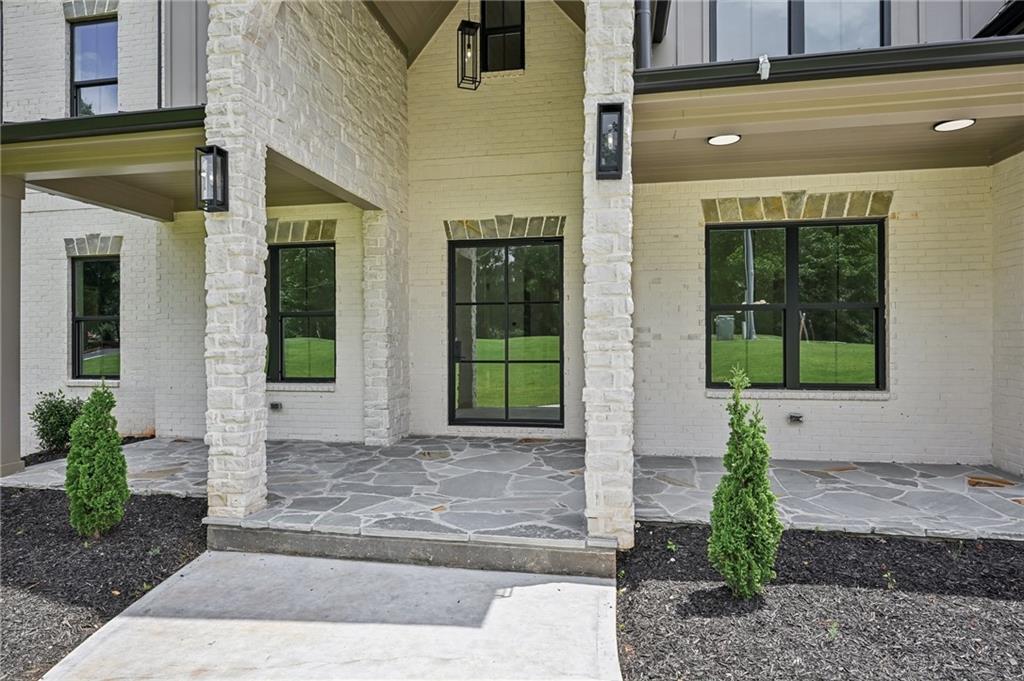
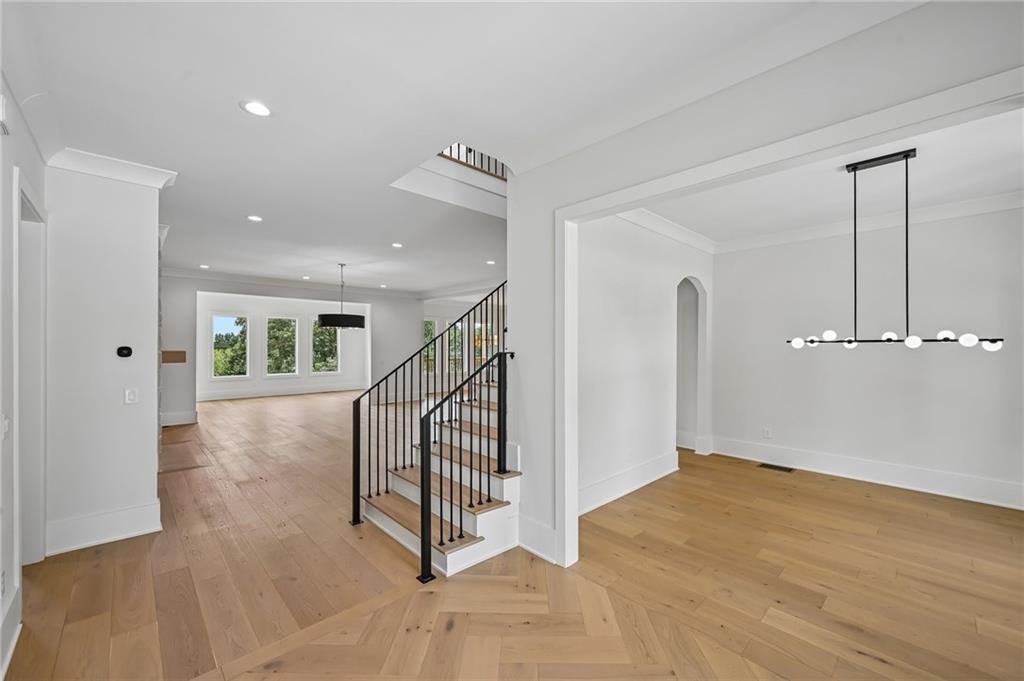
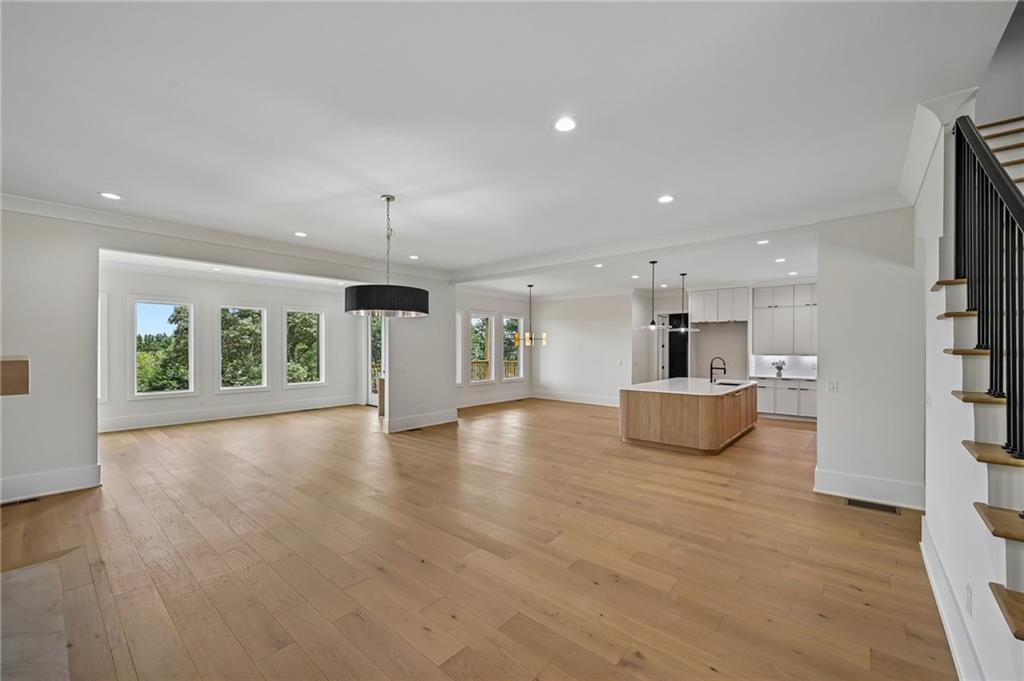
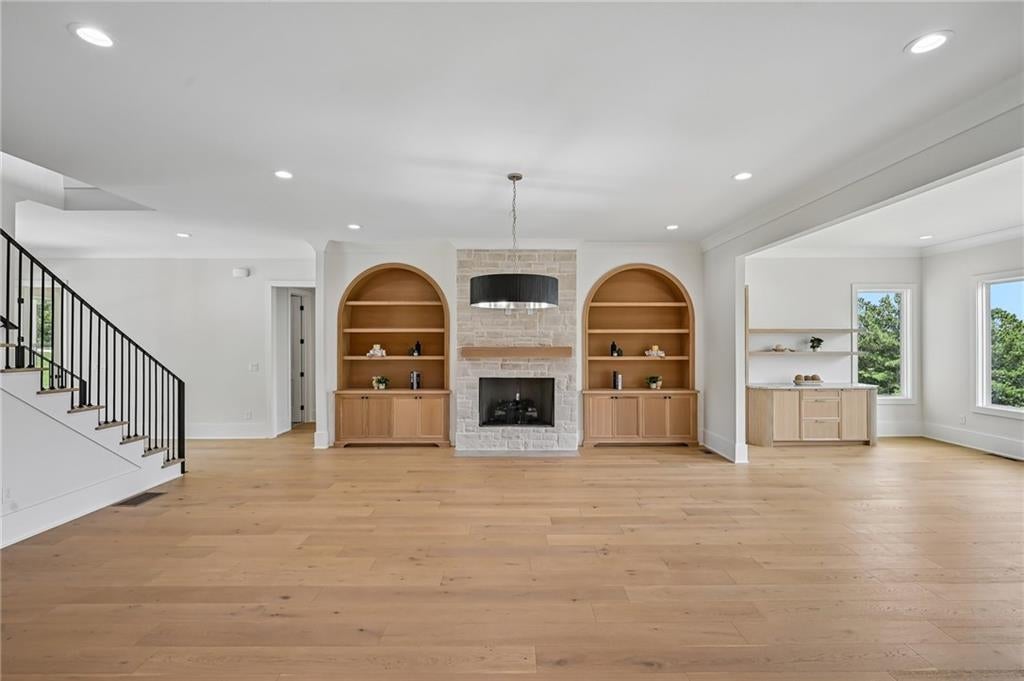
Brand-new European-inspired custom home in the Buford City School District with no HOA, offering 5 bedrooms, 5 full bathrooms, 1 half bathroom, two primary suites, two full kitchens, a 3-car garage, and an unfinished walkout basement. The home features 5,782 sq. ft. of finished above-grade living space plus 2,787 sq. ft. of unfinished below-grade space, for a total of 8,569 sq. ft. per the appraiser. The open-concept main level features soaring ceilings, designer lighting, custom millwork, engineered hardwood flooring, and a dramatic living room with a floor-to-ceiling stone fireplace and custom wood built-ins. The chef's kitchen is centered around an oversized Italian-imported marble island and includes custom cabinetry, stainless steel appliances, an 8-burner gas range, exterior-vented designer hood, built-in microwave, dishwasher, and refrigerator. A fully equipped second kitchen features Taj Mahal countertops, custom cabinetry, a 5-burner gas cooktop, exterior-vented hood, oven, microwave, second dishwasher, and sink. The main level also includes a private office with custom built-ins, mudroom, powder room, and primary suite with dual vanities, freestanding soaking tub, oversized walk-in shower with dual rain shower heads, custom walk-in closet, and laundry hookup. Upstairs, you'll find a second primary suite with a spa-like ensuite and custom walk-in closet, three additional oversized bedrooms each with a private ensuite bath and walk-in closet, a full laundry room, and a spacious media room with a fireplace. The daylight unfinished walkout basement is already stubbed for a future bathroom. Outside, a covered rear deck with a vaulted ceiling overlooks the private wooded backyard. Additional features include extensive custom trim and millwork, abundant storage, and a 3-car garage with premium epoxy flooring. Conveniently located near Historic Downtown Buford, Lake Lanier, Mall of Georgia, dining and shopping, parks, golf courses, I-85, and I-985. New construction, a flexible multigenerational layout, Buford City Schools, and no HOA come together in this custom Buford home. Home is also for rent 11,000 a month - MLS 7804734.

Save
Ask
Tour
Hide
Share
Listing Snapshot
Price 
$1,700,000
Days On Site 
17 Days
Bedrooms 
5
Inside Area (SqFt) 
8,569 sqft
Total Baths 
6
Full Baths 
5
Partial Baths 
1
Lot Size 
0.65 Acres
Year Built 
2026
MLS® Number 
7826817
Status 
Active
Property Tax 
$344
HOA/Condo/Coop Fees 
N/A
Sq Ft Source 
Appraiser
Friends & Family
Recent Activity
2 weeks agoListing first seen on site
2 weeks agoListing updated with changes from the MLS®
General Features
Acres 
0.65
Foundation 
Concrete Perimeter
Garage 
Yes
Garage Spaces 
3
Home Warranty 
Yes
Land Lease 
No
Levels 
Three Or More
Parking 
DrivewayGarageGarage Door OpenerGarage Faces FrontGarage Faces SideKitchen Level
Property Condition 
New Construction
Property Sub Type 
Single Family Residence
Security 
Carbon Monoxide Detector(s)Smoke Detector(s)
Sewer 
Septic Tank
SqFt Above 
8569
SqFt Total 
8569
Style 
CraftsmanEuropean
Utilities 
Cable AvailableNatural Gas AvailablePhone AvailableUnderground UtilitiesWater Available
Water Source 
Public
Interior Features
Appliances 
DishwasherGas RangeMicrowaveRange HoodRefrigeratorSelf Cleaning Oven
Basement 
Bath/StubbedDaylightUnfinishedWalk-Out Access
Cooling 
Ceiling Fan(s)Central Air
Electric 
220 Volts220 Volts in Garage
Fireplace 
Yes
Fireplace Features 
Gas StarterLiving Room
Fireplaces 
2
Flooring 
Hardwood
Heating 
Central
Interior 
Eat-in KitchenPantryKitchen IslandDouble VanityEntrance FoyerHigh Speed InternetRecessed LightingTray Ceiling(s)Vaulted Ceiling(s)Walk-In Closet(s)Wet BarMaster Downstairs
Laundry Features 
Laundry RoomSinkUpper Level
Main Level Bedrooms 
1
Window Features 
Window Treatments
Save
Ask
Tour
Hide
Share
Exterior Features
Exterior 
LightingRain Gutters
Fencing 
None
Lot Features 
Back YardFront YardLandscapedLevel
Other Structures 
None
Patio And Porch 
CoveredDeckFront Porch
Pool Features 
None
Road Frontage 
City Street
Roof 
Composition
Spa Features 
None
View 
Trees/Woods
Waterfront Features 
None
Waterview 
Trees/Woods
Windows/Doors 
Window Treatments
Community Features
Community Features 
None
Horse Property 
None
Roads 
Asphalt
Schools
School District
Unknown
Elementary School
Buford
Middle School
Buford
High School
Buford
Listing Courtesy Of: Mindy Cintron of Keller Williams Realty Community Partners Broker: 678-341-7400 Prefer Ph#:[email protected]

Listings identified with the FMLS IDX logo come from FMLS and are held by brokerage firms other than the owner of this website and the listing brokerage is identified in any listing details. Information is deemed reliable but is not guaranteed. If you believe any FMLS listing contains material that infringes your copyrighted work, please click here to review our DMCA policy and learn how to submit a takedown request.



© 2017-2026 First Multiple Listing Service, Inc.

Neighborhood & Commute
Source: Walkscore
Save
Ask
Tour
Hide
Share