Search ALL Listings!

Save
Ask
Tour
Hide
Share
$499,000
New Listing

482 Broadstone Way NW
Acworth, GA 30101

For Sale|Single Family Residence|Active
5
Beds
3
Total Baths
2
Full Baths
1
Partial Bath
3,303
SqFt
$151
/SqFt
1995
Built
Subdivision:
BROOKSTONE III
County:
Cobb
Listing Courtesy Of: Steve Payment of Keller Williams Realty Signature Partners Broker: 678-631-1700 Prefer Ph#:[email protected]
Call Now: 678-444-4110
Is this the listing for you? We can help make it yours.
678-444-4110
482 Broadstone Way NW482 Broadstone Way NW482 Broadstone Way NW482 Broadstone Way NW
Save
Ask
Tour
Hide
Share

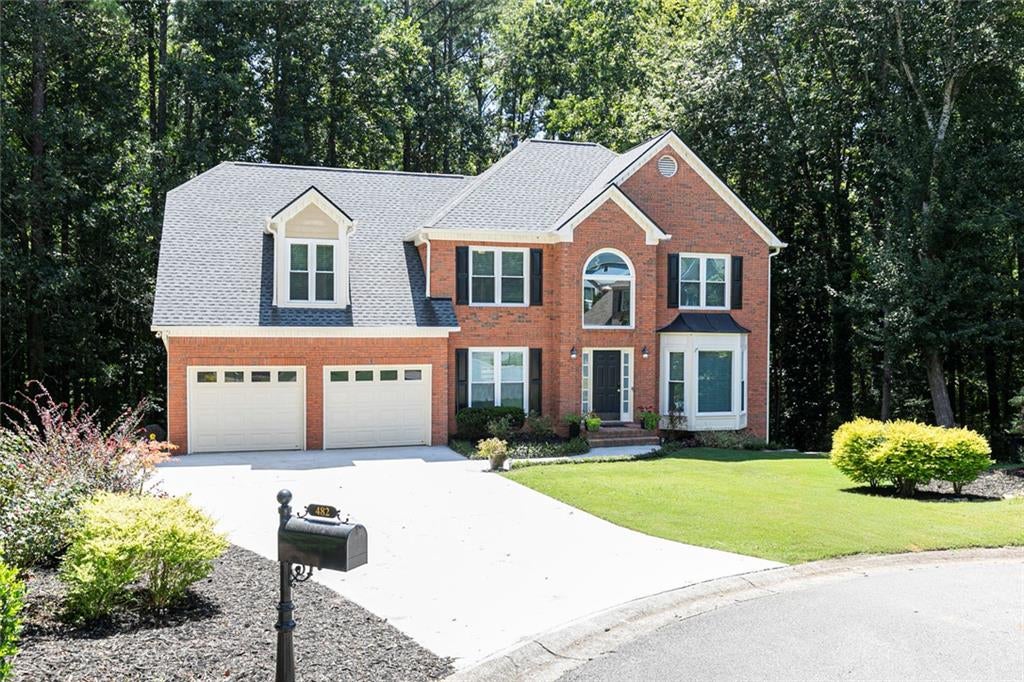
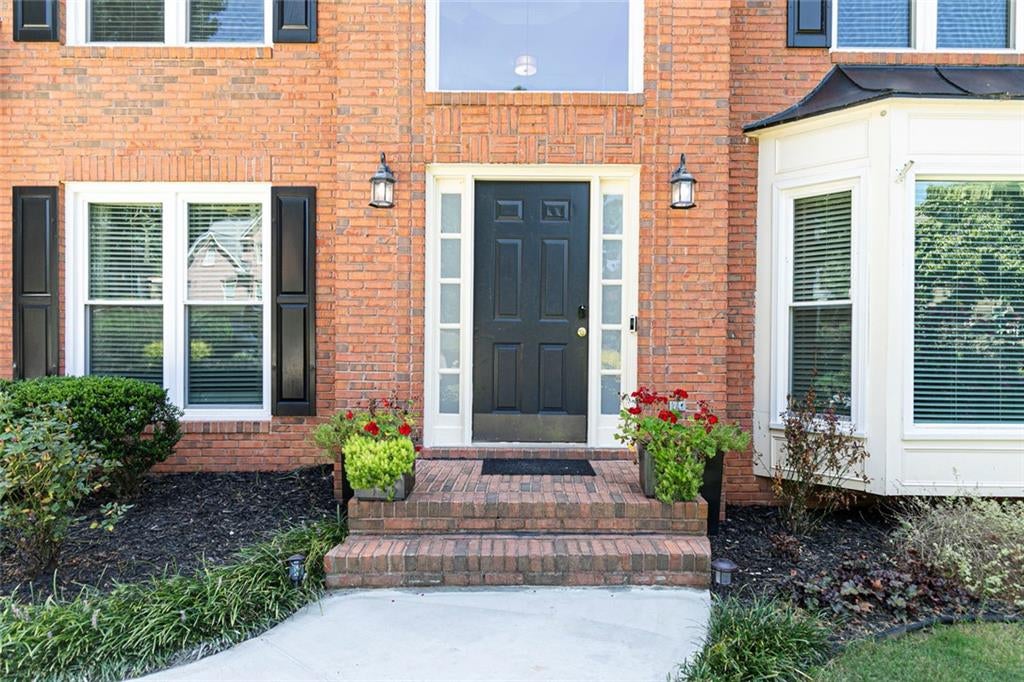
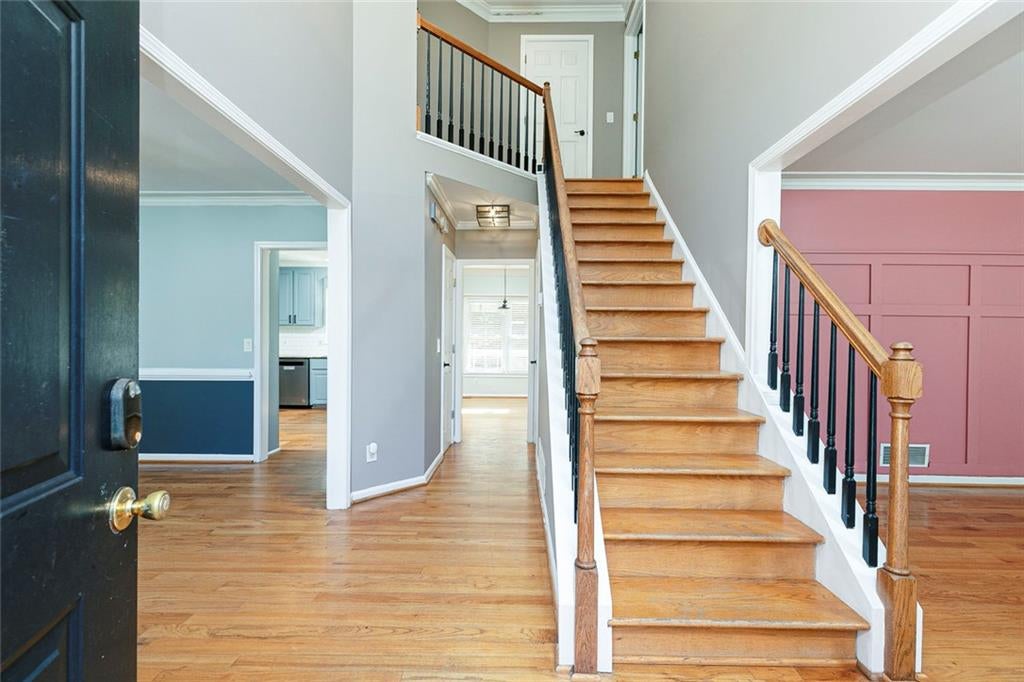
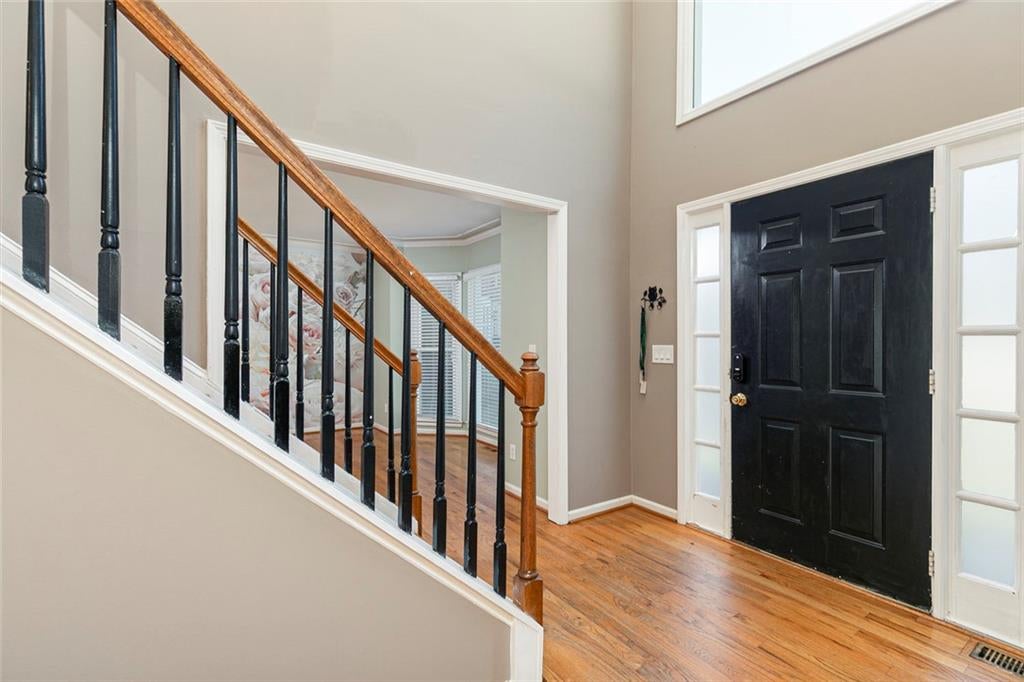
This beautiful 5 bedroom 2 1/2 bath home is located in Brookstone III subdivision. Nestled on a large private half acre lot in a cul-de-sac backing up to a natural area. Numerous upgrades throughout this home. All the major components have been updated. new roof in 2023, new windows, siding and HVAC in last few years. The beautiful kitchen is open to the breakfast area and the family room. Spacious dining room and office on the first floor ready for you home office. The oversized owner's suite is a true retreat with a master bathroom with a luxurious tile shower with glass enclosure. 4 additional bedrooms offer plenty of space for family or guests. The basement is partially finished for a media room/playroom or gym. Also unfinished area for storage or workshop. New deck just completed overlooks the spacious private backyard.

Save
Ask
Tour
Hide
Share
Listing Snapshot
Price 
$499,000
Days On Site 
0 Days
Bedrooms 
5
Inside Area (SqFt) 
3,303 sqft
Total Baths 
3
Full Baths 
2
Partial Baths 
1
Lot Size 
0.519 Acres
Year Built 
1995
MLS® Number 
7825042
Status 
Active
Property Tax 
$6,078
HOA/Condo/Coop Fees 
$57.5 monthly
Sq Ft Source 
Owner
Friends & Family
Recent Activity
10 hours agoListing first seen on site
10 hours agoListing updated with changes from the MLS®
General Features
Acres 
0.519
Attached Garage 
Yes
Foundation 
Concrete PerimeterBlock
Garage 
Yes
Garage Spaces 
2
Green Energy Efficient 
Windows
Land Lease 
No
Levels 
Three Or More
Parking 
AttachedGarage Door OpenerGarageGarage Faces FrontKitchen LevelDriveway
Parking Spaces 
2
Property Sub Type 
Single Family Residence
Sewer 
Public Sewer
SqFt Above 
2988
SqFt Below 
315
SqFt Total 
3588
Style 
Traditional
Utilities 
Cable AvailableElectricity AvailableNatural Gas AvailablePhone AvailableSewer AvailableUnderground UtilitiesWater Available
Water Source 
Public
Interior Features
Appliances 
DishwasherDisposalGas Water HeaterMicrowave
Basement 
Partial
Cooling 
Central Air
Electric 
220 Volts220 Volts in Laundry
Fireplace 
Yes
Fireplace Features 
Factory BuiltFamily Room
Fireplaces 
1
Flooring 
HardwoodCarpetTile
Heating 
Central
Interior 
Breakfast BarPantryCrown MoldingDouble VanityWalk-In Closet(s)
Laundry Features 
Upper LevelOther
Window Features 
Aluminum FramesDouble Pane Windows
Save
Ask
Tour
Hide
Share
Exterior Features
Construction Details 
BrickHardiPlank Type
Exterior 
Private YardRain Gutters
Fencing 
None
Frontage 
0
Lot Features 
Front YardCul-De-Sac
Other Structures 
None
Patio And Porch 
Deck
Pool Features 
None
Road Frontage 
Other
Roof 
Composition
Spa Features 
None
View 
NeighborhoodMountain(s)
Waterfront Features 
None
Waterview 
NeighborhoodMountain(s)
Windows/Doors 
Aluminum FramesDouble Pane Windows
Community Features
Association Dues 
690
Community Features 
ClubhousePlaygroundPoolStreet LightsSidewalksTennis Court(s)
HOA Fee Frequency 
Annually
Horse Property 
None
Roads 
Asphalt
Schools
School District
Unknown
Elementary School
Vaughan
Middle School
Lost Mountain
High School
Harrison
Listing Courtesy Of: Steve Payment of Keller Williams Realty Signature Partners Broker: 678-631-1700 Prefer Ph#:[email protected]

Listings identified with the FMLS IDX logo come from FMLS and are held by brokerage firms other than the owner of this website and the listing brokerage is identified in any listing details. Information is deemed reliable but is not guaranteed. If you believe any FMLS listing contains material that infringes your copyrighted work, please click here to review our DMCA policy and learn how to submit a takedown request.



© 2017-2026 First Multiple Listing Service, Inc.

Neighborhood & Commute
Source: Walkscore
Save
Ask
Tour
Hide
Share