Search ALL Listings!

Save
Ask
Tour
Hide
Share
$239,000
1 Day On Site

4941 Isle Royal Court
Stone Mountain, GA 30088

For Sale|Single Family Residence|Active
5
Beds
2
Total Baths
2
Full Baths
1,932
SqFt
$124
/SqFt
1976
Built
Subdivision:
Mainstreet
County:
Dekalb
Listing Courtesy Of: Dawn Taylor of Keller Williams Realty Community Partners Broker: 678-341-7400 Prefer Ph#:[email protected]
Call Now: 678-444-4110
Is this the listing for you? We can help make it yours.
678-444-4110
4941 Isle Royal Court4941 Isle Royal Court4941 Isle Royal Court4941 Isle Royal Court
Save
Ask
Tour
Hide
Share

Welcome home to this beautifully renovated 5-bedroom, 2-bath residence in the well-established Mainstreet community of Stone Mountain! Offering an impressive amount of space and versatility, this move-in-ready home features fresh, modern updates, spacious living areas, abundant natural light, and a floor plan designed for comfortable everyday living. The updated kitchen offers generous cabinet and preparation space and flows easily into the home's living and dining areas. Five bedrooms provide plenty of flexibility for bedrooms, a home office, guest space, hobby room, or additional storage. Enjoy both indoor and outdoor living, with outdoor space perfect for relaxing, entertaining, or creating your own private retreat. Located in the active Mainstreet community with convenient access to Stone Mountain Park, shopping, dining, recreation, and major roadways, this home combines space, location, and modern updates in one attractive package. Completely renovated, spacious, and ready for immediate occupancy — opportunities to lease a 5-bedroom home like this don't come along often. Schedule your showing today!

Save
Ask
Tour
Hide
Share
Listing Snapshot
Price 
$239,000
Days On Site 
1 Day
Bedrooms 
5
Inside Area (SqFt) 
1,932 sqft
Total Baths 
2
Full Baths 
2
Partial Baths 
N/A
Lot Size 
0.13 Acres
Year Built 
1976
MLS® Number 
7825032
Status 
Active
Property Tax 
$4,070
HOA/Condo/Coop Fees 
$70 monthly
Sq Ft Source 
Public Records
Friends & Family
Recent Activity
yesterdayListing first seen on site
yesterdayListing updated with changes from the MLS®
General Features
Acres 
0.13
Carport 
4
Foundation 
Slab
Land Lease 
No
Levels 
One and One Half
Parking 
CarportDrivewayOn Street
Property Condition 
Updated/Remodeled
Property Sub Type 
Single Family Residence
Security 
Security ServiceSmoke Detector(s)
Sewer 
Public Sewer
SqFt Total 
1932
Style 
Traditional
Utilities 
Cable AvailableElectricity AvailableNatural Gas AvailableWater Available
Water Source 
Public
Interior Features
Appliances 
DishwasherDisposalGas OvenGas RangeGas Water HeaterMicrowaveRefrigerator
Basement 
Exterior EntryFinishedInterior EntryWalk-Out Access
Cooling 
Ceiling Fan(s)Central Air
Electric 
220 Volts
Fireplace Features 
None
Flooring 
Carpet
Heating 
Central
Interior 
PantryEntrance FoyerMaster Downstairs
Laundry Features 
In Basement
Main Level Bedrooms 
3
Save
Ask
Tour
Hide
Share
Exterior Features
Construction Details 
Wood Siding
Exterior 
LightingPrivate Entrance
Fencing 
None
Lot Features 
Corner LotCul-De-SacFront Yard
Other Structures 
Storage
Patio And Porch 
Deck
Pool Features 
None
Road Frontage 
City Street
Roof 
Composition
Spa Features 
None
View 
Neighborhood
Waterfront Features 
None
Waterview 
Neighborhood
Community Features
Association Dues 
70
Community Features 
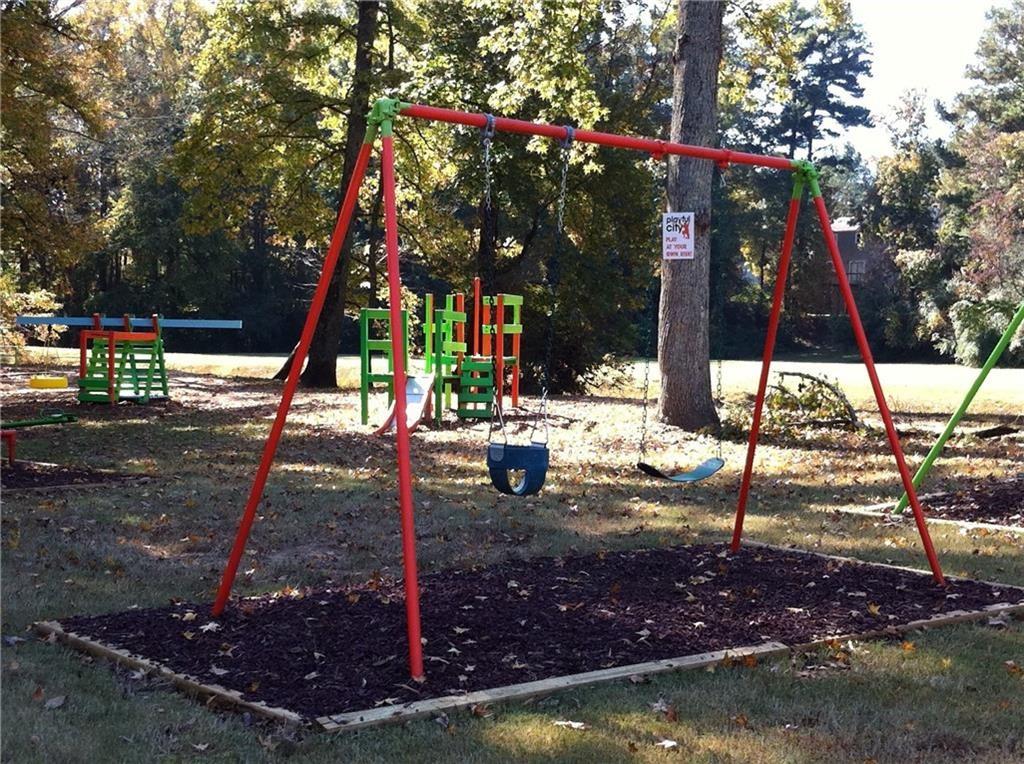
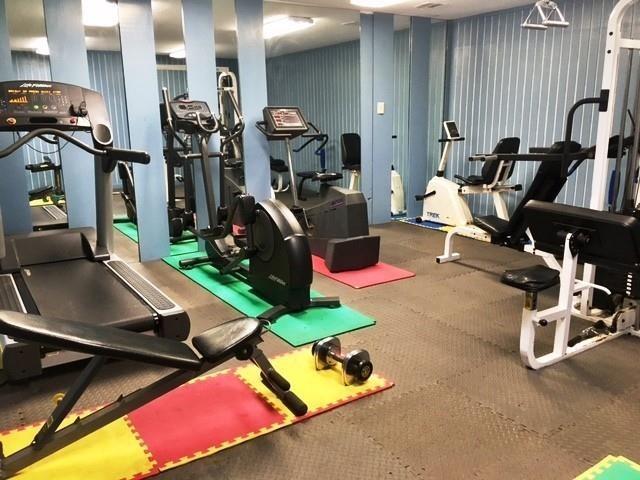
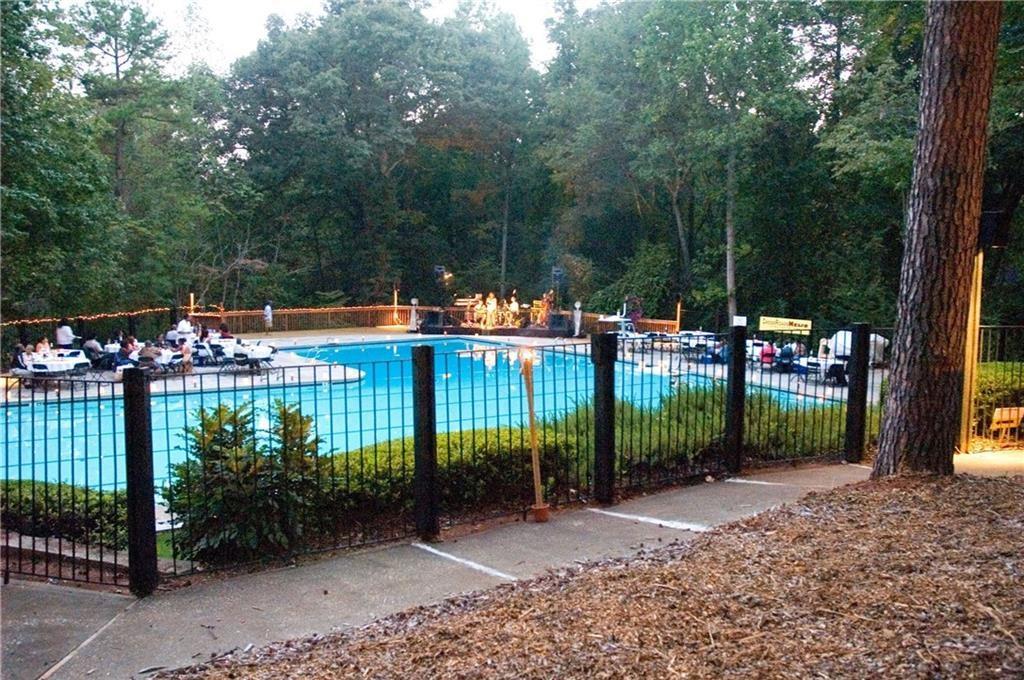
ClubhouseFitness CenterParkPlaygroundPoolTennis Court(s)
HOA Fee Frequency 
Monthly
Horse Property 
None
Roads 
Asphalt
Schools
School District
Unknown
Elementary School
Eldridge L. Miller
Middle School
Redan
High School
Redan
Listing Courtesy Of: Dawn Taylor of Keller Williams Realty Community Partners Broker: 678-341-7400 Prefer Ph#:[email protected]

Listings identified with the FMLS IDX logo come from FMLS and are held by brokerage firms other than the owner of this website and the listing brokerage is identified in any listing details. Information is deemed reliable but is not guaranteed. If you believe any FMLS listing contains material that infringes your copyrighted work, please click here to review our DMCA policy and learn how to submit a takedown request.



© 2017-2026 First Multiple Listing Service, Inc.

Neighborhood & Commute
Source: Walkscore
Save
Ask
Tour
Hide
Share