Search ALL Listings!

Save
Ask
Tour
Hide
Share
$684,000
New Listing

1029 Brandsford Street NW
Atlanta, GA 30318

Townhouse|Coming Soon
4
Beds
5
Total Baths
3
Full Baths
2
Partial Baths
3,133
SqFt
$218
/SqFt
2019
Built
Subdivision:
Altus at the Quarter
County:
Fulton
Listing Courtesy Of: Sidra Siddiqui of HomeSmart Broker: 404-876-4901 Prefer Ph#:[email protected]
Call Now: 678-444-4110
Is this the listing for you? We can help make it yours.
678-444-4110
1029 Brandsford Street NW1029 Brandsford Street NW1029 Brandsford Street NW1029 Brandsford Street NW
Save
Ask
Tour
Hide
Share

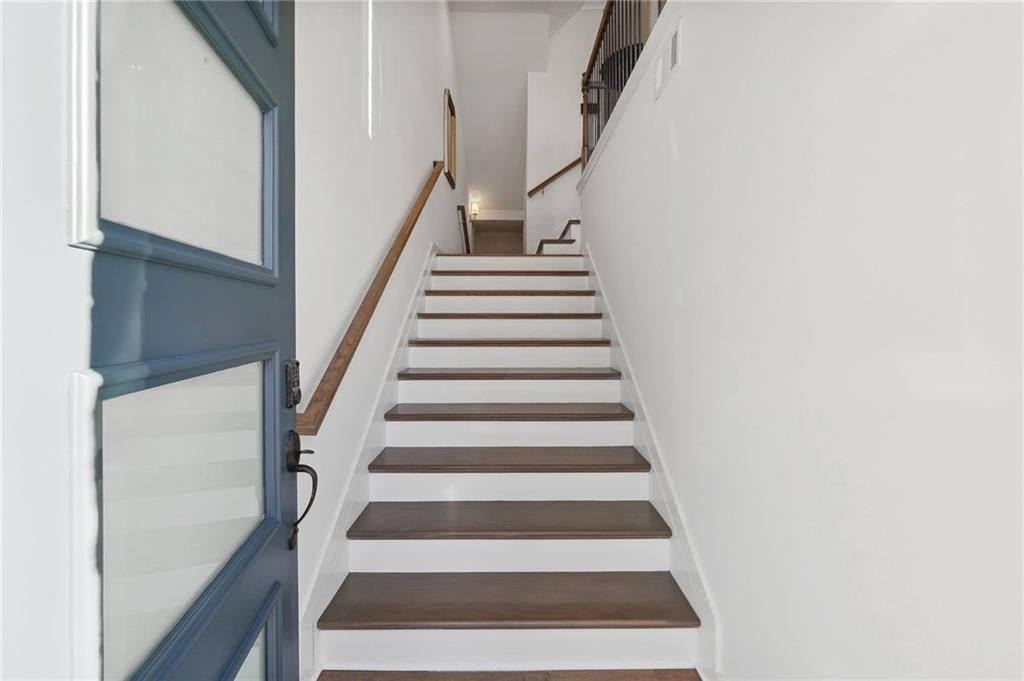
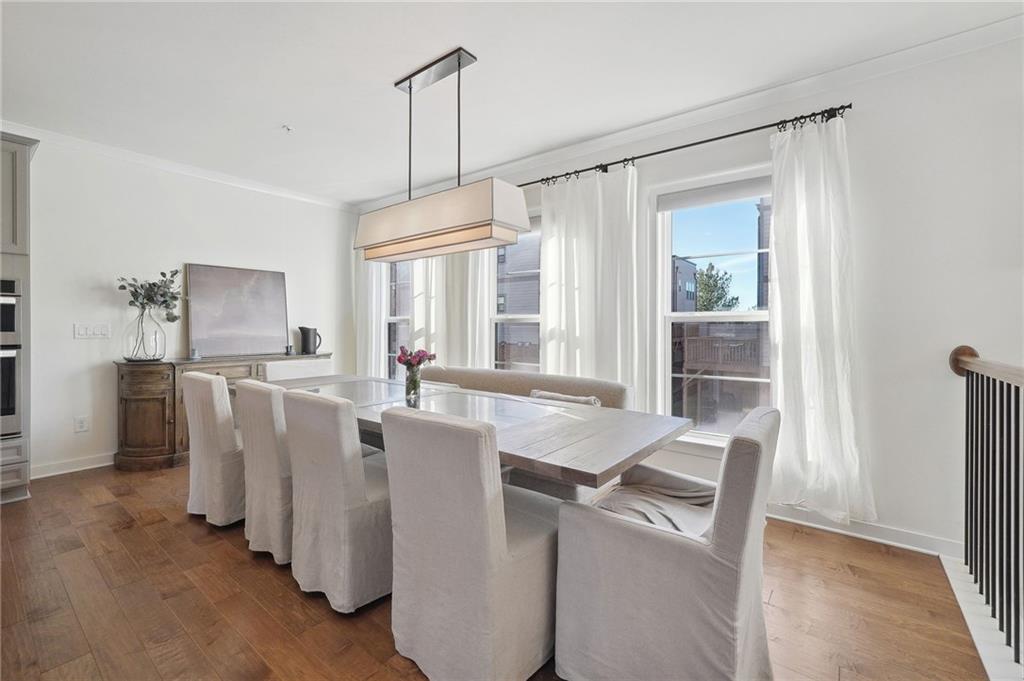
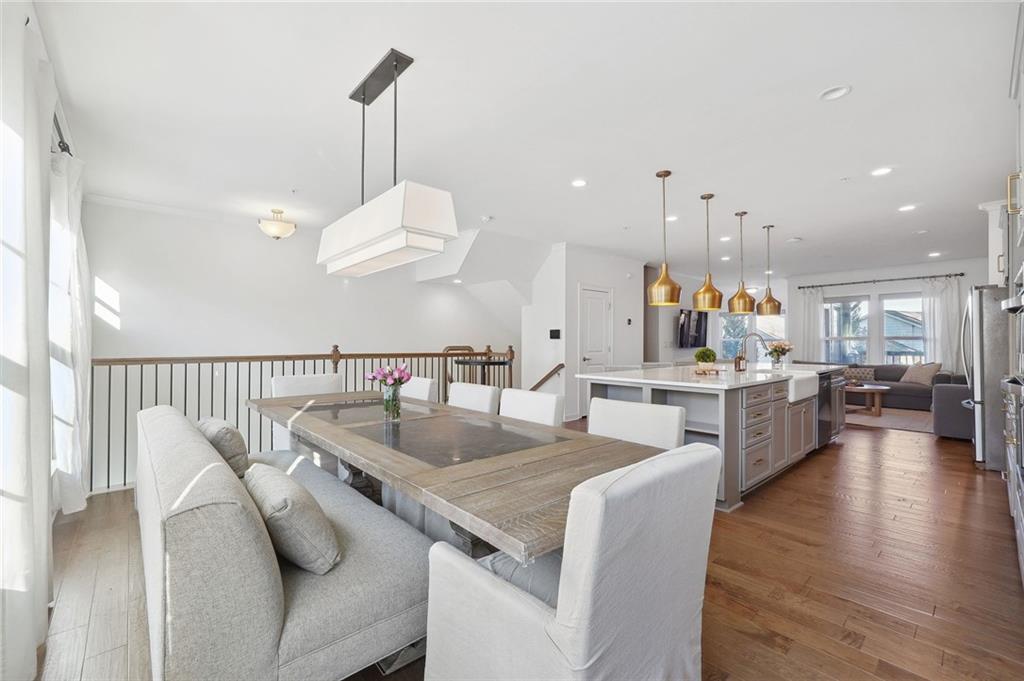
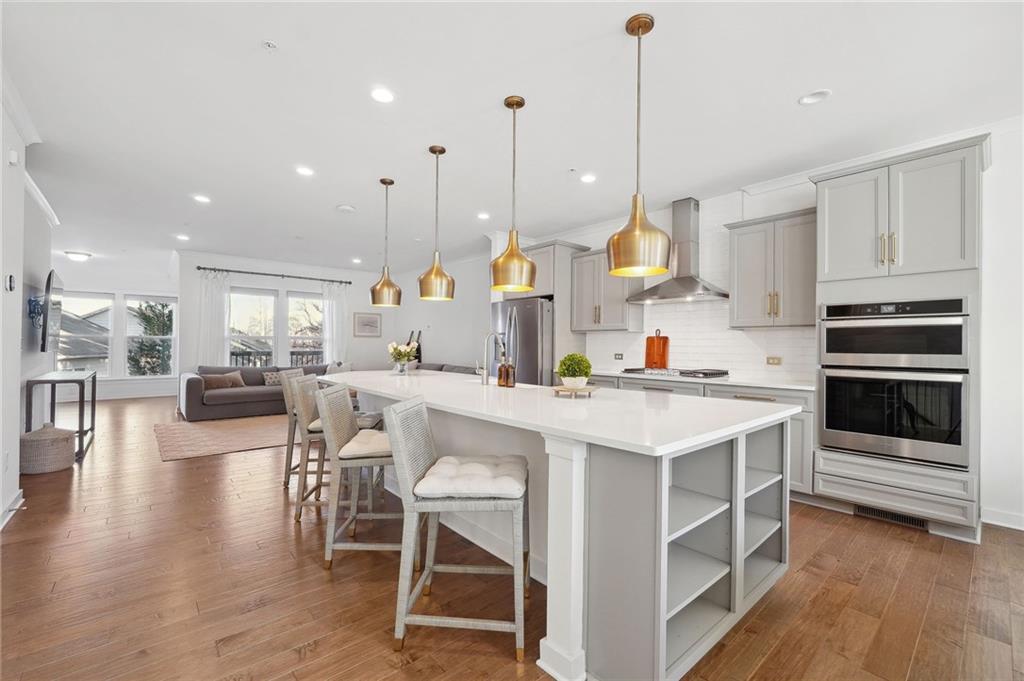
Welcome to one of Upper Westside Atlanta's most exceptional townhomes, where smart home technology, luxury finishes, and unbeatable location come together in one extraordinary package. This stunning 4-level Hutton floor plan offers over 3,100 square feet of thoughtfully designed living space and five private outdoor areas, giving you more room to live, work, and entertain than almost anything else in the community. From the ground floor flex room and private guest suite with full bathroom, to main level with warm gold dust hardwood floors, this home impresses. The open concept kitchen is a showpiece featuring white quartz countertops, farmhouse sink, stainless Whirlpool appliances, and a commanding 12-foot island perfect for entertaining. A cozy sunroom opens onto a private patio deck, while a convenient office nook keeps work seamlessly tucked away. Upstairs, the owner's suite is a private sanctuary with tray ceilings, a spa-like en suite with rainfall shower, natural slate hexagon tile, double vanities, and custom his and her walk-in closets. A private balcony completes the retreat. On the fourth floor, a loft with beverage center opens to two rooftop terraces, including a rear terrace with unobstructed views of the Buckhead skyline. The smart home package is simply unmatched, featuring motorized shades, Vivint security and camera package, ecobee thermostats, WiFi access points, custom lighting, and Rejuvenation cabinet hardware throughout. The recently upgraded solar panel system with energy storage helps meaningfully reduce monthly electric bills, putting real savings back in your pocket every month. A JuiceBox EV charger in the two-car garage rounds out a home that is truly built for modern living. This is Upper Westside Atlanta at its absolute finest. Schedule your private showing today. Nestled in Altus at The Quarter, you're perfectly positioned between West Midtown, Buckhead, Midtown, Downtown, and Vinings, with Chattahoochee Food Works, TopGolf, Westside Provisions, Westside Reservoir Park, and the Westside Beltline Trail all just minutes away.

Save
Ask
Tour
Hide
Share
Listing Snapshot
Price 
$684,000
Days On Site 
0 Days
Bedrooms 
4
Inside Area (SqFt) 
3,133 sqft
Total Baths 
5
Full Baths 
3
Partial Baths 
2
Lot Size 
0.027 Acres
Year Built 
2019
MLS® Number 
7825023
Status 
Coming Soon
Property Tax 
$11,553
HOA/Condo/Coop Fees 
$395 monthly
Sq Ft Source 
Appraiser
Friends & Family
Recent Activity
10 hours agoListing first seen on site
10 hours agoListing updated with changes from the MLS®
General Features
Acres 
0.027
Energy Features 
Solar
Foundation 
Slab
Garage 
Yes
Garage Spaces 
2
Green Energy Efficient 
AppliancesHVACInsulationThermostatWater Heater
Home Warranty 
Yes
Land Lease 
No
Levels 
Three Or More
Parking 
GarageGarage Door OpenerGarage Faces FrontElectric Vehicle Charging Station(s)
Property Sub Type 
Townhouse
Security 
Security SystemFire Sprinkler SystemSecurity System Owned
Sewer 
Public Sewer
SqFt Total 
3133
Style 
ContemporaryModernTownhouse
Utilities 
Cable AvailableElectricity AvailableNatural Gas AvailableWater Available
Water Source 
Public
Interior Features
Appliances 
DishwasherDisposalDouble OvenElectric OvenElectric Water HeaterGas RangeMicrowaveRange Hood
Basement 
None
Cooling 
Ceiling Fan(s)Central Air
Electric 
220 Volts in Garage220 Volts in Laundry
Fireplace Features 
None
Flooring 
CarpetCeramic TileHardwoodStone
Heating 
ElectricForced Air
Interior 
PantryKitchen IslandCrown MoldingDouble VanityHis and Hers ClosetsRecessed LightingSmart Home
Laundry Features 
Laundry ClosetUpper Level
Window Features 
Insulated WindowsWindow Treatments
Save
Ask
Tour
Hide
Share
Exterior Features
Exterior 
LightingPrivate EntranceRain Gutters
Fencing 
Wood
Lot Features 
Landscaped
Other Structures 
None
Patio And Porch 
Deck
Pool Features 
In GroundPrivate
Private Pool 
Yes
Road Frontage 
City Street
Roof 
Other
Spa Features 
None
View 
City
Waterfront Features 
None
Waterview 
City
Windows/Doors 
Insulated WindowsWindow Treatments
Community Features
Association Dues 
395
Community Features 
ParkPool
Financing Terms Available 
CashConventionalFHAVA Loan
HOA Fee Frequency 
Monthly
Horse Property 
None
Roads 
Paved
Schools
School District
Unknown
Elementary School
Bolton Academy
Middle School
Willis A. Sutton
High School
North Atlanta
Listing Courtesy Of: Sidra Siddiqui of HomeSmart Broker: 404-876-4901 Prefer Ph#:[email protected]

Listings identified with the FMLS IDX logo come from FMLS and are held by brokerage firms other than the owner of this website and the listing brokerage is identified in any listing details. Information is deemed reliable but is not guaranteed. If you believe any FMLS listing contains material that infringes your copyrighted work, please click here to review our DMCA policy and learn how to submit a takedown request.



© 2017-2026 First Multiple Listing Service, Inc.

Neighborhood & Commute
Source: Walkscore
Save
Ask
Tour
Hide
Share