


29 Sedgefield OverlookDallas, GA 30157
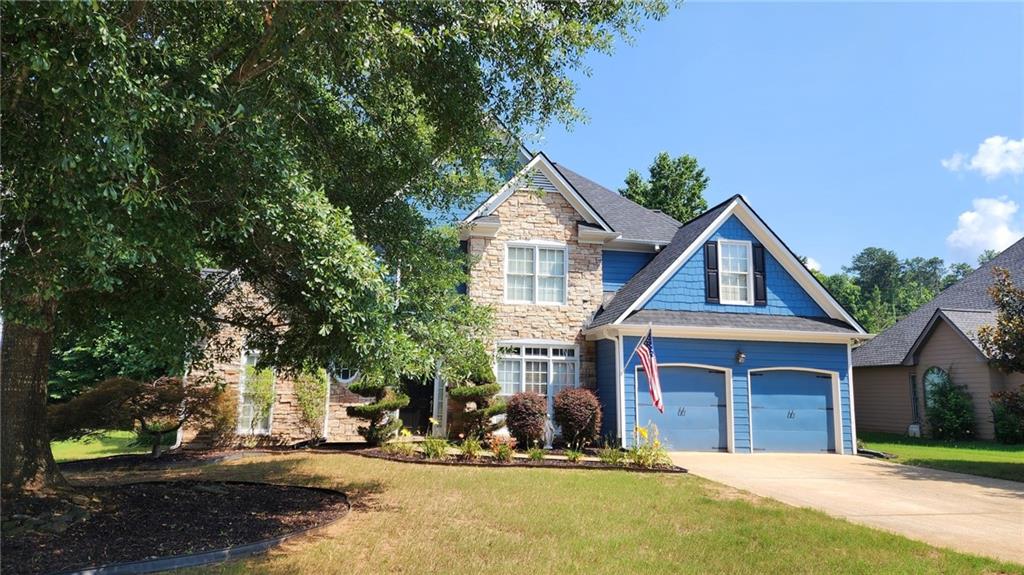
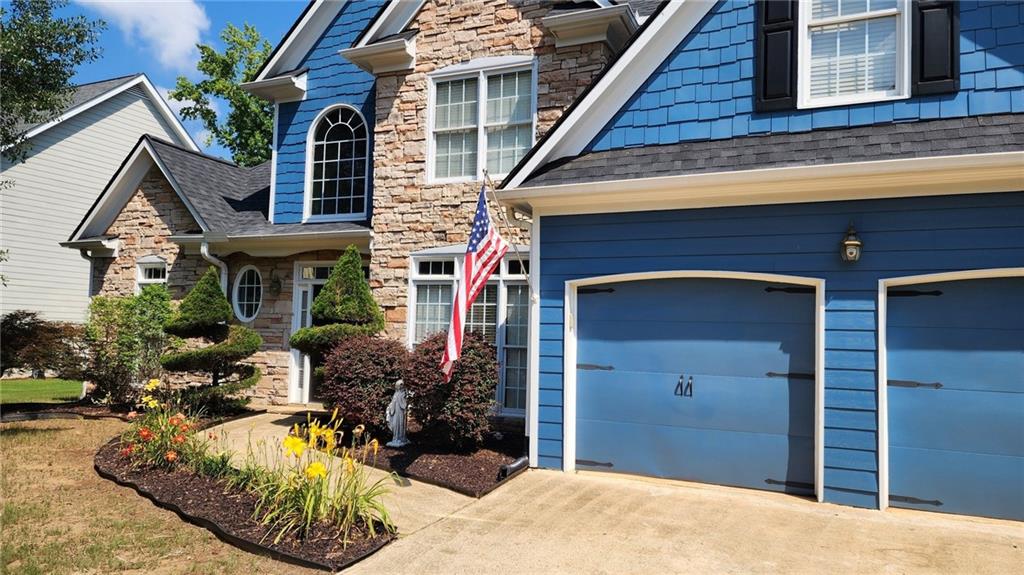
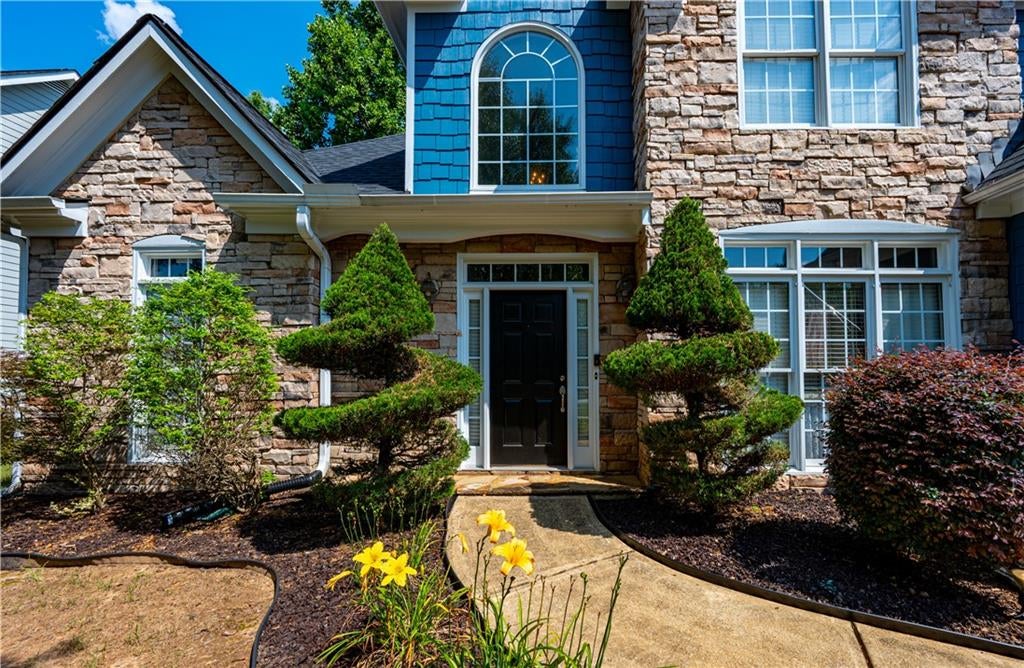
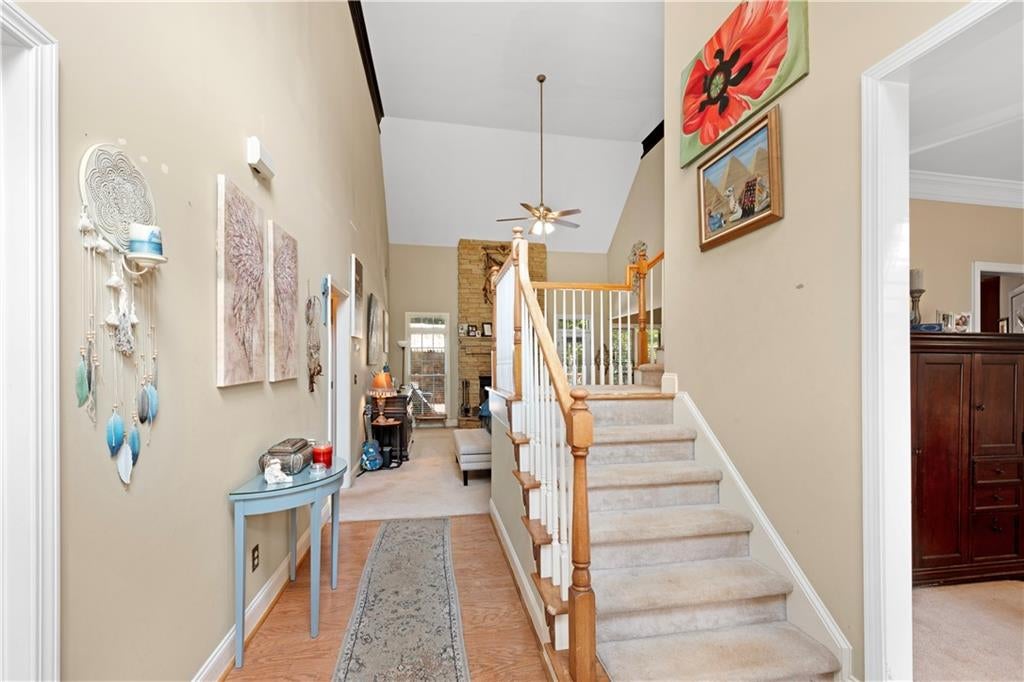
Welcome home, where thoughtful design, comfortable living, and an incredibly convenient Dallas location come together. This 4-bedroom, 2.5-bath Craftsman-style home offers a layout that feels both spacious and inviting, beginning with a dramatic two-story foyer and beautiful hardwood floors throughout the main living areas. The heart of the home offers multiple places to gather and unwind, including two fireplaces: one anchoring the family room and another creating a cozy atmosphere in the kitchen's keeping room. The kitchen features granite countertops, a breakfast bar, a pantry, an eat-in area, and an open connection to the family room, making everyday living and entertaining easy. One of the home's standout features is the main-level owner's suite, complete with a spacious ensuite featuring a soaking tub, separate shower, double vanity, and walk-in closet. Main-level laundry adds even more convenience. Upstairs, three additional bedrooms and a full bath provide plenty of space for family, guests, a home office, or whatever fits your lifestyle. Outside, the fenced, professionally landscaped backyard extends the living space with a covered rear porch, a natural gas grill hookup, and a Tiki hut/cabana, ready for cookouts, football weekends, quiet evenings, and gatherings with friends. Located in the Sedgefield community, which features a neighborhood pool and playground, this home offers easy access to Dallas, Hiram, West Cobb, Marietta, and Acworth, with shopping, dining, entertainment, and everyday conveniences nearby. The home is being priced below the community average to reflect the known impact of GDOT Project PI No. 0020050. Approximately 0.031 acres of the property were previously conveyed to GDOT in connection with the SR 92 widening project. Rather than overlooking that factor, the pricing has been positioned with it in mind, giving buyers an opportunity to purchase a well-appointed home in Sedgefield at a value-conscious price point. Buyers are encouraged to review the available GDOT right-of-way documents and project information for full details. If you've been looking for a home with character, a main-level owner's suite, flexible living space, outdoor areas made for enjoying, and a price that already accounts for the future roadway project, this one deserves another look.
| 3 hours ago | Status changed to Active | |
| 3 hours ago | Listing updated with changes from the MLS® | |
| 11 hours ago | Listing first seen on site |
Listings identified with the FMLS IDX logo come from FMLS and are held by brokerage firms other than the owner of this website and the listing brokerage is identified in any listing details. Information is deemed reliable but is not guaranteed. If you believe any FMLS listing contains material that infringes your copyrighted work, please click here to review our DMCA policy and learn how to submit a takedown request.

© 2017-2026 First Multiple Listing Service, Inc.
Did you know? You can invite friends and family to your search. They can join your search, rate and discuss listings with you.