Search ALL Listings!

Save
Ask
Tour
Hide
Share
$535,900
New Listing

4307 Cedar Wood Drive SW
Lilburn, GA 30047

For Sale|Single Family Residence|Active
4
Beds
4
Total Baths
3
Full Baths
1
Partial Bath
2,596
SqFt
$206
/SqFt
1975
Built
Subdivision:
Cedar Crk Estates
County:
Gwinnett
Listing Courtesy Of: Diosa Castillo of La Rosa Realty Georgia Broker: 678-865-4763 Prefer Ph#:[email protected]
Call Now: 678-444-4110
Is this the listing for you? We can help make it yours.
678-444-4110
4307 Cedar Wood Drive SW4307 Cedar Wood Drive SW4307 Cedar Wood Drive SW4307 Cedar Wood Drive SW
Save
Ask
Tour
Hide
Share

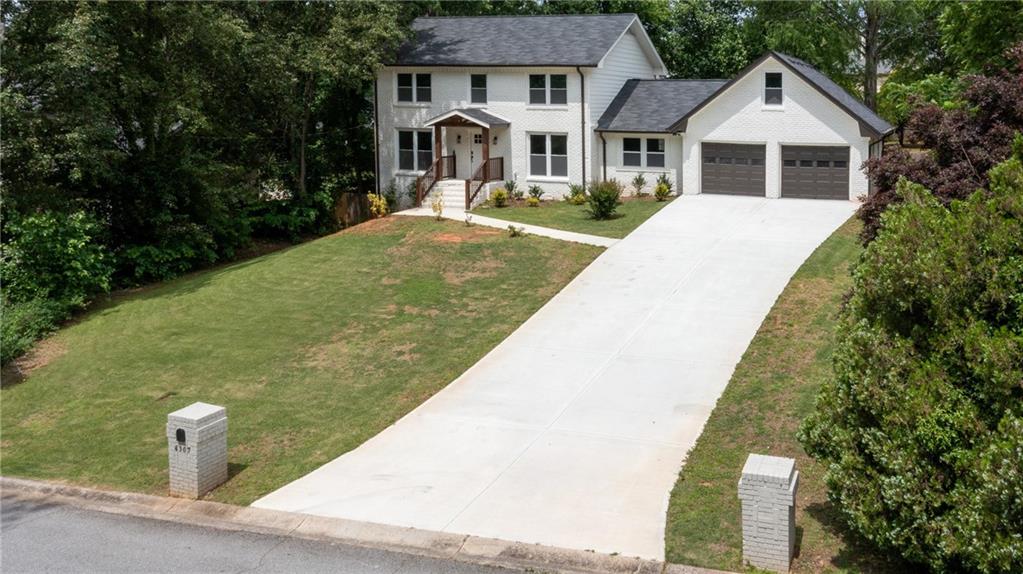
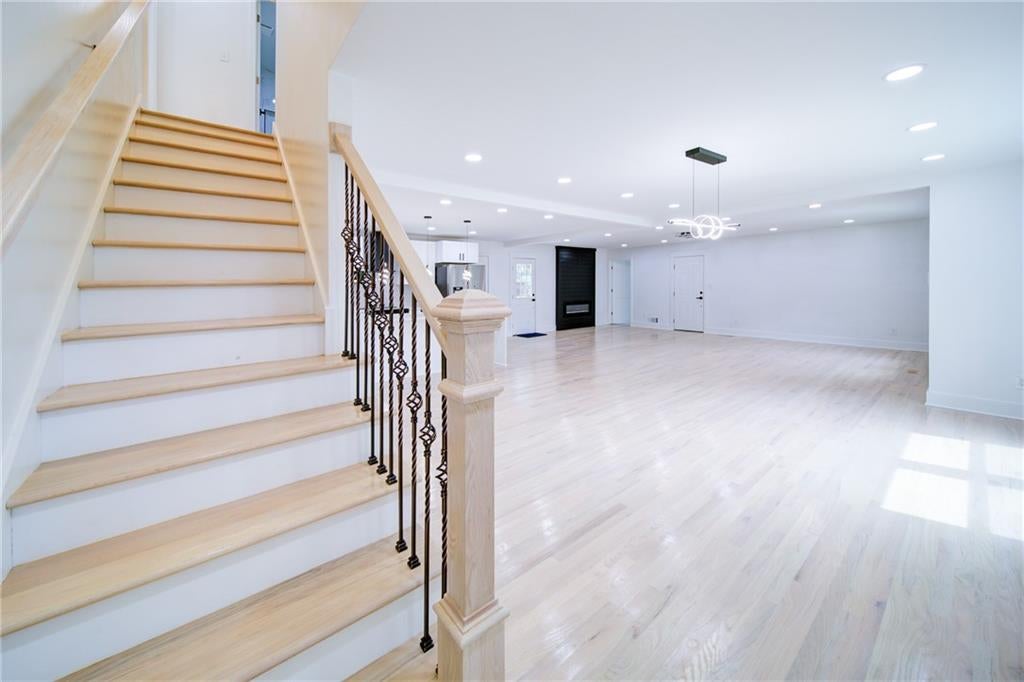
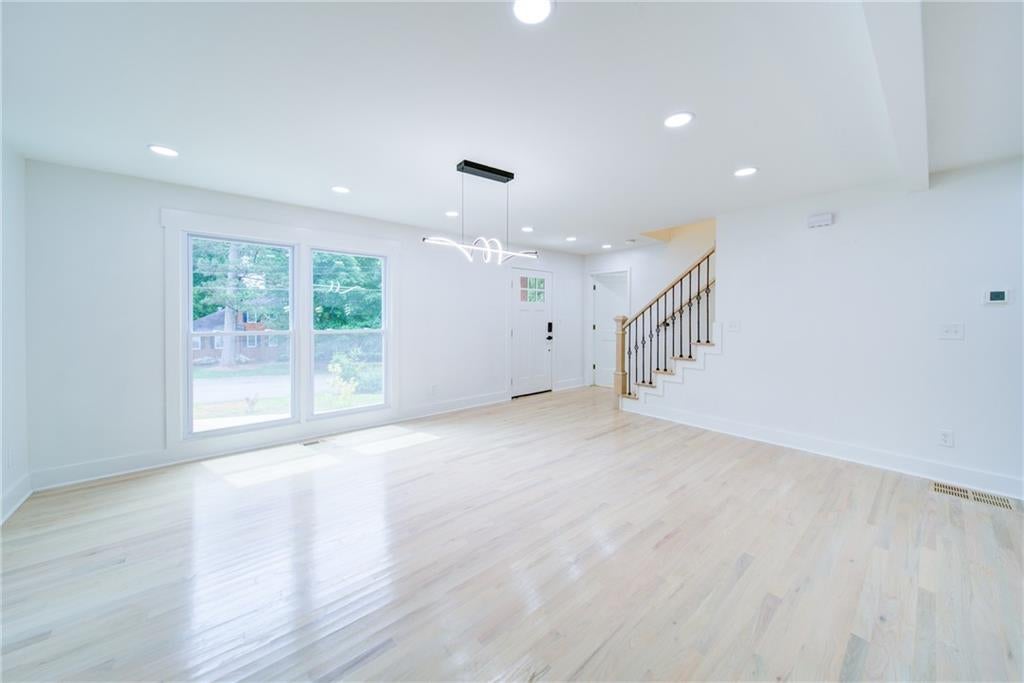
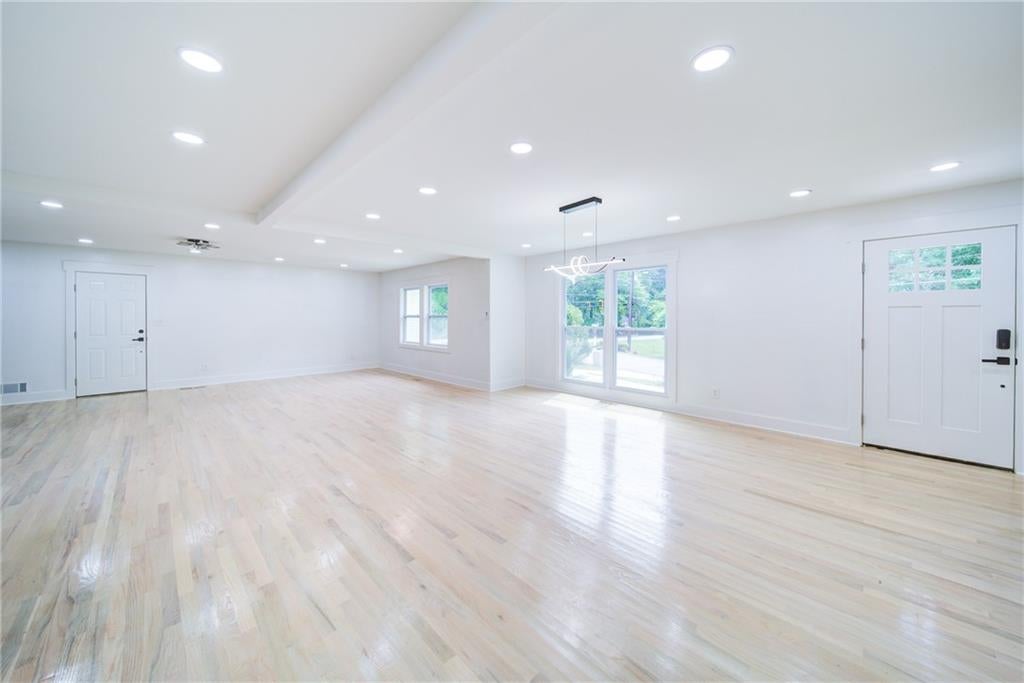
Situated on a private 0.54-acre lot with NO HOA, this home offers a rare combination of space, privacy, and value. Recently renovated, the property features updated finishes that make it truly move-in ready, with a functional layout perfect for everyday living and entertaining. The spacious lot provides endless possibilities, whether you’re looking to create an outdoor oasis, add a pool, or simply enjoy extra room. The unfinished basement offers a great opportunity to customize and add significant value over time. Homes with this level of updates, land, and flexibility are hard to find in this price range. The home also offers a primary suite on the main level and an additional private suite upstairs, ideal for flexibility or multi-generational living. Major upgrades include NEW ROOF, two NEW HVAC systems, NEW PLUMBING, NEW WATER HEATER, NEW FLOORING, CARPET, and a newly paved driveway, providing comfort and peace of mind for years to come.

Save
Ask
Tour
Hide
Share
Listing Snapshot
Price 
$535,900
Days On Site 
0 Days
Bedrooms 
4
Inside Area (SqFt) 
2,596 sqft
Total Baths 
4
Full Baths 
3
Partial Baths 
1
Lot Size 
0.54 Acres
Year Built 
1975
MLS® Number 
7824898
Status 
Active
Property Tax 
$6,684
HOA/Condo/Coop Fees 
N/A
Sq Ft Source 
Public Records
Friends & Family
Recent Activity
10 hours agoListing first seen on site
10 hours agoListing updated with changes from the MLS®
General Features
Acres 
0.54
Attached Garage 
Yes
Foundation 
Brick/Mortar
Garage 
Yes
Garage Spaces 
1
Land Lease 
No
Levels 
Three Or More
Parking 
AttachedCoveredDrivewayGarageGarage Door OpenerGarage Faces FrontKitchen Level
Property Condition 
Updated/Remodeled
Property Sub Type 
Single Family Residence
Security 
Smoke Detector(s)Fire Alarm
Sewer 
Septic Tank
SqFt Total 
2596
Style 
TraditionalOther
Utilities 
Electricity Available
Water Source 
Public
Interior Features
Appliances 
DishwasherElectric CooktopElectric OvenElectric RangeElectric Water Heater
Basement 
Unfinished
Cooling 
Ceiling Fan(s)Central Air
Fireplace 
Yes
Fireplace Features 
Electric
Fireplaces 
1
Flooring 
CarpetLaminateTileWood
Heating 
Central
Interior 
Breakfast BarEat-in KitchenKitchen IslandEntrance FoyerHis and Hers ClosetsRecessed LightingVaulted Ceiling(s)Walk-In Closet(s)
Laundry Features 
Electric Dryer HookupMain Level
Main Level Bedrooms 
1
Save
Ask
Tour
Hide
Share
Exterior Features
Exterior 
CourtyardLighting
Fencing 
Back YardFencedWood
Lot Features 
Back YardCorner LotFront YardLandscapedPrivate
Other Structures 
None
Patio And Porch 
Patio
Pool Features 
None
Road Frontage 
City Street
Roof 
Shingle
Spa Features 
None
View 
NeighborhoodTrees/Woods
Waterfront Features 
None
Waterview 
NeighborhoodTrees/Woods
Community Features
Community Features 
None
Financing Terms Available 
ConventionalFHAUSDA LoanVA Loan
Horse Property 
None
Roads 
Paved
Schools
School District
Unknown
Elementary School
Camp Creek
Middle School
Trickum
High School
Parkview
Listing Courtesy Of: Diosa Castillo of La Rosa Realty Georgia Broker: 678-865-4763 Prefer Ph#:[email protected]

Listings identified with the FMLS IDX logo come from FMLS and are held by brokerage firms other than the owner of this website and the listing brokerage is identified in any listing details. Information is deemed reliable but is not guaranteed. If you believe any FMLS listing contains material that infringes your copyrighted work, please click here to review our DMCA policy and learn how to submit a takedown request.



© 2017-2026 First Multiple Listing Service, Inc.

Neighborhood & Commute
Source: Walkscore
Save
Ask
Tour
Hide
Share