


624 Skyland DriveHoschton, GA 30548
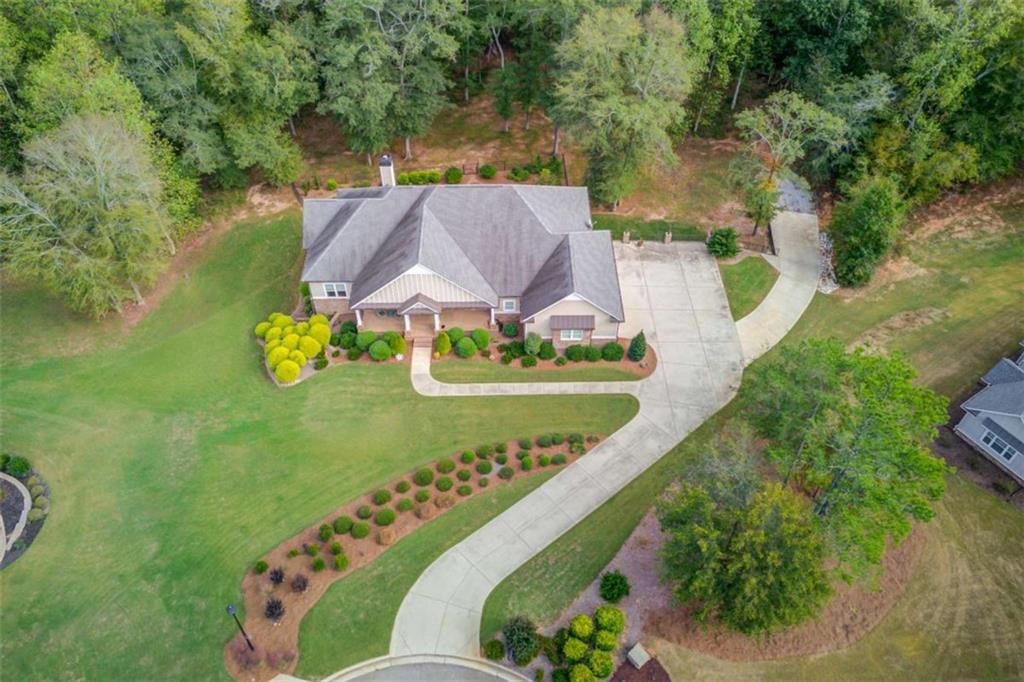
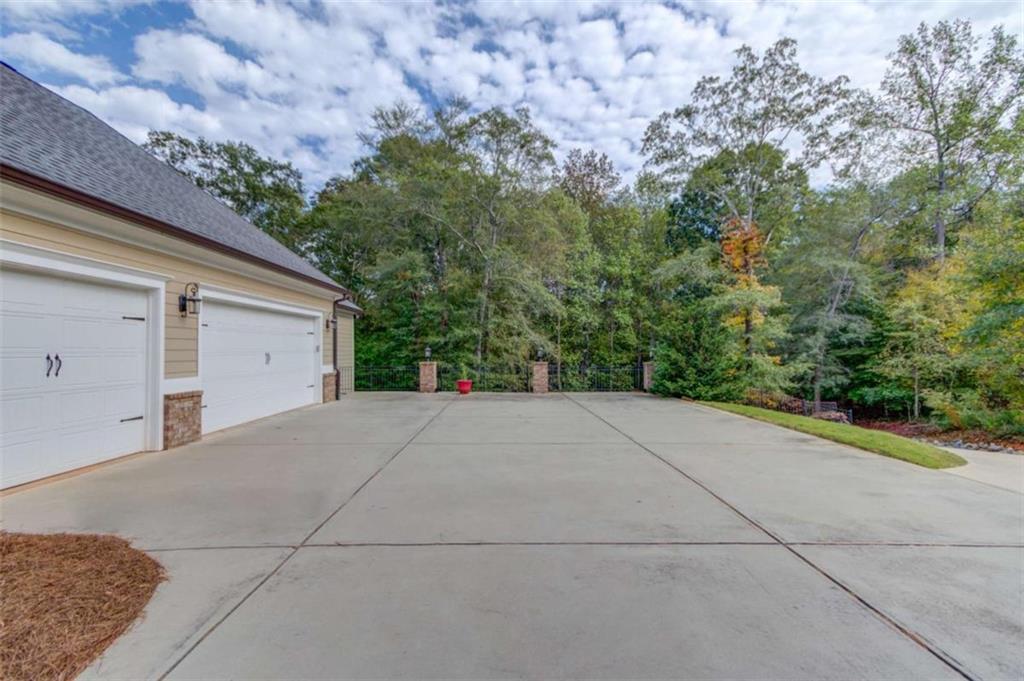
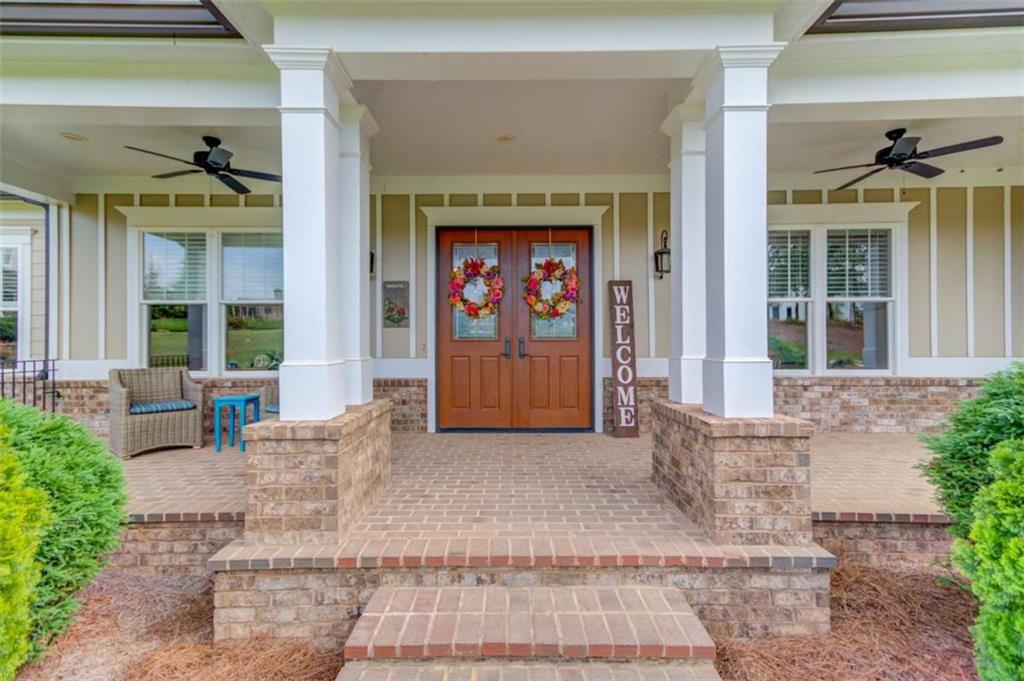
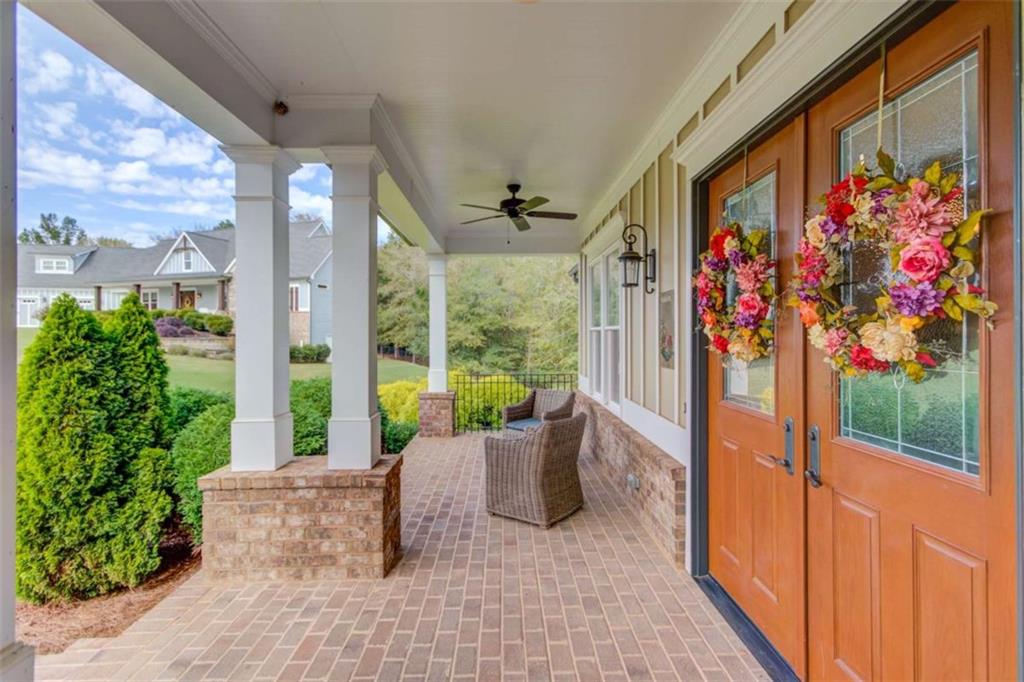
Tucked away on a private 1.6-acre cul-de-sac lot, this beautifully designed home offers a rare combination of wooded privacy, expansive living space, and direct access to more than 2 miles of neighborhood greenspace trails along the Mulberry River. With wooded acreage extending toward the trails and shared equestrian facilities including a barn and pasture, this is a home where nature and an active lifestyle come together. A charming brick-front porch welcomes you into the foyer, where sightlines extend through the spacious living areas to the back deck and wooded setting beyond. The main level is designed for both everyday living and entertaining, featuring tall coffered ceilings, a wood-burning fireplace, and an oversized open dining area ready for memorable gatherings. The kitchen is a true centerpiece with generous counter space, unique granite countertops, a large island, butler's pantry, walk-in storage pantry, double ovens, stainless farmhouse sink, vent hood, and plenty of room to gather. Beautiful hickory hardwood floors continue throughout the main-level common areas, adding warmth and character throughout. The main-level owner's suite provides a peaceful retreat with a spacious bathroom featuring separate vanities and a beautifully tiled shower and floor. Two additional bedrooms on the main share a convenient Jack-and-Jill style bathroom, making the floor plan ideal for family and guests. The open stairwell leads to an incredible terrace level that feels anything but downstairs. With 10-foot ceilings and full daylight, this expansive level offers exceptional additional living and entertaining space. A large living room with bar flows into a game room and opens to the lower patio, where you'll enjoy privacy and easy access to the wooded surroundings. A private bedroom suite with full bathroom and shower provides an ideal guest retreat, while an additional flex room can easily serve as a bedroom, office, craft room, gym, or hobby space. Multiple unfinished areas offer abundant storage and additional possibilities. The lifestyle continues beyond the property. This exceptional community features a clubhouse, swimming pool, pickleball courts, two fishing ponds, 125+ acres of greenspace, and an equestrian barn, pasture, and riding ring. Whether you're enjoying the trails along the Mulberry River, entertaining on the terrace level, relaxing on the back deck, or taking advantage of the community amenities, this property offers something truly special.
| a month ago | Listing first seen on site | |
| a month ago | Listing updated with changes from the MLS® |
Listings identified with the FMLS IDX logo come from FMLS and are held by brokerage firms other than the owner of this website and the listing brokerage is identified in any listing details. Information is deemed reliable but is not guaranteed. If you believe any FMLS listing contains material that infringes your copyrighted work, please click here to review our DMCA policy and learn how to submit a takedown request.

© 2017-2026 First Multiple Listing Service, Inc.
Did you know? You can invite friends and family to your search. They can join your search, rate and discuss listings with you.