Search ALL Listings!

Save
Ask
Tour
Hide
Share
$549,000
New Listing

3243 Summer Stream Lane
Kennesaw, GA 30152

Single Family Residence|Coming Soon
6
Beds
4
Total Baths
3
Full Baths
1
Partial Bath
4,364
SqFt
$126
/SqFt
2001
Built
Subdivision:
Summer Stream
County:
Cobb
Listing Courtesy Of: Morgan McDonald of Maximum One Greater Atlanta Realtors Broker: 770-919-8825 Prefer Ph#:[email protected]
Call Now: 678-444-4110
Is this the listing for you? We can help make it yours.
678-444-4110
3243 Summer Stream Lane3243 Summer Stream Lane3243 Summer Stream Lane3243 Summer Stream Lane
Save
Ask
Tour
Hide
Share

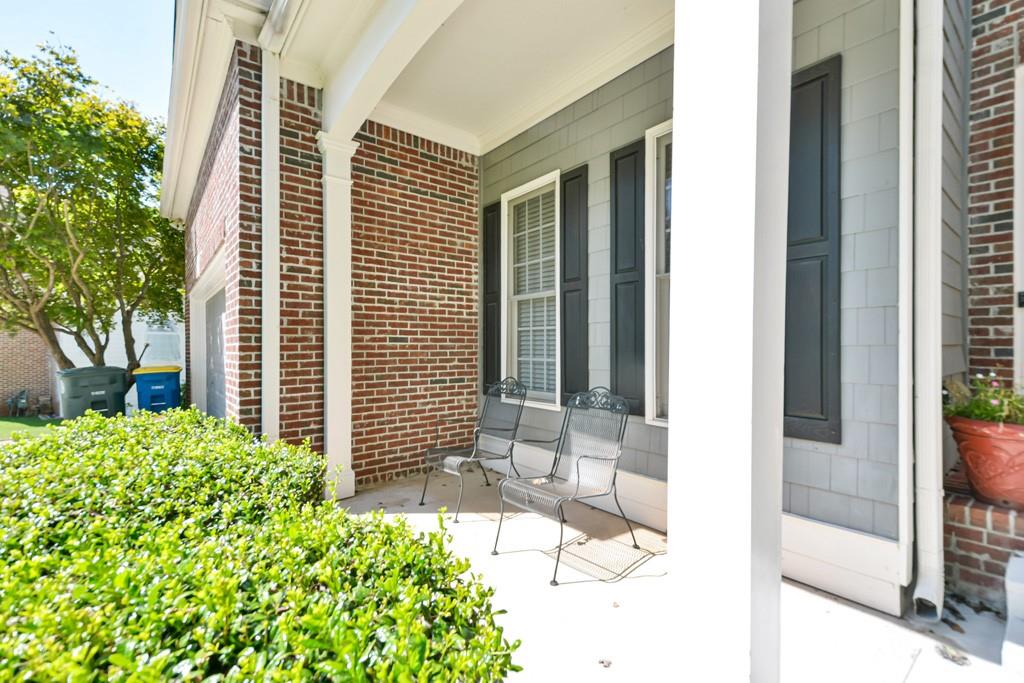
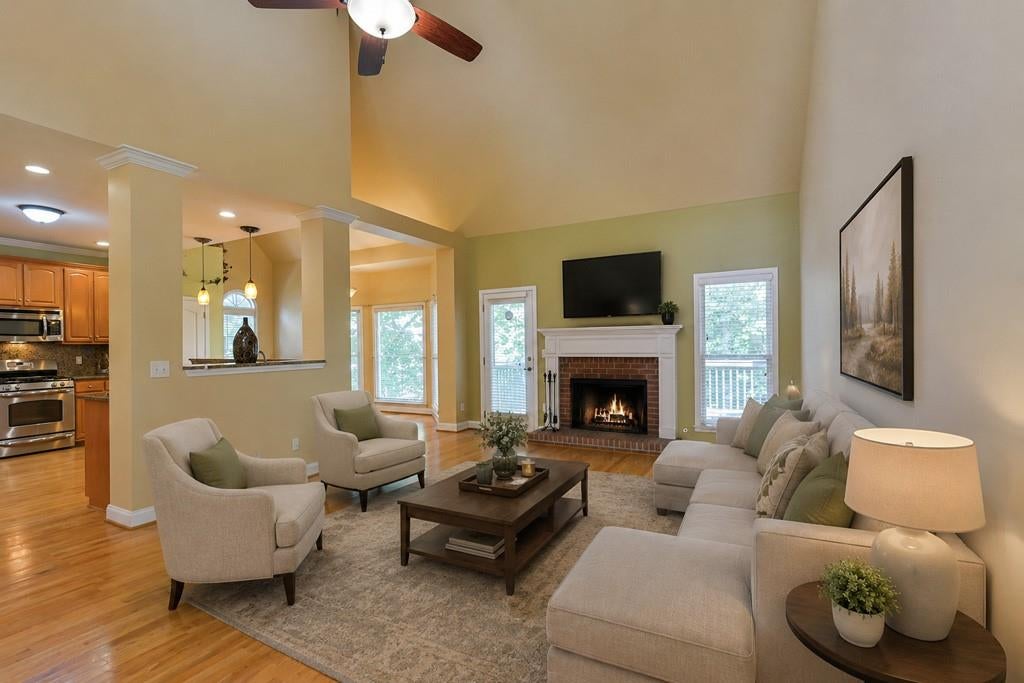
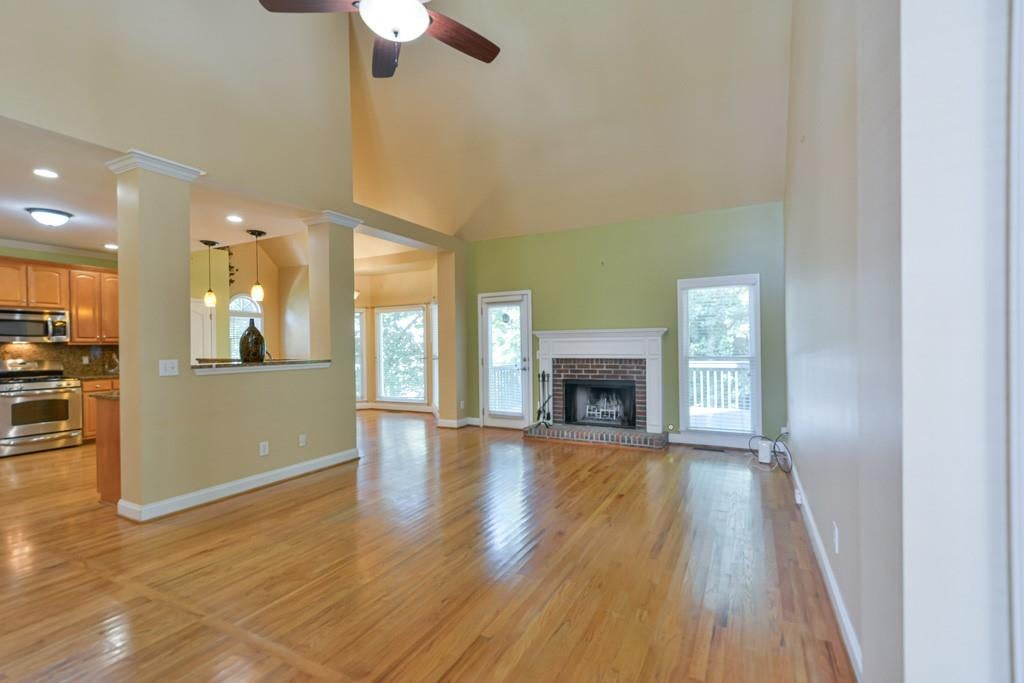
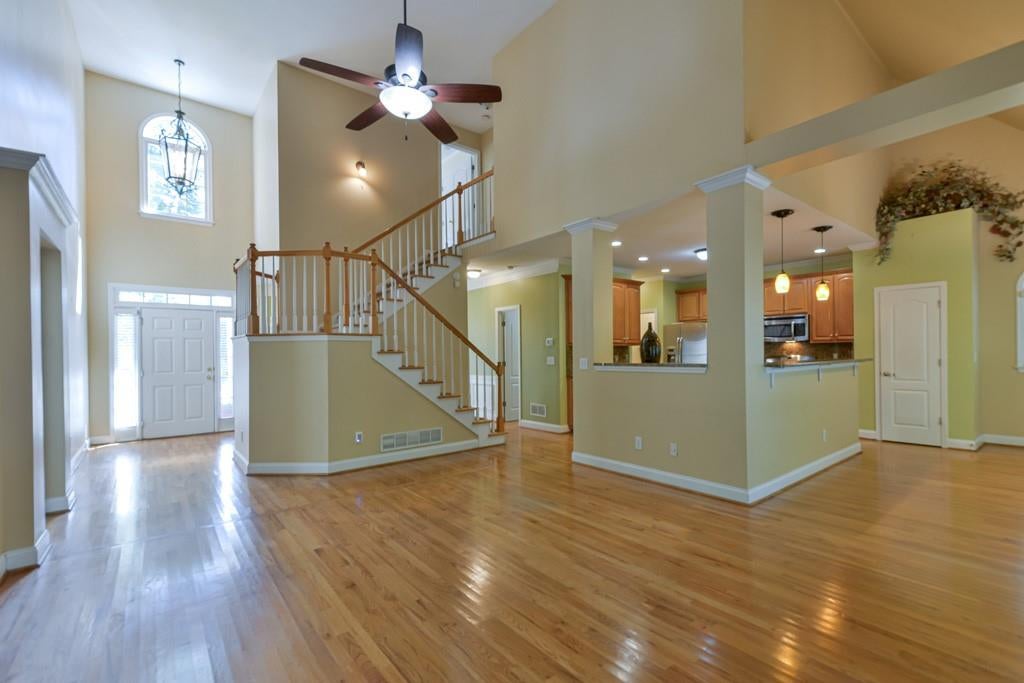
Looking for a beautiful home in a great neighborhood with plenty of room for everyone? You’ve found it! Close to shopping, dining and other amenities with quick accessibility to North Cobb Parkway, you’ll be close to everything. Take a tour. Step into the bright two-story foyer and admire the beautiful hardwood flooring. Enjoy the bright, open family room with the high cathedral ceiling, a fireplace and an open view to the breakfast room and updated kitchen. Picture yourself entertaining in the large formal dining room with beautiful chandelier. Retreat to your private oasis in the oversized primary bedroom on the main level where you’ll find a double tray ceiling, two walk in closets and plenty of room for lounging. The updated primary bathroom has separate vanities, a jetted tub and a beautifully tiled shower. Head up the elegant winding staircase where you will find three roomy, carpeted bedrooms and a full bath. The fully finished basement will blow your mind! It is a complete living unit with all the trimmings-full kitchen, sitting room, full bathroom, two bedrooms and two other rooms with closets that can’t legally be called bedrooms because they don’t have windows. The basement finishing work was done at a quality level you wouldn’t expect. Luxury vinyl flooring and plenty of light coming through the many windows complete the picture. There is an interior basemen entry complete with doorbell and two entries to the rear. Step out the rear entry and you’ll be on your private concrete patio with overhead shade from the deck above. Sitting there, you cn survey the large fenced and landscaped back yard. With so much quality, style and space, this is a unique property that you will want to see quickly while it is still available. Go see it NOW!

Save
Ask
Tour
Hide
Share
Listing Snapshot
Price 
$549,000
Days On Site 
0 Days
Bedrooms 
6
Inside Area (SqFt) 
4,364 sqft
Total Baths 
4
Full Baths 
3
Partial Baths 
1
Lot Size 
0.29 Acres
Year Built 
2001
MLS® Number 
7824752
Status 
Coming Soon
Property Tax 
$1,265
HOA/Condo/Coop Fees 
N/A
Sq Ft Source 
Owner
Friends & Family
Recent Activity
7 hours agoListing first seen on site
7 hours agoListing updated with changes from the MLS®
General Features
Acres 
0.29
Foundation 
Combination
Garage 
Yes
Garage Spaces 
2
Green Energy Efficient 
HVACLightingWindows
Land Lease 
No
Levels 
Two
Parking 
GarageGarage Door OpenerGarage Faces FrontKitchen LevelDriveway
Property Sub Type 
Single Family Residence
Security 
Security SystemCarbon Monoxide Detector(s)Secured Garage/ParkingSecurity System OwnedSmoke Detector(s)
Sewer 
Public Sewer
SqFt Above 
2704
SqFt Below 
1660
SqFt Total 
4364
Style 
Traditional
Utilities 
Cable AvailableElectricity AvailableNatural Gas AvailableSewer AvailableUnderground UtilitiesWater Available
Water Source 
Public
Interior Features
Appliances 
DishwasherDisposalDryerGas OvenGas RangeMicrowaveRange HoodRefrigeratorWasher
Basement 
Level - LowerDescription - 2 Bedrooms+2 Bonus w/Closets+Kitchen+dining+Bath
Cooling 
Ceiling Fan(s)Central AirENERGY STAR Qualified EquipmentMulti UnitsZoned
Electric 
220 Volts220 Volts in Laundry
Fireplace 
Yes
Fireplace Features 
Factory BuiltFamily Room
Fireplaces 
1
Flooring 
CarpetHardwoodTile
Heating 
Central
Interior 
Breakfast BarPantryCathedral Ceiling(s)Crown MoldingDouble VanityHigh Speed InternetHis and Hers ClosetsRecessed LightingTray Ceiling(s)Walk-In Closet(s)Master Downstairs
Laundry Features 
Electric Dryer HookupIn KitchenLaundry RoomMain Level
Main Level Bedrooms 
1
Window Features 
Bay Window(s)Double Pane WindowsWindow Treatments
Save
Ask
Tour
Hide
Share
Exterior Features
Construction Details 
BrickHardiPlank Type
Exterior 
GardenPrivate EntrancePrivate YardRain Gutters
Fencing 
Back Yard
Frontage 
0
Lot Features 
Back YardCul-De-SacFront YardLandscapedLevelPrivate
Other Structures 
None
Patio And Porch 
DeckFront PorchPatio
Pool Features 
None
Road Frontage 
City Street
Roof 
Composition
Spa Features 
None
View 
Neighborhood
Waterfront Features 
None
Waterview 
Neighborhood
Windows/Doors 
Bay Window(s)Double Pane WindowsWindow Treatments
Community Features
Accessibility Features 
Therapeutic WhirlpoolAccessible EntranceAccessible Hallway(s)
Community Features 
Street Lights
Financing Terms Available 
CashConventionalFHAVA Loan
Horse Property 
None
Roads 
Asphalt
Schools
School District
Unknown
Elementary School
Bullard
Middle School
McClure
High School
Kennesaw Mountain
Listing Courtesy Of: Morgan McDonald of Maximum One Greater Atlanta Realtors Broker: 770-919-8825 Prefer Ph#:[email protected]

Listings identified with the FMLS IDX logo come from FMLS and are held by brokerage firms other than the owner of this website and the listing brokerage is identified in any listing details. Information is deemed reliable but is not guaranteed. If you believe any FMLS listing contains material that infringes your copyrighted work, please click here to review our DMCA policy and learn how to submit a takedown request.



© 2017-2026 First Multiple Listing Service, Inc.

Neighborhood & Commute
Source: Walkscore
Save
Ask
Tour
Hide
Share