


385 Pandemar TrailLawrenceville, GA 30043
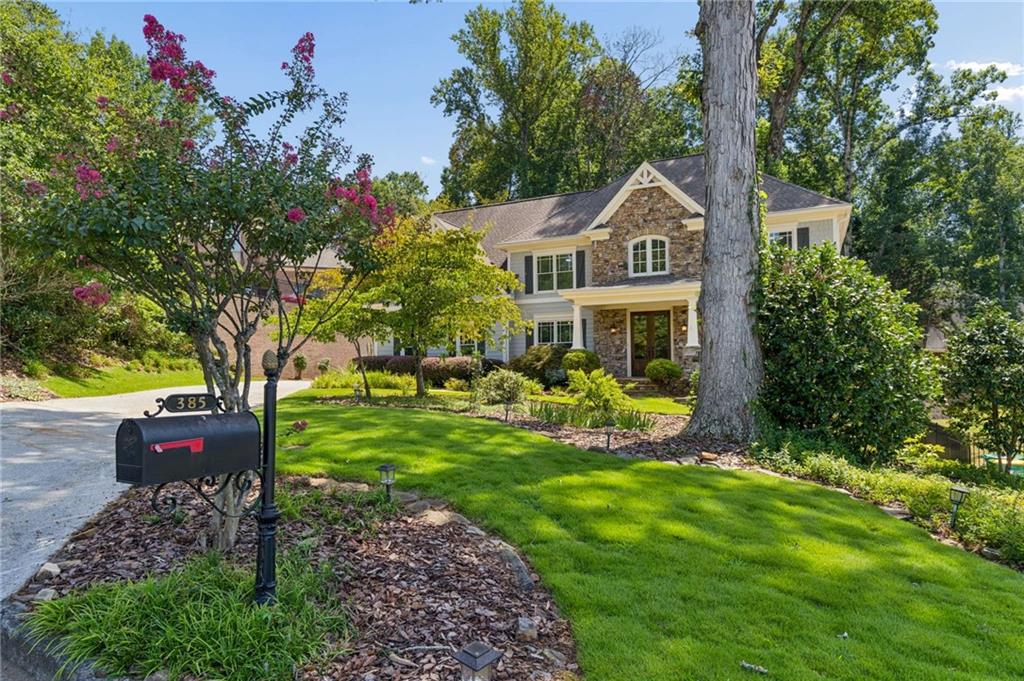
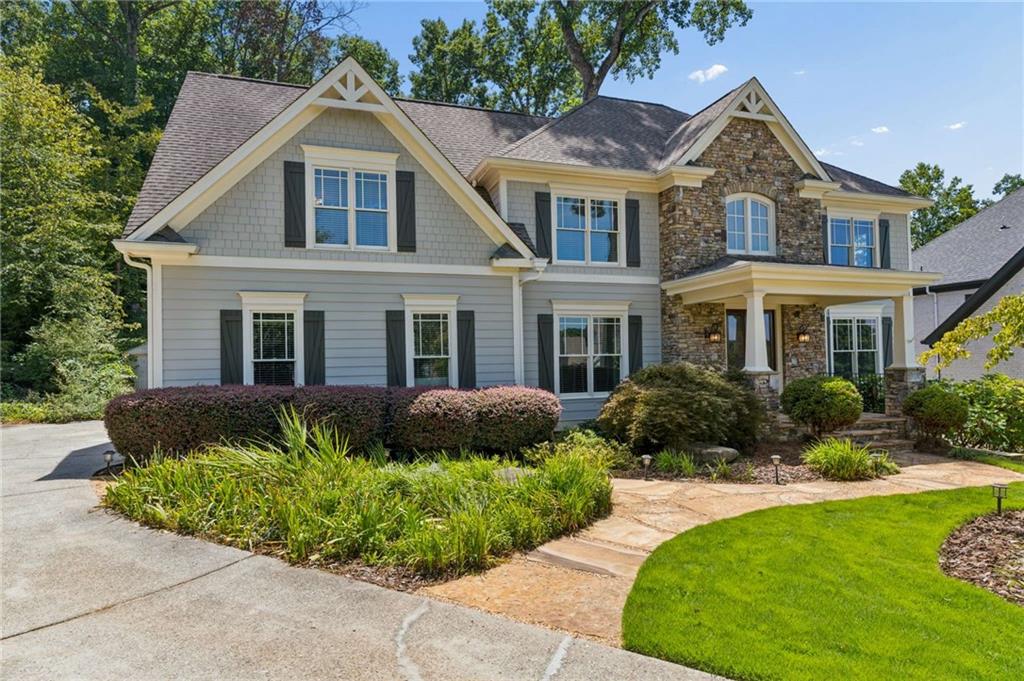
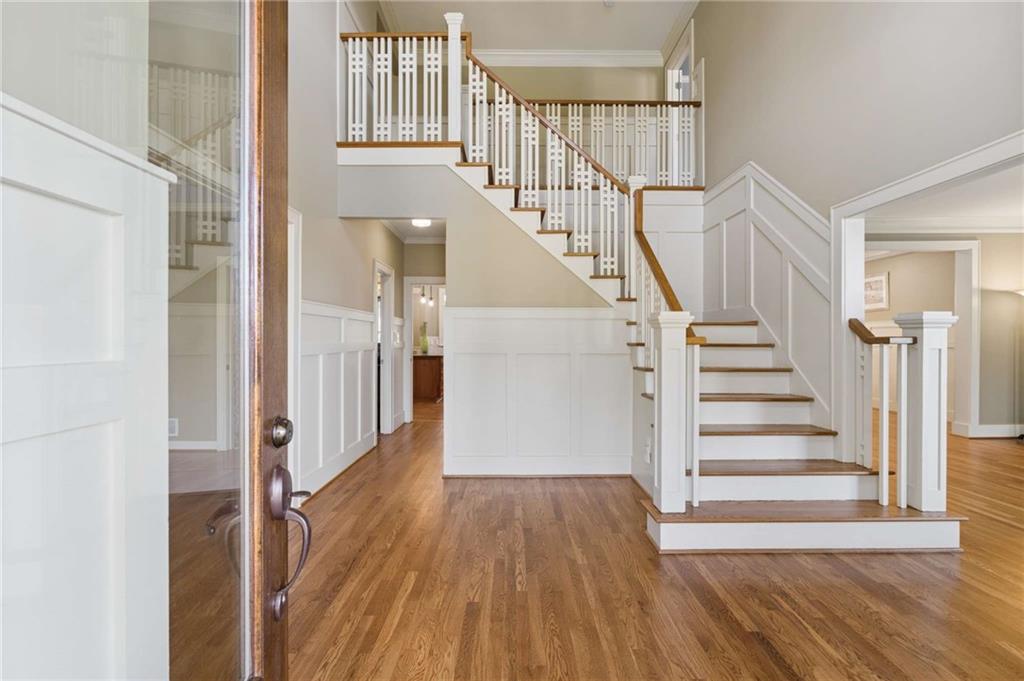
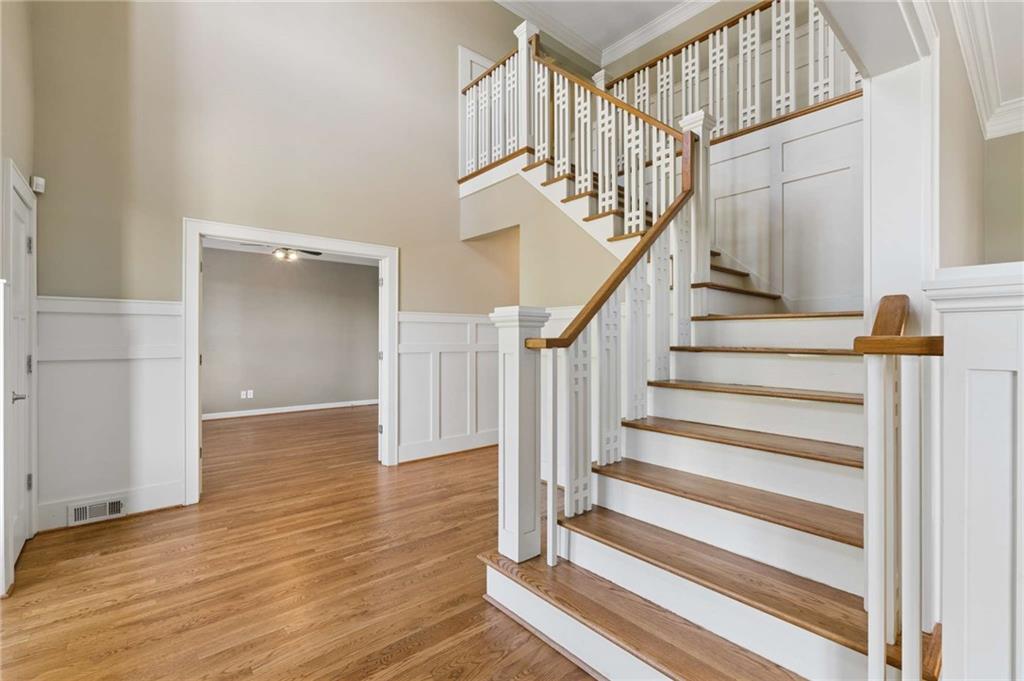
Welcome to a truly exceptional Craftsman Retreat, tucked away on a private cul-de-sac in an upscale, secluded neighborhood surrounded by the beauty of nature. With a golf course fairway directly behind the backyard and close proximity to the lake, this remarkable home offers an unparalleled sense of privacy while remaining conveniently located just minutes from I-85, making commutes quick and easy. A welcoming front porch, architectural roofline, spacious parking pad, a side loaded garage, and beautifully crafted details set the stage for what awaits inside. From the moment you enter, the home’s grand two-story Foyer creates a stunning introduction. The light-filled, open floor plan showcases an impressive wood package throughout, including elegant judge's paneling, custom staircase details, crown molding, and board-and-batten wainscoting. Newly refinished hardwood floors grace the entire main level and the Primary bedroom, complemented by freshly painted interiors and exteriors for a polished, move-in-ready feel. At the heart of the home, the Kitchen overlooks the spectacular backyard paradise featuring a sparkling pool and hot tub, while beautiful Wood Cabinetry, granite countertops, a center island, built-in ovens, and a walk-in pantry provide both style and functionality. The open Kitchen and Breakfast area flow seamlessly into the Family Room, with its impressive vaulted, cathedral-style beamed ceiling, custom bookcases, and inviting fireplace creating the perfect gathering space for everyday living and entertaining. The Formal Dining room is designed to impress, featuring a coffered ceiling, sophisticated board-and-batten wainscoting, and French Doors that open directly to the Screened-in Porch. Beyond the Screened in Porch lies the home’s crowning feature: a private outdoor oasis designed for unforgettable gatherings, relaxing afternoons and evenings, and luxurious entertainment. The sparkling Pool framed by a stunning stacked-stone wall adding an extraordinary backdrop and an inviting hot tub, all surrounded by an expansive stone-paved patio. The secluded setting creates the feeling of your own private resort. This is indoor-outdoor living at its finest! The spacious Primary suite is thoughtfully positioned away from the secondary bedrooms, creating a peaceful private retreat. The Primary bath offers a luxurious feel and features an upgraded tiled shower separate from the free-standing tub, double vanities, and upgraded travertine flooring. The large walk-in Primary Closet features custom shelving designed to keep everything beautifully organized. Secondary bedrooms are generously sized and feature attached baths, providing comfort and privacy for family and guests alike. The full finished Terrace level is an entertainer's dream featuring an In-Law or a teen suite with an extensive bedroom, Kitchen and bar, dining room, full bath, along with a dedicated Office, Pool Room, and a Private Wine Cellar. This level offers exceptional flexibility and an abundance of space! Every detail of this home has been thoughtfully designed to blend timeless craftsmanship with modern comfort. From the dramatic two-story entry and refined architectural details to the breathtaking pool, hot tub, stacked-stone wall, screened porch, and serene private setting, this is more than a home—it is a resort-style retreat! Ideally situated minutes from Collins Hill Golf Club, Collins Hill Park, highly regarded schools, restaurants, grocery stores, shopping, and the Mall of Georgia, this extraordinary property delivers the rare combination of privacy, luxury, recreation, and convenience.
| 6 days ago | Listing first seen on site | |
| 6 days ago | Listing updated with changes from the MLS® |
Listings identified with the FMLS IDX logo come from FMLS and are held by brokerage firms other than the owner of this website and the listing brokerage is identified in any listing details. Information is deemed reliable but is not guaranteed. If you believe any FMLS listing contains material that infringes your copyrighted work, please click here to review our DMCA policy and learn how to submit a takedown request.

© 2017-2026 First Multiple Listing Service, Inc.
Did you know? You can invite friends and family to your search. They can join your search, rate and discuss listings with you.