


69 Ellabelle CourtSenoia, GA 30276
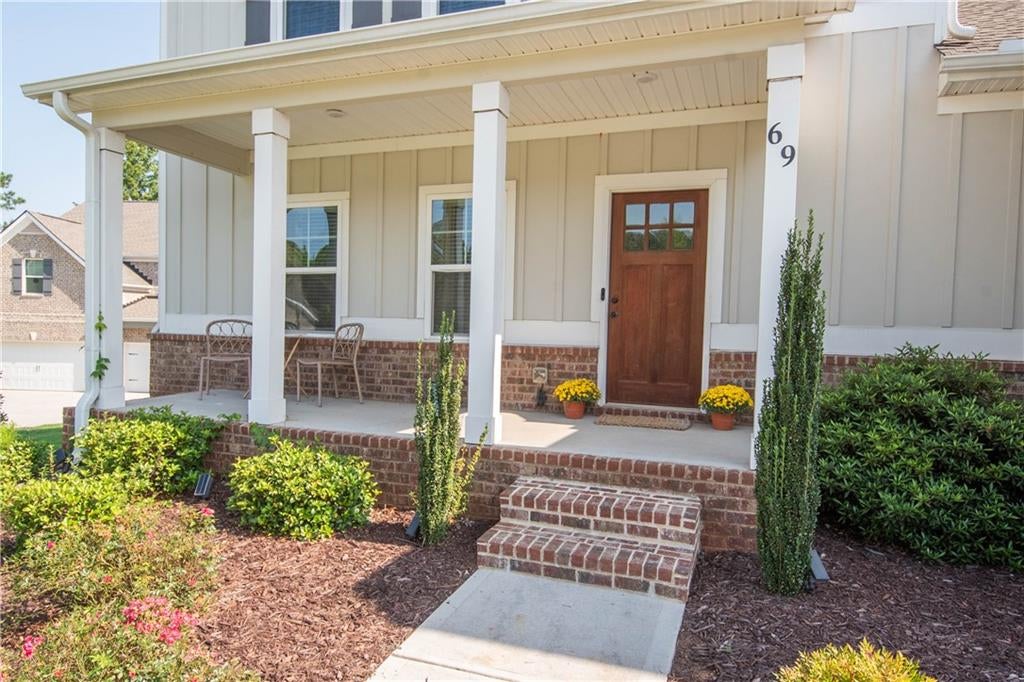
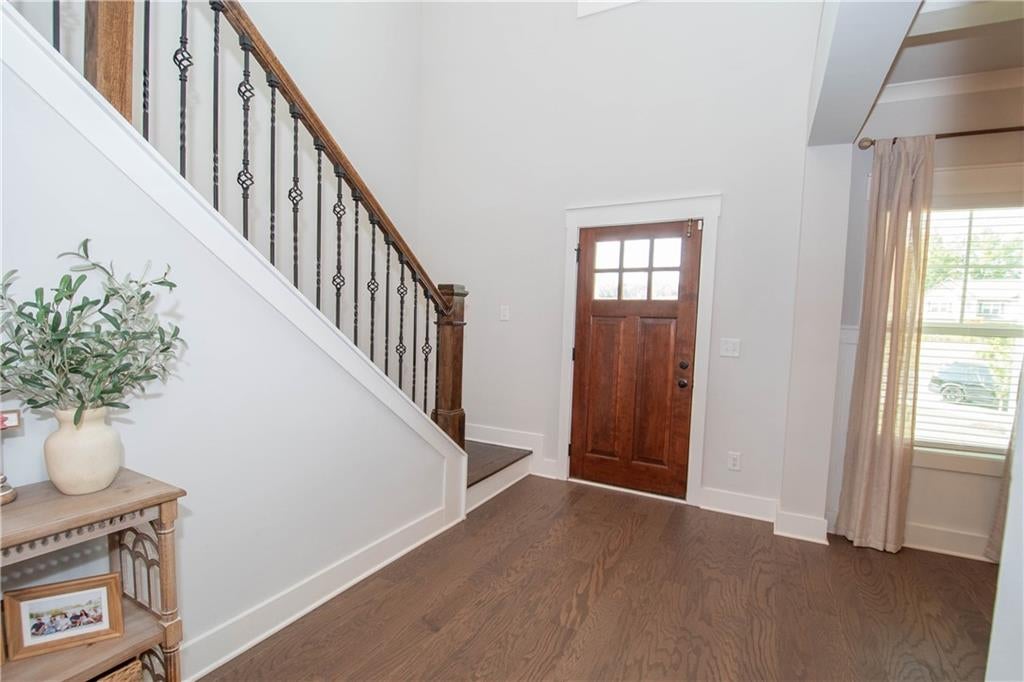
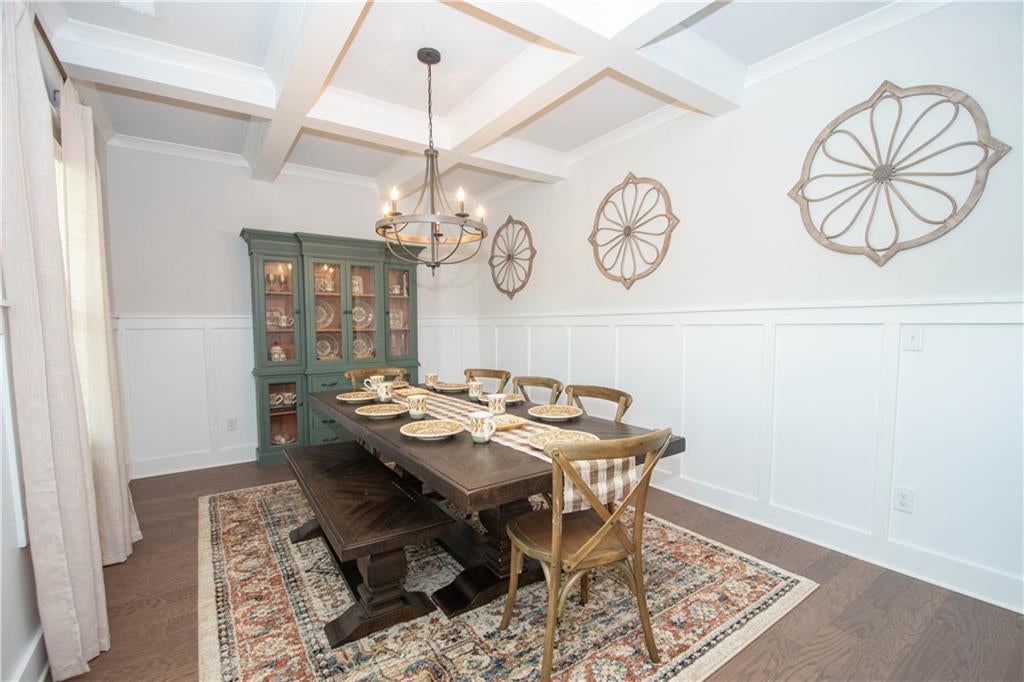
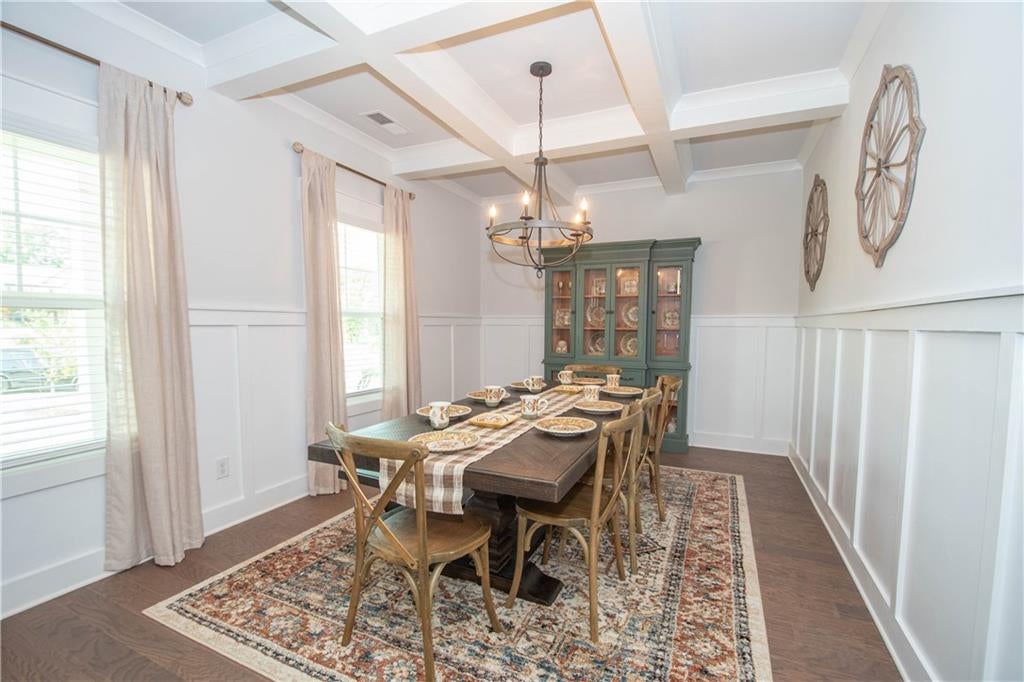
Welcome to 69 Ellabelle Court, a beautiful home offering 3,520 thoughtfully designed square feet of living space on a private one-acre cul-de-sac lot in desirable Senoia. With spacious living areas, thoughtful upgrades, wonderful outdoor living, and plenty of room to grow, this home blends comfort, style, and functionality. The home makes a strong first impression with excellent curb appeal, a spacious driveway, plenty of parking, a carriage-style garage, and an additional full two-car garage. Step onto the inviting covered front porch and enter the impressive two-story foyer, where a beautiful staircase, large dining room, and open views into the main living areas immediately set the tone. At the heart of the home is the spacious open-concept kitchen and family room, designed for both everyday living and entertaining. The kitchen features a large island, generous walk-in pantry, gas cooktop, double ovens, and an eat-in area with plenty of room for family and friends to gather. Coffered ceilings and a cozy fireplace add character and warmth to the adjoining family room. The large primary suite is conveniently located on the main level, creating a private retreat separate from the additional bedrooms. The primary bath features double vanities, a separate tub and shower, and separate walk-in closets. One of the home's most practical features is the adjoining utility room, accessible directly from the primary closet as well as from the front portion of the home, making laundry and everyday organization especially convenient. Upstairs is where this home really shines. Three additional bedrooms provide plenty of space, including one with its own private bath and two connected by a spacious Jack-and-Jill bath. The bedrooms and bathrooms have been thoughtfully designed and beautifully upgraded. A large loft and entertainment area sits between the bedrooms and provides a wonderful second living space that can easily serve as a playroom, movie room, homework area, game room, or family hangout. Outdoor living has been beautifully enhanced with a recently added covered back porch featuring charming beadboard detailing and a beautiful outdoor fireplace. It is the perfect setting for morning coffee, relaxing evenings by the fire, or entertaining family and friends. Privacy trees have also been thoughtfully planted around the property, creating an increasingly private and natural backdrop. The huge unfinished basement offers even more opportunity and is already stubbed for a bath with both interior and exterior access. Whether you envision additional bedrooms, a recreation room, home theater, gym, office, workshop, or additional living space, the possibilities are nearly endless. Set on one acre in a peaceful cul-de-sac, 69 Ellabelle Court offers the space, privacy, and versatility that are increasingly difficult to find while still providing convenient access to everything Senoia has to offer.
| 10 hours ago | Listing first seen on site | |
| 10 hours ago | Listing updated with changes from the MLS® |
Listings identified with the FMLS IDX logo come from FMLS and are held by brokerage firms other than the owner of this website and the listing brokerage is identified in any listing details. Information is deemed reliable but is not guaranteed. If you believe any FMLS listing contains material that infringes your copyrighted work, please click here to review our DMCA policy and learn how to submit a takedown request.

© 2017-2026 First Multiple Listing Service, Inc.
Did you know? You can invite friends and family to your search. They can join your search, rate and discuss listings with you.