Search ALL Listings!

Save
Ask
Tour
Hide
Share
$540,000
New Listing

2785 Middlecreek Way
Cumming, GA 30041

For Sale|Condominium|Active
3
Beds
3
Total Baths
3
Full Baths
2,142
SqFt
$252
/SqFt
2014
Built
Subdivision:
Wellstone
County:
Forsyth
Listing Courtesy Of: ASHLEE HEATH of Homestead Realtors, LLC. Broker: 404-876-4526 Prefer Ph#:[email protected]
Call Now: 678-444-4110
Is this the listing for you? We can help make it yours.
678-444-4110
Upcoming Open Houses
Sat, Aug 22, 1:00 PM - 3:00 PM
2785 Middlecreek Way2785 Middlecreek Way2785 Middlecreek Way2785 Middlecreek Way
Save
Ask
Tour
Hide
Share

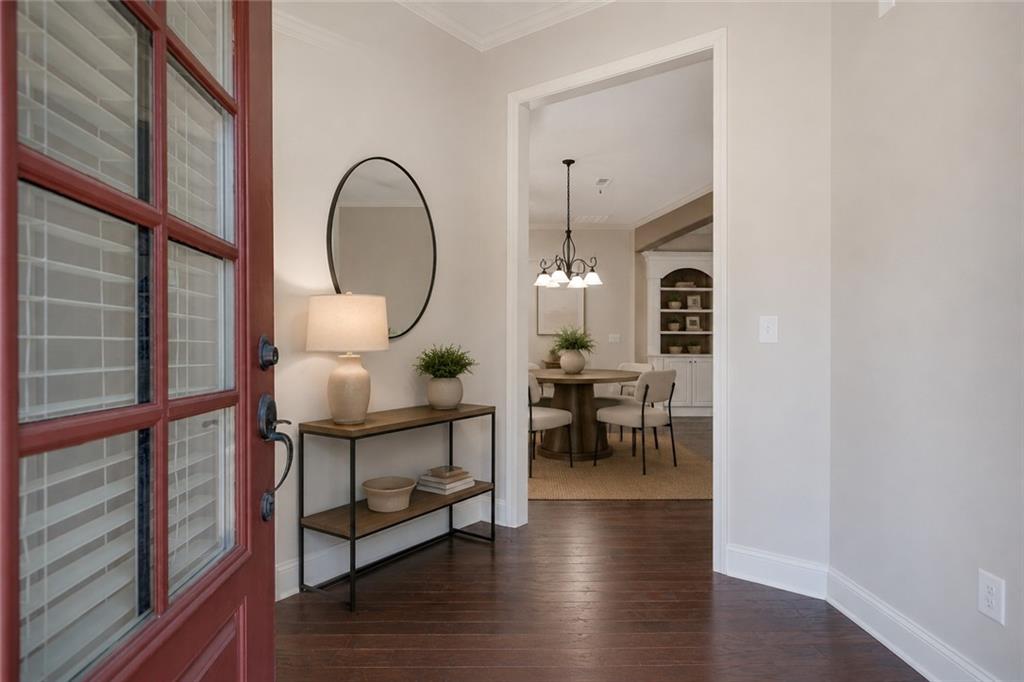
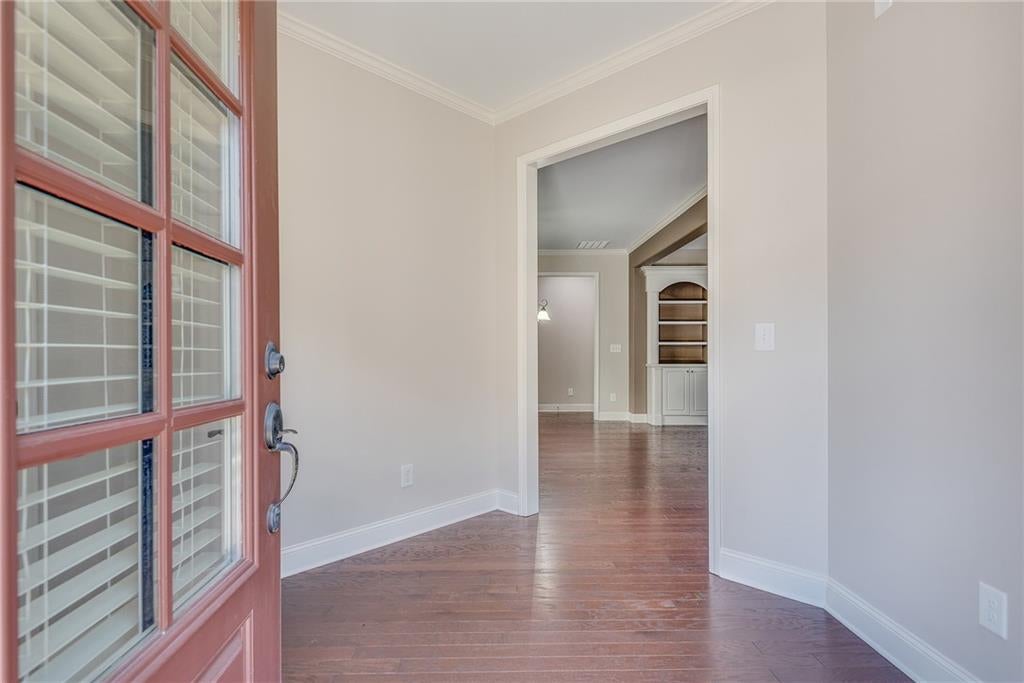
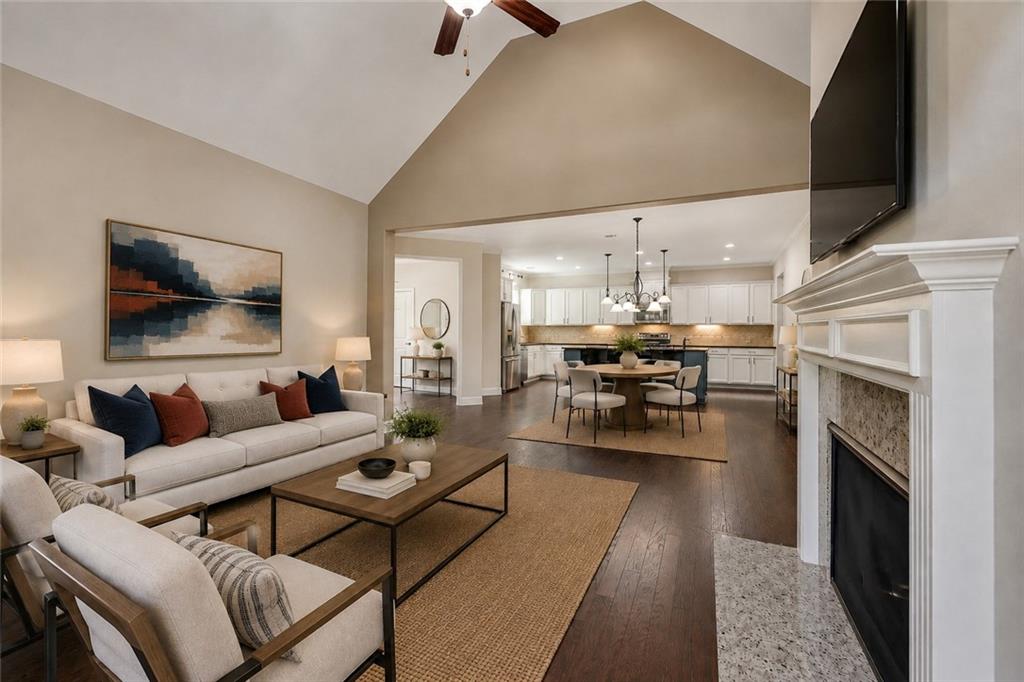
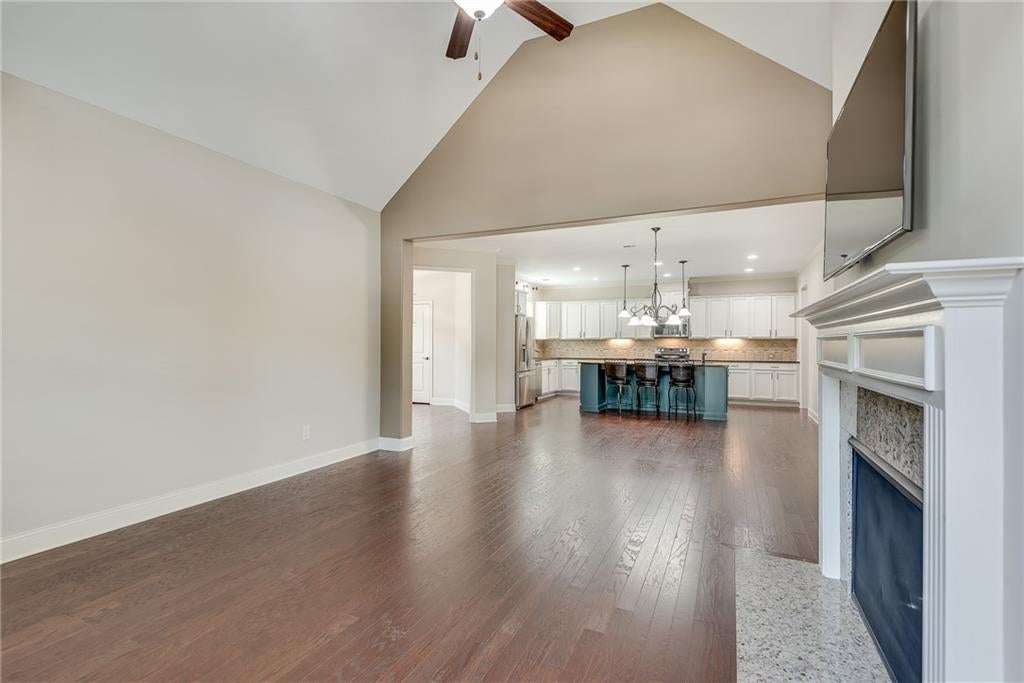
Downsize the maintenance and upgrade everything else with this impeccably cared-for residence within the Wellstone Middlecreek community.  Whether your goal is to move closer to family (but not too close 😉 ), or you want to maintain the flow and space of a detached home, but free up your weekends from endless yard work, this three bedroom, three bath home lives grande.  It features an extra deep two-car garage, a large conditioned storage room, walk-in pantry and a screened porch perfect for morning coffees, afternoon cocktails and chatting up neighbors as they walk their dogs.  Speaking of neighbors, you're going to need a bigger contact list.  The Clubhouse comes with a chef's kitchen and seating for all types of engagements, a salt-water pool with spa, grilling area, billiards room and fitness center — all of which anchor a brimming social calendar that recently hosted a community event for 70 people.  There is a community garden for the green thumbs to tend, and they graciously let the black thumbs partake in it's beauty.  This home is easily walkable to all of the amenities.  Wellstone is also located near many great shopping and dining destinations within the fast-growing business district of Cumming, as well as being conveniently located near Northside Forsyth Hospital, lovely walking trails at Haw Creek Park and only 10 minutes to Lake Lanier.  This is not your grandparents' retirement village.  This is a premiere 55+ lifestyle upgrade.  Retired or not, your next chapter has a better social calendar.

Save
Ask
Tour
Hide
Share
Listing Snapshot
Price 
$540,000
Days On Site 
0 Days
Bedrooms 
3
Inside Area (SqFt) 
2,142 sqft
Total Baths 
3
Full Baths 
3
Partial Baths 
N/A
Lot Size 
0.0548 Acres
Year Built 
2014
MLS® Number 
7822784
Status 
Active
Property Tax 
$815
HOA/Condo/Coop Fees 
$495 monthly
Sq Ft Source 
Public Records
Friends & Family
Recent Activity
11 hours agoListing first seen on site
11 hours agoListing updated with changes from the MLS®
General Features
Acres 
0.0548
Foundation 
Slab
Garage 
Yes
Garage Spaces 
2
Land Lease 
No
Levels 
Two
Parking 
GarageGarage Door OpenerGarage Faces Front
Property Sub Type 
Condominium
Security 
Smoke Detector(s)
Sewer 
Public Sewer
SqFt Total 
2142
Style 
Traditional
Utilities 
Cable AvailableElectricity AvailableNatural Gas AvailablePhone AvailableSewer AvailableUnderground UtilitiesWater Available
Water Source 
Public
Interior Features
Appliances 
DishwasherDisposalDryerElectric RangeGas Water HeaterMicrowaveRange HoodRefrigeratorSelf Cleaning OvenWasher
Basement 
None
Cooling 
Ceiling Fan(s)Central AirElectricZoned
Electric 
220 Volts
Fireplace 
Yes
Fireplace Features 
Gas LogGreat RoomVentless
Fireplaces 
1
Flooring 
CarpetCeramic TileHardwood
Heating 
CentralForced AirZoned
Interior 
Breakfast BarPantryKitchen IslandBookcasesCrown MoldingDouble VanityEntrance FoyerHigh Speed InternetRecessed LightingTray Ceiling(s)Walk-In Closet(s)Master Downstairs
Laundry Features 
Electric Dryer HookupLaundry RoomMain Level
Main Level Bedrooms 
2
Window Features 
Double Pane WindowsWindow Treatments
Save
Ask
Tour
Hide
Share
Exterior Features
Exterior 
Other
Fencing 
None
Lot Features 
Zero Lot Line
Other Structures 
None
Patio And Porch 
CoveredScreenedSide Porch
Pool Features 
In GroundPool/Spa ComboSalt Water
Road Frontage 
Private Road
Roof 
Other
Spa Features 
None
View 
Neighborhood
Waterfront Features 
None
Waterview 
Neighborhood
Windows/Doors 
Double Pane WindowsWindow Treatments
Community Features
Association Dues 
495
Community Features 
ClubhouseFitness CenterPoolRestaurantSidewalksStreet Lights
Financing Terms Available 
CashConventional
HOA Fee Frequency 
Monthly
Horse Property 
None
Roads 
AsphaltConcrete
Senior Community 
Yes
Schools
School District
Unknown
Elementary School
Mashburn
Middle School
Lakeside - Forsyth
High School
Forsyth Central
Listing Courtesy Of: ASHLEE HEATH of Homestead Realtors, LLC. Broker: 404-876-4526 Prefer Ph#:[email protected]

Listings identified with the FMLS IDX logo come from FMLS and are held by brokerage firms other than the owner of this website and the listing brokerage is identified in any listing details. Information is deemed reliable but is not guaranteed. If you believe any FMLS listing contains material that infringes your copyrighted work, please click here to review our DMCA policy and learn how to submit a takedown request.



© 2017-2026 First Multiple Listing Service, Inc.

Neighborhood & Commute
Source: Walkscore
Save
Ask
Tour
Hide
Share