Search ALL Listings!

Save
Ask
Tour
Hide
Share
$1,154,000
18 Days On Site

611 Salton Way
Hoschton, GA 30548

For Sale|Single Family Residence|Active
3
Beds
3
Total Baths
3
Full Baths
2,600
SqFt
$444
/SqFt
2026
Built
Subdivision:
CRESSWIND AT TWIN LAKES
County:
Jackson
Listing Courtesy Of: William Maltbie of Homebuilder Brokerage Service Broker: 470-994-8999 Prefer Ph#:[email protected]
Call Now: 678-444-4110
Is this the listing for you? We can help make it yours.
678-444-4110
611 Salton Way611 Salton Way611 Salton Way611 Salton Way
Save
Ask
Tour
Hide
Share

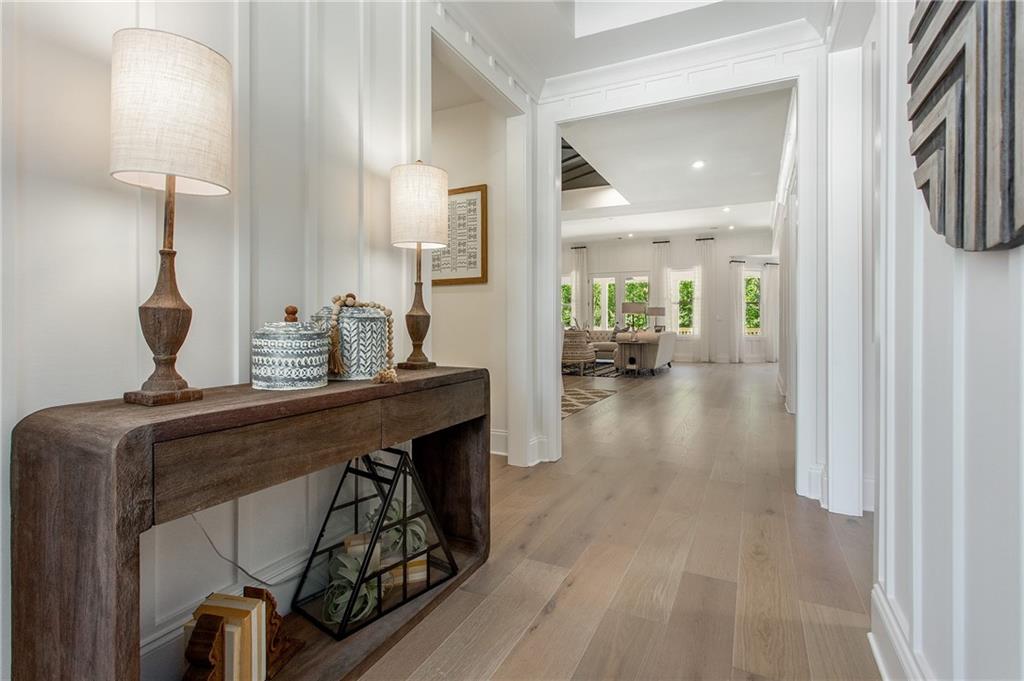
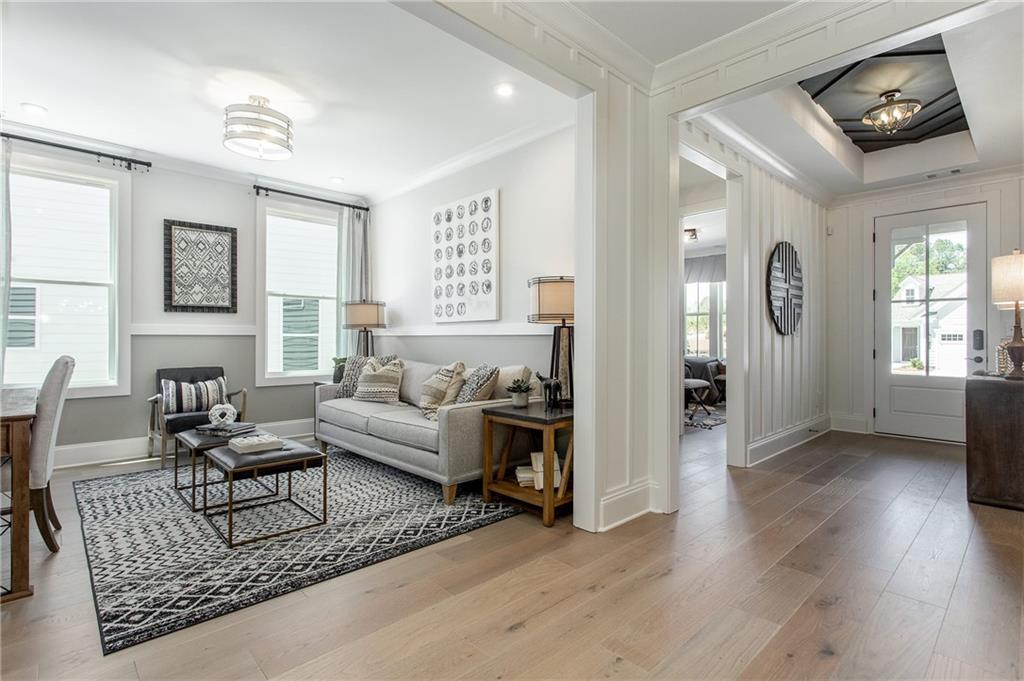
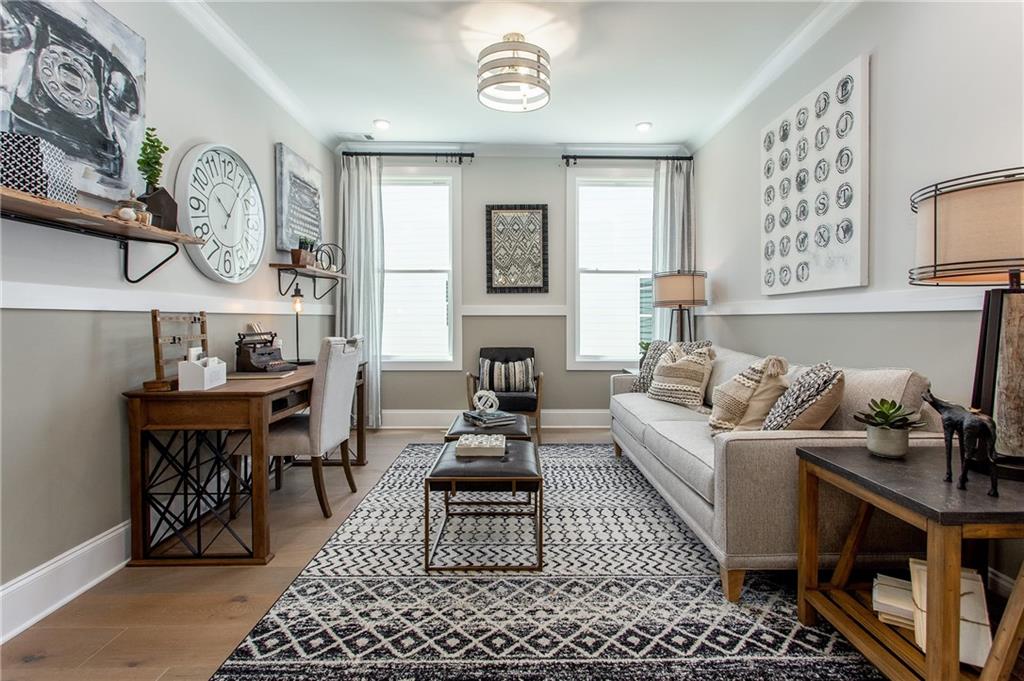
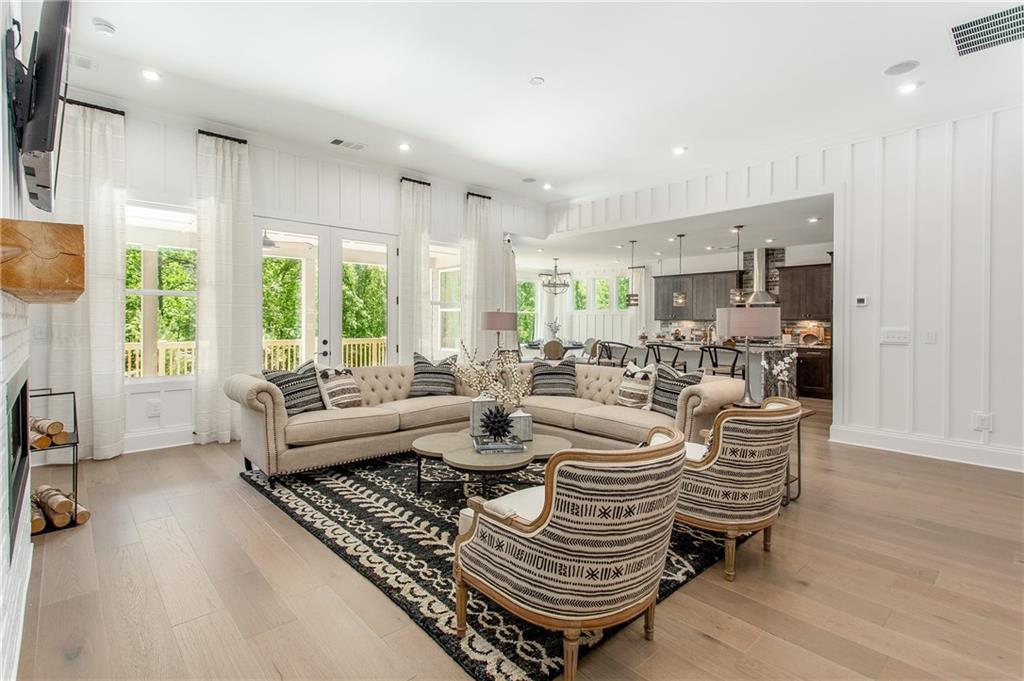
This one-story Rosewood floorplan balances casual and formal with an open main living area that offers a sun-filled Cafe, Dining area, and eat-in Kitchen Island. The Kitchen details 36” gas 5-burner cooktop, Cabinet crown molding, Quartz countertops, Under Cabinet Lighting, and Stainless Steel Single Bowl Undermount Sink. The spacious Great Room anchors the home and includes a fireplace to bring added warmth to cozy nights spent indoors. Comfortably tucked away behind French doors in the rear of the home, the Owner's Suite features coffered ceilings, a Frameless shower in owner’s bath, dual quartz vanities, and a large walk-in closet. Other features are the Laundry Room with wall cabinets and laundry sink, and Unfinished Bonus Room stubbed for plumbing. All with an EVP flooring and 4' Extended Garage. You can personalize the Rosewood floorplan with structural options that include nine different exterior choices, 4th Bedroom, Sunroom, Screened Porch, Golf Cart Garage, Unfinished or Finished Bonus Room, various Basement options, and more. To learn about all the ways, you can have this home, come and see Cresswind Georgia at Twin Lakes (55+) | Kolter Homes. Photos of a decorated model home are for reference only. Actual home will differ.

Save
Ask
Tour
Hide
Share
Listing Snapshot
Price 
$1,154,000
Days On Site 
18 Days
Bedrooms 
3
Inside Area (SqFt) 
2,600 sqft
Total Baths 
3
Full Baths 
3
Partial Baths 
N/A
Lot Size 
0.21 Acres
Year Built 
2026
MLS® Number 
7819472
Status 
Active
Property Tax 
N/A
HOA/Condo/Coop Fees 
$310 monthly
Sq Ft Source 
Builder
Friends & Family
Recent Activity
3 weeks agoListing first seen on site
3 weeks agoListing updated with changes from the MLS®
General Features
Acres 
0.21
Attached Garage 
Yes
Foundation 
Slab
Garage 
Yes
Garage Spaces 
3
Green Energy Efficient 
AppliancesInsulationRoofThermostatWater HeaterWindows
Home Warranty 
Yes
Land Lease 
No
Levels 
One
Parking 
AttachedGarageGarage Door OpenerGarage Faces FrontSee Remarks
Property Sub Type 
Single Family Residence
Security 
Security GateSmoke Detector(s)
Sewer 
Public Sewer
SqFt Total 
2600
Style 
Craftsman
Utilities 
Cable AvailableElectricity AvailableNatural Gas AvailablePhone AvailableSewer AvailableUnderground UtilitiesWater Available
Water Source 
Public
Interior Features
Appliances 
DishwasherDisposalDouble OvenGas CooktopGas Water HeaterMicrowaveTankless Water Heater
Basement 
None
Cooling 
Central Air
Fireplace 
Yes
Fireplace Features 
Gas LogGas Starter
Fireplaces 
1
Flooring 
CarpetTile
Heating 
Central
Interior 
PantryKitchen IslandEntrance FoyerHigh Speed InternetTray Ceiling(s)Walk-In Closet(s)Master Downstairs
Laundry Features 
Laundry RoomMain LevelSink
Main Level Bedrooms 
3
Window Features 
Storm Window(s)
Bedroom 
Dimensions - 11.8x11.6Level - MainDescription - Suite 3
Bonus Room 
Dimensions - 23.1x19.11Level - UpperDescription - unfinished
Den 
Dimensions - 12.5x11.5Level - MainDescription - Study
Dining Room 
Dimensions - 12.1x14.1Level - Main
Great Room 
Dimensions - 23x20Level - Main
Kitchen 
Dimensions - 12.8x16.10Level - MainDescription - Cabinet crown molding,Quartz countertops,Under Cab
Master Bedroom 
Dimensions - 14.11x16.5Level - MainDescription - WIC
Other 
Dimensions - 12.5x11.6Level - MainDescription - Cafe
Save
Ask
Tour
Hide
Share
Exterior Features
Construction Details 
Cement Siding
Exterior 
None
Fencing 
None
Lot Features 
Back YardFront YardIrregular LotLandscaped
Other Structures 
None
Patio And Porch 
CoveredRear Porch
Pool Features 
None
Road Frontage 
Private Road
Roof 
Shingle
Spa Features 
Community
View 
Trees/Woods
Waterfront Features 
None
Waterview 
Trees/Woods
Windows/Doors 
Storm Window(s)
Community Features
Association Dues 
310
Community Features 
ClubhouseFitness CenterGatedLakePoolSidewalksStreet LightsTennis Court(s)
Financing Terms Available 
CashConventionalFHAVA Loan
HOA Fee Frequency 
Monthly
Horse Property 
None
Roads 
Asphalt
Schools
School District
Unknown
Elementary School
West Jackson
Middle School
West Jackson
High School
Jackson County
Listing Courtesy Of: William Maltbie of Homebuilder Brokerage Service Broker: 470-994-8999 Prefer Ph#:[email protected]

Listings identified with the FMLS IDX logo come from FMLS and are held by brokerage firms other than the owner of this website and the listing brokerage is identified in any listing details. Information is deemed reliable but is not guaranteed. If you believe any FMLS listing contains material that infringes your copyrighted work, please click here to review our DMCA policy and learn how to submit a takedown request.



© 2017-2026 First Multiple Listing Service, Inc.

Neighborhood & Commute
Source: Walkscore
Save
Ask
Tour
Hide
Share