


Save
Ask
Tour
Hide
$394,990
New Listing
320 Mckenzie DriveStockbridge, GA 30281
For Sale|Single Family Residence|Active
6
Beds
4
Total Baths
4
Full Baths
1,818
SqFt
$217
/SqFt
1994
Built
Subdivision:
MCKENZIE STATION
County:
Henry
Listing Courtesy Of: Steve Redding of Steve Redding and Associates, LLC
Broker: 678-432-3150
Prefer Ph#:[email protected]
Call Now: 678-444-4110
Is this the listing for you? We can help make it yours.
678-444-4110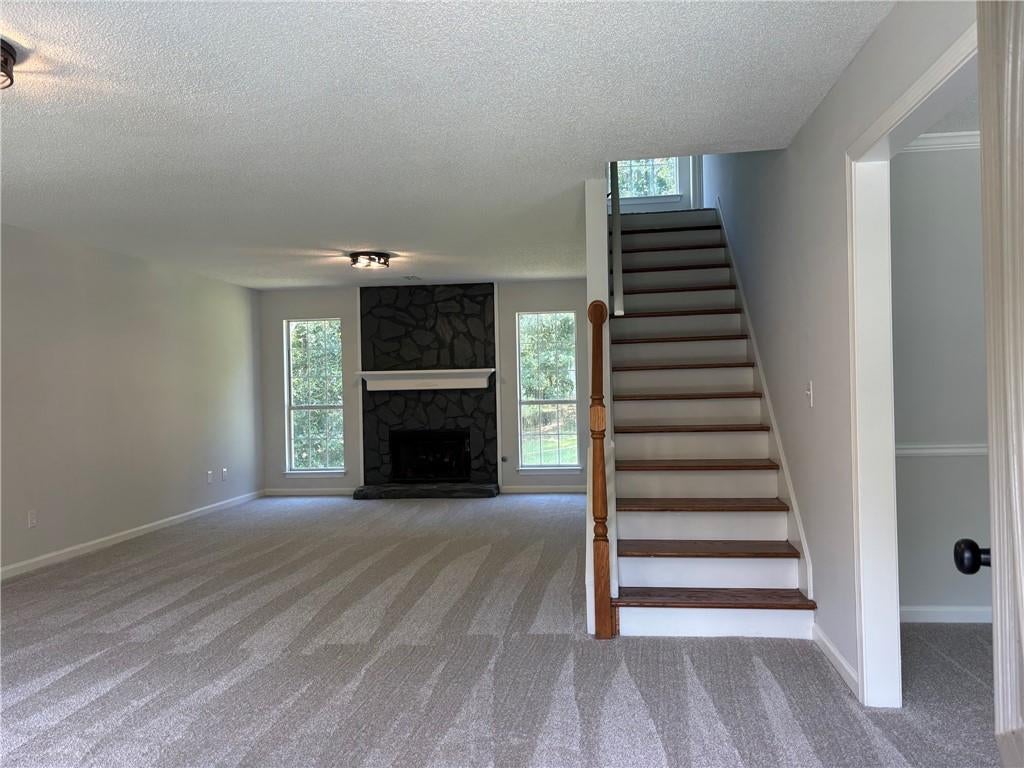
Save
Ask
Tour
Hide
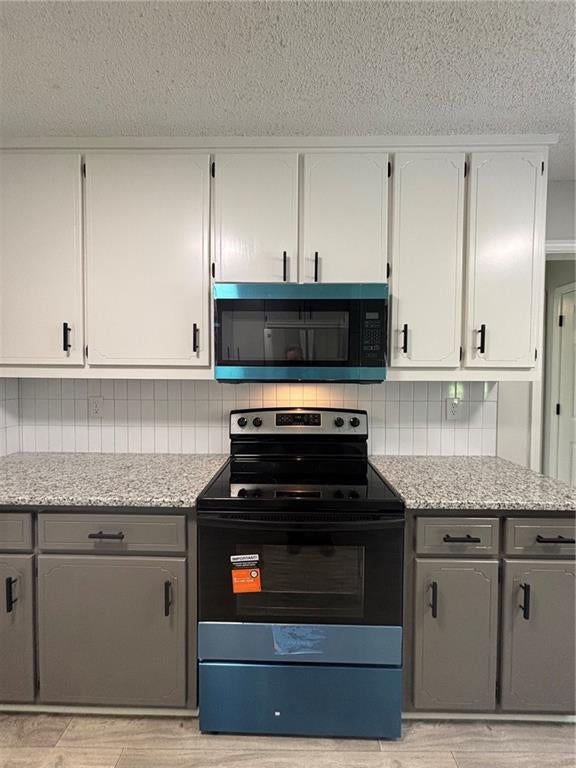
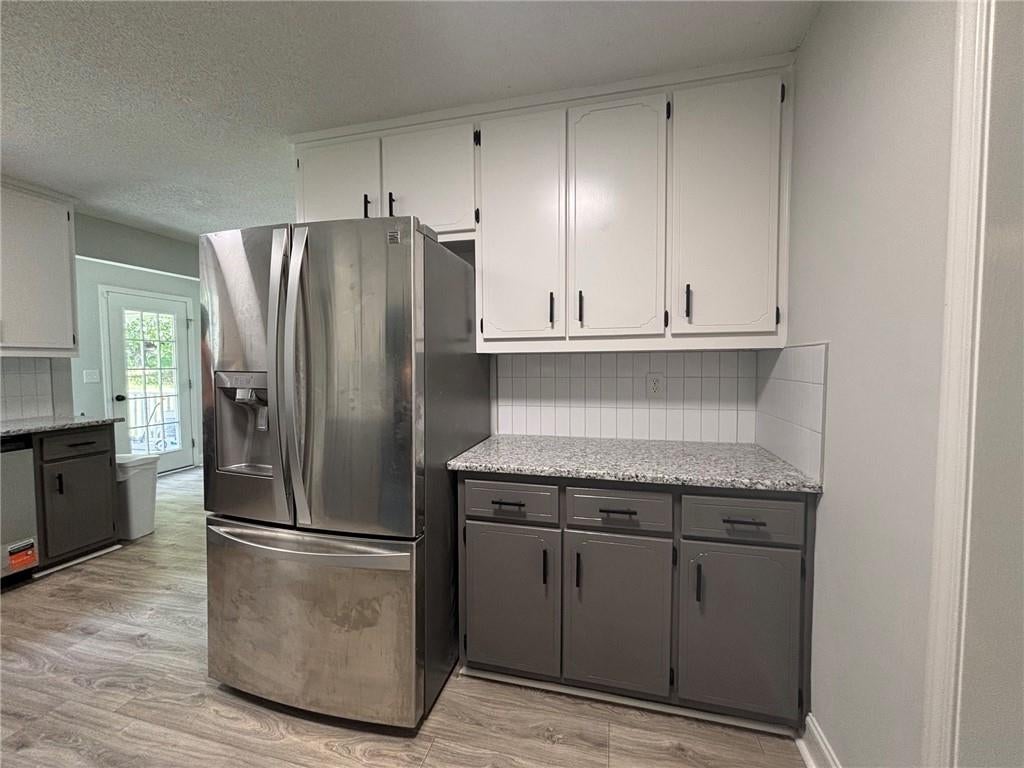
2 HOMES IN ONE. 6 BEDROOMS 4 FULL BATHS. HUGE Approx. 4,000 sq. ft. heated area. Full FINISHED basement apartment/in-law suite. ROOMY BEDROOMS AND WALK IN CLOSETS EVERYWHERE. Freshly renovated with brand new HVAC system in basement and almost new high end central HVAC system on the main level. Granit kitchen tops and everything is fresh. Don't miss this opportunity. Call Steve for Private showing
Save
Ask
Tour
Hide
Listing Snapshot
Price
$394,990
Days On Site
0 Days
Bedrooms
6
Inside Area (SqFt)
1,818 sqft
Total Baths
4
Full Baths
4
Partial Baths
N/A
Lot Size
0.6996 Acres
Year Built
1994
MLS® Number
7818483
Status
Active
Property Tax
$5,868
HOA/Condo/Coop Fees
N/A
Sq Ft Source
Public Records
Friends & Family
Recent Activity
| 4 hours ago | Listing first seen on site | |
| 4 hours ago | Listing updated with changes from the MLS® |
General Features
Acres
0.6996
Attached Garage
Yes
Foundation
Combination
Garage
Yes
Garage Spaces
2
Land Lease
No
Levels
Three Or More
Parking
AttachedGarage
Parking Spaces
2
Property Condition
Updated/Remodeled
Property Sub Type
Single Family Residence
Security
Smoke Detector(s)
Sewer
Septic Tank
SqFt Total
1818
Style
Ranch
Utilities
Electricity AvailableNatural Gas AvailableWater Available
Water Source
Public
Interior Features
Appliances
DishwasherElectric RangeGas Water HeaterMicrowave
Basement
DaylightExterior EntryFinishedFullInterior Entry
Cooling
Central AirMulti Units
Electric
220 Volts
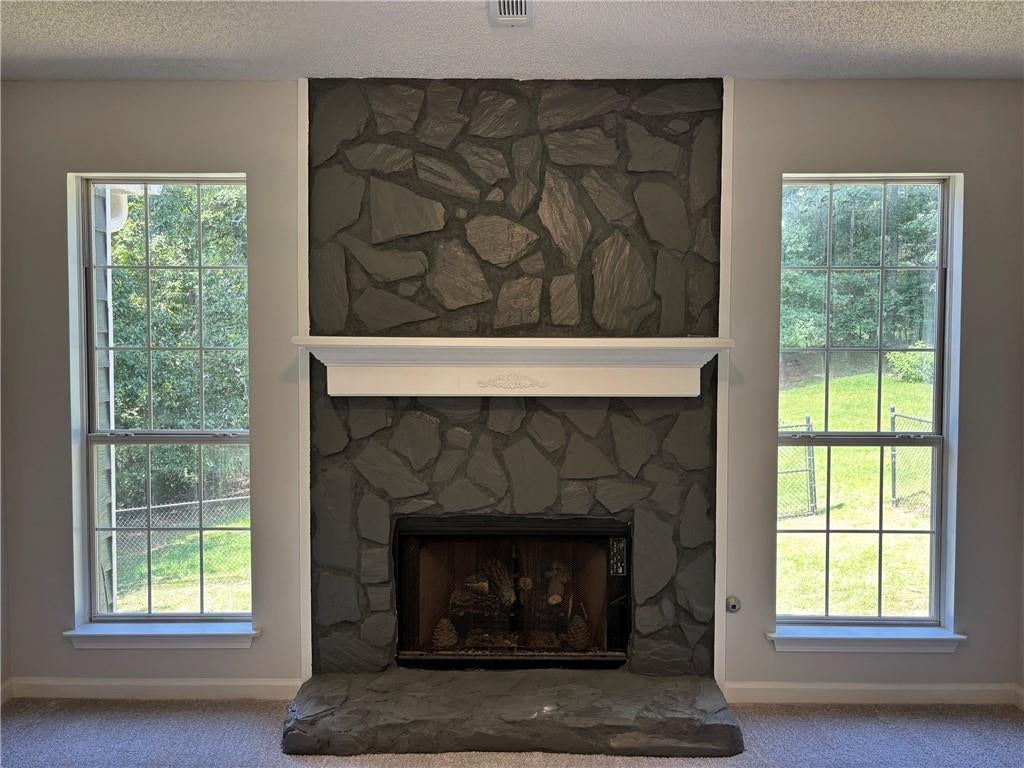
Fireplace
Yes
Fireplace Features
Factory BuiltLiving Room
Fireplaces
1
Flooring
CarpetLaminateTile
Heating
CentralForced AirNatural Gas
Interior
Eat-in KitchenPantryIn-Law FloorplanBookcasesDouble VanityHis and Hers ClosetsTray Ceiling(s)Walk-In Closet(s)Master Downstairs
Laundry Features
Electric Dryer HookupGas Dryer HookupLaundry RoomMain Level
Main Level Bedrooms
3
Window Features
Aluminum FramesDouble Pane Windows
Other
Level - LowerDescription - BASEMENT APARTMENT WITH KITCHENETTE, FULL BATH
Save
Ask
Tour
Hide
Exterior Features
Construction Details
Blown-In InsulationCement SidingLap Siding
Exterior
Private Yard
Fencing
Chain Link
Lot Features
Back YardFront Yard
Other Structures
None
Patio And Porch
CoveredDeckFront Porch
Pool Features
None
Road Frontage
County Road
Roof
CompositionShingle
Spa Features
None
View
Other
Waterfront Features
None
Waterview
Other
Windows/Doors
Aluminum FramesDouble Pane Windows
Community Features
Accessibility Features
Therapeutic Whirlpool
Community Features
None
HOA Fee Frequency
Annually
Horse Property
None
Roads
Asphalt
Schools
School District
Unknown
Elementary School
Woodland - Henry
Middle School
Woodland - Henry
High School
Woodland - Henry
Listing Courtesy Of: Steve Redding of Steve Redding and Associates, LLC
Broker: 678-432-3150
Prefer Ph#:[email protected]
Listings identified with the FMLS IDX logo come from FMLS and are held by brokerage firms other than the owner of this website and the listing brokerage is identified in any listing details. Information is deemed reliable but is not guaranteed. If you believe any FMLS listing contains material that infringes your copyrighted work, please click here to review our DMCA policy and learn how to submit a takedown request.

© 2017-2026 First Multiple Listing Service, Inc.
Listings identified with the FMLS IDX logo come from FMLS and are held by brokerage firms other than the owner of this website and the listing brokerage is identified in any listing details. Information is deemed reliable but is not guaranteed. If you believe any FMLS listing contains material that infringes your copyrighted work, please click here to review our DMCA policy and learn how to submit a takedown request.
© 2017-2026 First Multiple Listing Service, Inc.
Neighborhood & Commute
Source: Walkscore
Save
Ask
Tour
Hide
Did you know? You can invite friends and family to your search. They can join your search, rate and discuss listings with you.